Discover the potential in this cozy three-bedroom home, ideally located in the City of Mt. Pleasant just blocks from downtown and Central Michigan University! All three bedrooms feature beautiful wood flooring, adding warmth and character throughout the home. The updated bathroom includes a convenient walk-in shower, while the kitchen offers sturdy, well-built cabinetry ready for your personal touches. With some updating and your own personal style, this home has the potential to become a wonderful first home, investment property, or comfortable place to downsize. Revive and enjoy the screened-in porch overlooking the backyard. A one-car garage provides convenient parking and additional storage, while the sturdy pull-down attic stairs open to a spacious area with plenty of room for storage. Its established setting, classic features, and proximity to downtown make this a property full of possibilities!
For sale
$119,000
409 Oak Ct, Mount Pleasant, MI 48858
3beds
840sqft
Single Family Residence
Built in 1934
6,534 Square Feet Lot
$-- Zestimate®
$142/sqft
$-- HOA
What's special
Updated bathroomOne-car garageBeautiful wood flooringThree-bedroom homeConvenient walk-in showerSturdy well-built cabinetry
- 6 hours
- 135
- 1
Zillow last checked:
Listing updated:
Listed by:
Krystal Campbell 989-621-2826,
Keller Williams of NM Signature Group 989-317-4444
Source: NGLRMLS,MLS#: 1951709
Facts & features
Interior
Bedrooms & bathrooms
- Bedrooms: 3
- Bathrooms: 1
- Full bathrooms: 1
- Main level bathrooms: 1
- Main level bedrooms: 3
Primary bedroom
- Level: Main
- Dimensions: 10.42 x 10.17
Bedroom 2
- Level: Main
- Dimensions: 10.17 x 7.42
Bedroom 3
- Level: Main
- Dimensions: 11.17 x 11.17
Primary bathroom
- Features: None
Kitchen
- Level: Main
- Dimensions: 6 x 5.83
Living room
- Level: Main
- Area: 169
- Dimensions: 13 x 13
Heating
- Forced Air, Natural Gas
Cooling
- Window Unit(s)
Appliances
- Included: Refrigerator, Oven/Range
- Laundry: Lower Level
Features
- Other, High Speed Internet, Cable TV
- Flooring: Carpet, Vinyl, Wood
- Basement: Michigan Basement
- Has fireplace: No
- Fireplace features: None
Interior area
- Total structure area: 840
- Total interior livable area: 840 sqft
- Finished area above ground: 840
- Finished area below ground: 0
Property
Parking
- Total spaces: 1
- Parking features: Detached, Concrete, Alley Access
- Garage spaces: 1
Accessibility
- Accessibility features: None
Features
- Patio & porch: Screened
- Waterfront features: None
Lot
- Size: 6,534 Square Feet
- Dimensions: 53 x 122
- Features: Level, Subdivided
Details
- Additional structures: None
- Parcel number: 170000058300
- Zoning description: Residential
Construction
Type & style
- Home type: SingleFamily
- Architectural style: Ranch
- Property subtype: Single Family Residence
Materials
- Frame, Aluminum Siding
- Foundation: Block
- Roof: Asphalt
Condition
- New construction: No
- Year built: 1934
Utilities & green energy
- Sewer: Public Sewer
- Water: Public
Community & HOA
Community
- Features: None
- Subdivision: none
HOA
- Services included: None
Location
- Region: Mount Pleasant
Financial & listing details
- Price per square foot: $142/sqft
- Tax assessed value: $37,125
- Annual tax amount: $2,330
- Price range: $119K - $119K
- Date on market: 10/17/2026
- Listing agreement: Exclusive Right Sell
- Listing terms: Conventional,Cash
- Ownership type: Private Owner
Estimated market value
Not available
Estimated sales range
Not available
Not available
Price history
| Date | Event | Price |
|---|---|---|
| 10/17/2026 | Listed for sale | $119,000$142/sqft |
Source:  NGLRMLS #1951709 Report a problem NGLRMLS #1951709 Report a problem | ||
Public tax history
Tax history is unavailable.
Monthly payment
Est. payment
Payment breakdown
Explore the cost of this home by adjusting the details. Changes won't be saved.Climate risks
Neighborhood: 48858
Nearby schools
Schools provided by the listing agent
- District: Mount Pleasant City School District
Source: NGLRMLS. This data may not be complete. We recommend contacting the local school district to confirm school assignments for this home.
Similar homes
- $119,9002 bd1 ba745 sqft405 S Maxwell St, Mount Pleasant, MI 48858For Sale
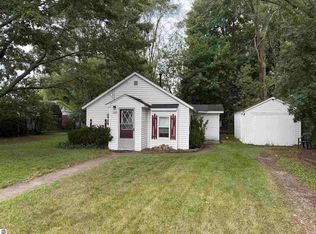 MLS ID #1948663, Stephanie Holbel. NGLRMLS
 - $159,0003 bd1 ba865 sqft2139 S Isabella Rd, Mount Pleasant, MI 48858For Sale
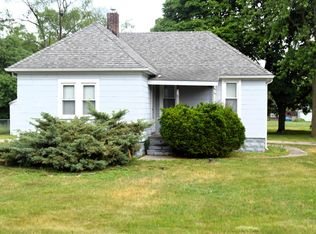 MLS ID #1950357, Amberly Zimmer. NGLRMLS
 - $169,9004 bd2 ba1.1k sqft1117 W Ward St, Mount Pleasant, MI 48858For Sale
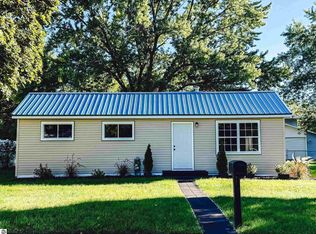 MLS ID #1950974, Chloe Mercer. NGLRMLS
 - $149,0003 bd1 ba1.1k sqft3126 W Remus Rd, Mount Pleasant, MI 48858For Sale
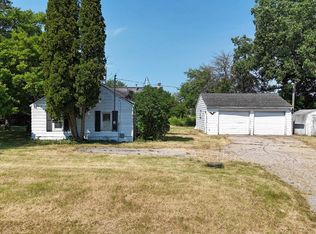 MLS ID #1948139, Bryce Updegraff. NGLRMLS
 - $165,0003 bd1 ba1.1k sqft1753 Airway Dr, Mount Pleasant, MI 48858For Sale
 MLS ID #50222107, Paul Clarke, Modern Realty. MiRealSource
 - $77,1003 bd1 ba1.1k sqft628 W Jordan Rd, Mount Pleasant, MI 48858Auction
 MLS ID #20261052514, Aaron Brailer, Realhome Services and Solutions Inc. Realcomp II
 - $139,9002 bd1 ba964 sqft2671 E Maple Rd, Clare, MI 48617For SaleMLS ID #50221940, CAROLYN MURPHY, PEYTON PROPERTIES, LLC. MiRealSource
- $109,9003 bd2 ba868 sqft7659 Windoga Lake Dr Lot 217, Weidman, MI 48893For SaleMLS ID #79080074213, Dan Wonsey, CENTURY 21 SIGNATURE - Lake Isabella. Realcomp II
- $89,9002 bd1 ba856 sqft10301 N Loomis Rd, Clare, MI 48617For SaleMLS ID #50221956, BRENT DUFFETT, PEYTON PROPERTIES, LLC. MiRealSource
- $95,0003 bd2 ba832 sqft5431 Almy Rd, Vestaburg, MI 48891For Sale
 MLS ID #26049363, Marcia A Myers, Your Team Realty. MichRIC
