Welcome to this charming 2-bedroom, 1-bath ranch home in a quiet Alma neighborhood! With over 1,000 square feet of comfortable living space, this home offers a simple, functional layout with several updates that make it move-in ready. Brand-new LVP flooring runs throughout the home, giving the interior a fresh, clean look. The kitchen features a mix of black and stainless steel appliances, adding a modern touch while keeping the space practical for everyday living. Outside, the fenced backyard is a great spot to relax, entertain, or enjoy your gardening hobby. A small greenhouse is ready for your plants and garden projects, while the included awning and patio set create a space to enjoy the outdoors. The detached 2-car garage adds even more value with a concrete floor and drywall already installed, providing excellent space for vehicles, storage, or a workshop. With the updates, garage, fenced yard, and quiet location, this home offers a lot of value without breaking the budget. Deals like this don't come around often, so come see it before it's gone!
Accepting backups
$134,043
716 Pennsylvania Ave, Alma, MI 48801
2beds
1,008sqft
Single Family Residence
Built in 1959
6,534 Square Feet Lot
$132,800 Zestimate®
$133/sqft
$-- HOA
What's special
Fenced backyardSmall greenhouse
- 17 days
- 729
- 83
Likely to sell faster than
Zillow last checked:
Listing updated:
Listed by:
Micah Kemler,
43 NORTH REALTY 989-463-1219
Source: NGLRMLS,MLS#: 1951388
Facts & features
Interior
Bedrooms & bathrooms
- Bedrooms: 2
- Bathrooms: 1
- Full bathrooms: 1
- Main level bathrooms: 1
- Main level bedrooms: 2
Primary bedroom
- Level: Main
- Area: 132
- Dimensions: 11 x 12
Bedroom 2
- Level: Main
- Area: 88
- Dimensions: 8 x 11
Primary bathroom
- Features: None
Kitchen
- Level: Main
- Area: 90
- Dimensions: 9 x 10
Living room
- Level: Main
- Area: 255
- Dimensions: 15 x 17
Heating
- Forced Air, Natural Gas
Appliances
- Included: Refrigerator, Oven/Range, Microwave
- Laundry: Main Level
Features
- None
- Basement: Crawl Space
- Has fireplace: No
- Fireplace features: None
Interior area
- Total structure area: 1,008
- Total interior livable area: 1,008 sqft
- Finished area above ground: 1,008
- Finished area below ground: 0
Video & virtual tour
Property
Parking
- Total spaces: 2
- Parking features: Detached, Gravel
- Garage spaces: 2
Accessibility
- Accessibility features: None
Features
- Levels: One
- Stories: 1
- Patio & porch: Patio, Covered
- Exterior features: Garden, Rain Gutters
- Waterfront features: None
Lot
- Size: 6,534 Square Feet
- Dimensions: 120 x 58
- Features: Level, Landscaped, Subdivided
Details
- Additional structures: Shed(s)
- Parcel number: 5135434200
- Zoning description: Residential
Construction
Type & style
- Home type: SingleFamily
- Architectural style: Ranch
- Property subtype: Single Family Residence
Materials
- Frame, Vinyl Siding
- Foundation: Block
- Roof: Asphalt
Condition
- New construction: No
- Year built: 1959
Utilities & green energy
- Sewer: Public Sewer
- Water: Public
Community & HOA
Community
- Features: None
- Subdivision: Kensington Heights Subdivision
HOA
- Services included: None
Location
- Region: Alma
Financial & listing details
- Price per square foot: $133/sqft
- Tax assessed value: $37,858
- Annual tax amount: $2,442
- Price range: $134K - $134K
- Date on market: 10/8/2026
- Cumulative days on market: 18 days
- Listing agreement: Exclusive Right Sell
- Listing terms: Conventional,Cash,FHA,MSHDA,USDA Loan,VA Loan
- Ownership type: Private Owner
- Road surface type: Asphalt
Estimated market value
$132,800
$126,000 - $139,000
$1,138/mo
Price history
| Date | Event | Price |
|---|---|---|
| 10/8/2026 | Listed for sale | $134,043+262.3%$133/sqft |
Source:  NGLRMLS #1951388 Report a problem NGLRMLS #1951388 Report a problem | ||
| 2/24/2020 | Sold | $37,000-17.8%$37/sqft |
Source: NGLRMLS #1869399 Report a problem | ||
| 12/18/2019 | Price change | $45,000-9.8%$45/sqft |
Source: SUPERIOR REAL ESTATE PROFESSIONALS #1869399 Report a problem | ||
| 11/6/2019 | Listed for sale | $49,900+94.8%$50/sqft |
Source: SUPERIOR REAL ESTATE PROFESSIONALS #1869399 Report a problem | ||
| 2/18/2014 | Sold | $25,610-8.5%$25/sqft |
Source:  Greater Lansing AOR #55440 Report a problem Greater Lansing AOR #55440 Report a problem | ||
| 1/24/2014 | Listed for sale | $28,000-48.4%$28/sqft |
Source: RE/MAX Real Estate Professionals #55440 Report a problem | ||
| 6/13/2013 | Sold | $54,230$54/sqft |
Source: Public Record Report a problem | ||
Public tax history
| Year | Property taxes | Tax assessment |
|---|---|---|
| 2026 | $2,329 +1% | $47,700 +3% |
| 2025 | $2,305 +2770.4% | $46,300 -3.5% |
| 2024 | $80 | $48,000 +10.1% |
| 2023 | -- | $43,600 +13.8% |
| 2022 | -- | $38,300 +23.9% |
| 2021 | -- | $30,900 +2% |
| 2020 | -- | $30,300 +37.1% |
| 2019 | -- | $22,100 -10.5% |
| 2018 | -- | $24,700 +4.2% |
| 2017 | -- | $23,700 +10.7% |
| 2016 | -- | $21,400 +1.9% |
| 2015 | -- | $21,000 +5% |
| 2014 | -- | $20,000 -3.4% |
| 2013 | -- | $20,700 -8.8% |
| 2012 | -- | $22,700 -0.4% |
| 2011 | -- | $22,800 |
Find assessor info on the county website
Monthly payment
Est. payment
Payment breakdown
Explore the cost of this home by adjusting the details. Changes won't be saved.Climate risks
Neighborhood: 48801
Nearby schools
Schools provided by the listing agent
- District: Alma Public Schools
Source: NGLRMLS. This data may not be complete. We recommend contacting the local school district to confirm school assignments for this home.

Similar homes
- $129,9002 bd1 ba1k sqft1709 Hickory St, Alma, MI 48801For Sale
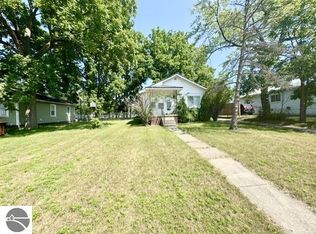 MLS ID #1948854, Bob Fall. NGLRMLS
 - $129,9002 bd1 ba932 sqft1315 Plum St, Alma, MI 48801For Sale
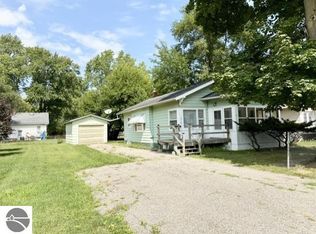 MLS ID #1950026, Bob Fall. NGLRMLS
 - $134,0002 bd1 ba1.1k sqft612 Liberty St, Alma, MI 48801For Sale
 MLS ID #1946342, Mary Beard. NGLRMLS
 - $135,0003 bd2 ba1.3k sqft1107 Michigan Ave, Alma, MI 48801For Sale
 MLS ID #1949071, Charliene Bryant. NGLRMLS
 - $179,9003 bd2 ba1.3k sqft1112 Ferris St, Alma, MI 48801For Sale
 MLS ID #50218175, DALE WALTER, CONDELL WONDER LAND. MiRealSource
