Welcome to 1315 Plum in Alma! This well-maintained 2-bedroom home offers comfortable living in a convenient location close to everything Alma has to offer. Inside, you’ll find a clean and cared-for home with a practical layout that makes great use of the space. Outside, the large yard provides plenty of room for relaxing, gardening, pets, or entertaining, while the detached 1-car garage adds valuable storage and parking. Whether you’re looking for your first home, downsizing, or searching for a solid investment property, 1315 Plum is a great opportunity in a desirable location.
For sale
$129,900
1315 Plum St, Alma, MI 48801
2beds
932sqft
Single Family Residence
Built in 1950
9,147 Square Feet Lot
$128,300 Zestimate®
$139/sqft
$-- HOA
What's special
Large yardValuable storage and parkingComfortable livingPractical layout
- 44 days
- 102
- 13
Zillow last checked:
Listing updated:
Listed by:
Bob Fall 989-737-3927,
CENTURY 21 LEE-MAC REALTY 989-463-6085,
Adam Vibber 989-560-3069,
CENTURY 21 LEE-MAC REALTY
Source: NGLRMLS,MLS#: 1950026
Facts & features
Interior
Bedrooms & bathrooms
- Bedrooms: 2
- Bathrooms: 1
- Full bathrooms: 1
- Main level bathrooms: 1
- Main level bedrooms: 2
Primary bedroom
- Level: Main
- Area: 108
- Dimensions: 9 x 12
Bedroom 2
- Level: Main
- Area: 81
- Dimensions: 9 x 9
Primary bathroom
- Features: None
Dining room
- Level: Main
- Area: 130
- Dimensions: 13 x 10
Kitchen
- Level: Main
- Area: 108
- Dimensions: 9 x 12
Living room
- Level: Main
- Area: 132
- Dimensions: 12 x 11
Heating
- Forced Air, Natural Gas
Appliances
- Included: Refrigerator, Oven/Range, Washer, Dryer
- Laundry: None
Features
- None, Ceiling Fan(s), High Speed Internet
- Flooring: Carpet, Vinyl
- Windows: Blinds, Drapes, Curtain Rods
- Basement: Michigan Basement,Unfinished
- Has fireplace: Yes
- Fireplace features: Gas
Interior area
- Total structure area: 932
- Total interior livable area: 932 sqft
- Finished area above ground: 932
- Finished area below ground: 0
Property
Parking
- Total spaces: 1
- Parking features: Detached, Concrete, Gravel
- Garage spaces: 1
Accessibility
- Accessibility features: None
Features
- Levels: One
- Stories: 1
- Exterior features: None
- Waterfront features: None
Lot
- Size: 9,147 Square Feet
- Dimensions: 92 x 100
- Features: Level, Subdivided
Details
- Additional structures: None
- Parcel number: 5135486600
- Zoning description: Residential
Construction
Type & style
- Home type: SingleFamily
- Property subtype: Single Family Residence
Materials
- Frame, Aluminum Siding
- Roof: Asphalt
Condition
- New construction: No
- Year built: 1950
- Major remodel year: 2020
Utilities & green energy
- Sewer: Public Sewer
- Water: Public
Green energy
- Energy efficient items: Not Applicable
- Water conservation: Not Applicable
Community & HOA
Community
- Features: None
- Subdivision: N/A
HOA
- Services included: None
Location
- Region: Alma
Financial & listing details
- Price per square foot: $139/sqft
- Tax assessed value: $27,160
- Annual tax amount: $1,698
- Price range: $129.9K - $129.9K
- Date on market: 8/31/2026
- Cumulative days on market: 48 days
- Listing agreement: Exclusive Right Sell
- Listing terms: Conventional,Cash,MSHDA,USDA Loan,VA Loan
- Ownership type: Private Owner
- Road surface type: Asphalt
Estimated market value
$128,300
$122,000 - $135,000
$1,172/mo
Price history
| Date | Event | Price |
|---|---|---|
| 8/31/2026 | Listed for sale | $129,900$139/sqft |
Source:  NGLRMLS #1950026 Report a problem NGLRMLS #1950026 Report a problem | ||
Public tax history
| Year | Property taxes | Tax assessment |
|---|---|---|
| 2026 | $1,698 +1% | $44,500 -2.6% |
| 2025 | $1,680 +6% | $45,700 -4% |
| 2024 | $1,585 | $47,600 +15% |
| 2023 | -- | $41,400 +13.7% |
| 2022 | -- | $36,400 +24.7% |
| 2021 | -- | $29,200 +1.7% |
| 2020 | -- | $28,700 +31.7% |
| 2019 | -- | $21,800 -2.2% |
| 2018 | -- | $22,300 -5.5% |
| 2017 | -- | $23,600 +6.3% |
| 2016 | -- | $22,200 +0.9% |
| 2015 | -- | $22,000 +4.3% |
| 2014 | -- | $21,100 -0.5% |
| 2013 | -- | $21,200 -7.4% |
| 2012 | -- | $22,900 +1.3% |
| 2011 | -- | $22,600 |
Find assessor info on the county website
Monthly payment
Est. payment
Payment breakdown
Explore the cost of this home by adjusting the details. Changes won't be saved.Climate risks
Neighborhood: 48801
Nearby schools
Schools provided by the listing agent
- District: Alma Public Schools
Source: NGLRMLS. This data may not be complete. We recommend contacting the local school district to confirm school assignments for this home.
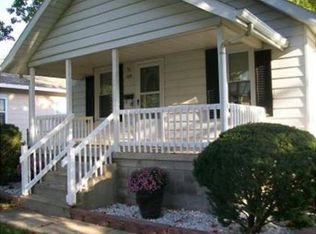
Similar homes
- $134,0432 bd1 ba1k sqft716 Pennsylvania Ave, Alma, MI 48801For Sale
 MLS ID #1951388, Micah Kemler. NGLRMLS
 - $126,9002 bd1 ba776 sqft348 N Grover Ave, Alma, MI 48801For Sale
 MLS ID #1942959, Bob Fall. NGLRMLS
 - $119,9004 bd1 ba1.3k sqft110 N Grover Ave, Alma, MI 48801For Sale
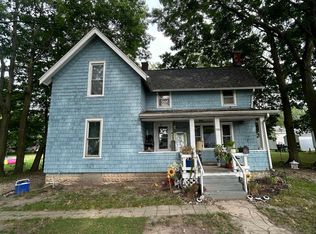 MLS ID #1950521, Randy Morris. NGLRMLS
 - $134,0002 bd1 ba1.1k sqft612 Liberty St, Alma, MI 48801For Sale
 MLS ID #1946342, Mary Beard. NGLRMLS
 - $179,9003 bd2 ba1.3k sqft1112 Ferris St, Alma, MI 48801For Sale
 MLS ID #50218175, DALE WALTER, CONDELL WONDER LAND. MiRealSource
 - $149,9002 bd1 ba992 sqft5576 W Kent Rd, Saint Louis, MI 48880For SaleMLS ID #50219652, BRENT DUFFETT, PEYTON PROPERTIES, LLC. MiRealSource
