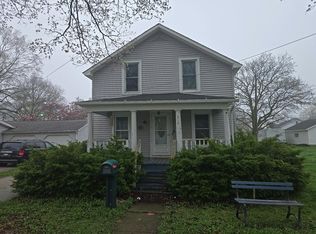
Affordable homeownership opportunity with space to spread out and room to make it your own! This 3-bedroom home offers a practical layout, comfortable living space, and several updates already in place. Inside, you'll find a generously sized living room, an updated kitchen with abundant cabinetry and a large center island, an adjoining dining area, convenient main-floor laundry, and an updated bathroom featuring a walk-in shower. The home's manageable size makes day-to-day maintenance simple while still providing plenty of functional living space. Recent improvements provide a solid starting point while allowing the next owner opportunities to add their own personal touches over time. Outside, the spacious lot offers room for gardening, pets, outdoor activities, or simply enjoying time outdoors. Established trees provide seasonal shade, while the front porch and storage shed add both charm and practicality. Conveniently located in Riverdale, this property offers small-town living with easy access to Alma, St. Louis, Mount Pleasant, and surrounding communities. Whether you're searching for your first home, looking to downsize, or seeking an investment opportunity, this property offers affordability, functionality, and the chance to build equity. Priced with future improvements in mind, this home presents an excellent opportunity for buyers looking for value and potential.
For sale
Price cut: $5K (7/19)
$130,000
6053 NW Mill St, Riverdale, MI 48877
3beds
1,236sqft
:
Get pre-qualified$897/mo
Single Family Residence
Built in 1930
0.26 Acres Lot
$128,600 Zestimate®
$105/sqft
$-- HOA
What's special
Storage shedLarge center islandFront porchSpacious lotAdjoining dining areaUpdated kitchenConvenient main-floor laundry
- 36 days |
- 1,258 |
- 40 |
Zillow last checked:
Listing updated:
Listed by:
Kristi Bush 989-506-0768,
FIVE STAR REAL ESTATE - MT. PLEASANT 616-791-1500
Source: NGLRMLS,MLS#: 1947057
Facts & features
Interior
Bedrooms & bathrooms
- Bedrooms: 3
- Bathrooms: 1
- 3/4 bathrooms: 1
- Main level bathrooms: 1
- Main level bedrooms: 2
Primary bedroom
- Level: Main
- Area: 168
- Dimensions: 12 x 14
Bedroom 2
- Level: Main
- Area: 90
- Dimensions: 9 x 10
Bedroom 3
- Area: 100
- Dimensions: 10 x 10
Primary bathroom
- Features: None
Dining room
- Level: Main
- Area: 110
- Dimensions: 10 x 11
Kitchen
- Level: Main
- Area: 90
- Dimensions: 10 x 9
Living room
- Level: Main
- Area: 228
- Dimensions: 19 x 12
Heating
- Forced Air, Natural Gas
Appliances
- Included: Refrigerator, Oven/Range, Water Softener Rented
- Laundry: Main Level
Features
- None, WiFi
- Windows: Blinds
- Basement: Partial,Michigan Basement,Crawl Space
- Has fireplace: No
- Fireplace features: None
Interior area
- Total structure area: 1,236
- Total interior livable area: 1,236 sqft
- Finished area above ground: 1,236
- Finished area below ground: 0
Property
Parking
- Parking features: None, Gravel
Accessibility
- Accessibility features: None
Features
- Levels: One
- Stories: 1
- Patio & porch: Porch
- Exterior features: Garden
- Waterfront features: None, Stony Bottom
Lot
- Size: 0.26 Acres
- Dimensions: 65 x 175
- Features: Level, Metes and Bounds
Details
- Additional structures: Shed(s)
- Parcel number: 1341400510
- Zoning description: Residential
Construction
Type & style
- Home type: SingleFamily
- Property subtype: Single Family Residence
Materials
- Frame, Aluminum Siding, Wood Siding
- Foundation: Block
- Roof: Asphalt
Condition
- New construction: No
- Year built: 1930
Utilities & green energy
- Sewer: Private Sewer
- Water: Private
Community & HOA
Community
- Features: None
- Subdivision: None
HOA
- Services included: None
Location
- Region: Riverdale
Financial & listing details
- Price per square foot: $105/sqft
- Tax assessed value: $39,100
- Annual tax amount: $1,010
- Price range: $130K - $130K
- Date on market: 6/24/2026
- Cumulative days on market: 38 days
- Listing agreement: Exclusive Right Sell
- Listing terms: Conventional,Cash,FHA,MSHDA,USDA Loan
- Ownership type: Private Owner
- Road surface type: Asphalt
Estimated market value
$128,600
$122,000 - $135,000
$1,102/mo
Price history
| Date | Event | Price |
|---|---|---|
| 7/19/2026 | Price change | $130,000-3.7%$105/sqft |
Source:  NGLRMLS #1947057 Report a problem NGLRMLS #1947057 Report a problem | ||
| 7/7/2026 | Price change | $135,000-6.9%$109/sqft |
Source: NGLRMLS #1947057 Report a problem | ||
| 6/24/2026 | Listed for sale | $145,000+80.1%$117/sqft |
Source: NGLRMLS #1947057 Report a problem | ||
| 2/1/2022 | Sold | $80,500+8285.4%$65/sqft |
Source: NGLRMLS #1892105 Report a problem | ||
| 3/16/2020 | Sold | $960$1/sqft |
Source: Public Record Report a problem | ||
Public tax history
| Year | Property taxes | Tax assessment |
|---|---|---|
| 2025 | $953 +7.1% | $36,500 +2.8% |
| 2024 | $890 | $35,500 +16.4% |
| 2023 | -- | $30,500 +11.3% |
| 2022 | -- | $27,400 |
| 2021 | -- | $27,400 +3.8% |
| 2020 | -- | $26,400 +84.6% |
| 2019 | -- | $14,300 +5.1% |
| 2018 | -- | $13,600 +3.8% |
| 2017 | -- | $13,100 +2.3% |
| 2016 | -- | $12,800 |
Find assessor info on the county website
Monthly payment
Est. payment
Payment breakdown
Explore the cost of this home by adjusting the details. Changes won't be saved.Climate risks
Neighborhood: 48877
Nearby schools
GreatSchools rating
- NALuce Road Elementary SchoolGrades: PK-KDistance: 7.3 mi
- 6/10Donald L. Pavlik Middle SchoolGrades: 6-8Distance: 9.1 mi
- 4/10Alma Senior High SchoolGrades: 9-12Distance: 9.1 mi
Schools provided by the listing agent
- District: Alma Public Schools
Source: NGLRMLS. This data may not be complete. We recommend contacting the local school district to confirm school assignments for this home.
- $2,000-- bd-- ba-- sqft6053 NW Mill St, Riverdale, MI 48877Off Market
- $14,8003 bd1 ba1.2k sqft6053 NW Mill St, Riverdale, MI 48877Off Market

- $29,000-- bd-- ba-- sqft2 NW Mill St, Riverdale, MI 48877Off Market
- $15,000-- bd-- ba-- sqft900 NW Mill St, Riverdale, MI 48877Off Market
- $52,800-- bd-- ba-- sqft6023 NW Mill St, Riverdale, MI 48877Off Market
- $95,000-- bd-- ba-- sqft6060 NW Mill St, Riverdale, MI 48877Off Market
- $58,200-- bd-- ba-- sqft6091 NW Mill St, Riverdale, MI 48877Off Market
- $76,600-- bd-- ba-- sqft6058 NW Lumberjack Rd, Riverdale, MI 48877Off Market
A local agent can set up tours, give advice and negotiate with sellers.
A local lender can help you make sure your offer is ready when you are.
Similar homes
- $165,0003 bd1 ba969 sqft11148 E Howard City Edmore Rd, Riverdale, MI 48877For Sale
 MLS ID #1946238, Brandi Stupica. NGLRMLS
 - $--4 bd1 ba1.6k sqft314 W Sherman St, Carson City, MI 48811Auction
 Xome
Xome - $134,0002 bd1 ba1.1k sqft612 Liberty St, Alma, MI 48801For Sale
 MLS ID #1946342, Mary Beard. NGLRMLS
 - $--3 bd2 ba1.4k sqft316 N Maple St, Ithaca, MI 48847Auction
 Auction.com 1
 - $157,5005 bd2 ba1.2k sqft6348 Pingree Rd, Elwell, MI 48832For SaleMLS ID #1945159, Laura Compton. NGLRMLS
- $139,9004 bd1 ba1.5k sqft711 Francisco Ave, Alma, MI 48801For SaleMLS ID #1940743, Cheryl Reeves. NGLRMLS
- $159,0003 bd1 ba1.1k sqft3126 W Remus Rd, Mount Pleasant, MI 48858For SaleMLS ID #1948139, Bryce Updegraff. NGLRMLS
- $124,9003 bd1 ba1k sqft730 N River Ave, Alma, MI 48801For SaleMLS ID #1937353, Bob Fall. NGLRMLS
- $111,0002 bd1 ba1.1k sqft11499 W Fremont Rd, Blanchard, MI 49310For SaleMLS ID #1947016, Emma Fuller. NGLRMLS
- $125,0002 bd1 ba884 sqft5526 N State Rd, Alma, MI 48801For SaleMLS ID #1943458, Gaylon Koutz. NGLRMLS
- $125,0004 bd2 ba1.8k sqft214 S Pine St, Saint Louis, MI 48880For SaleMLS ID #1942698, Micah Kemler. NGLRMLS
- $160,0003 bd2 ba1.2k sqft313 Pleasant Ave, Alma, MI 48801For SaleMLS ID #1946783, Doug LaBelle. NGLRMLS
- $129,9002 bd1 ba1k sqft1106 Crosslanes St, Mount Pleasant, MI 48858For Sale
 MLS ID #50211766, Barbara Rice, MID-LAND REALTORS. MIDMLS
 - $149,0004 bd1 ba1.3k sqft6480 E Tomah Rd, Mount Pleasant, MI 48858For SaleMLS ID #297437, Cory Brondyke, Keller Williams Realty Lansing. Greater Lansing AOR
- $149,0005 bd4 ba1.2k sqft316 Euclid Ave, Alma, MI 48801For SaleMLS ID #1947570, Micah Kemler. NGLRMLS
- $126,9002 bd1 ba776 sqft348 N Grover Ave, Alma, MI 48801For SaleMLS ID #1942959, Bob Fall. NGLRMLS
- $159,9003 bd2 ba1.2k sqft302 S Pine St, Mount Pleasant, MI 48858For SaleMLS ID #1947649, Randi Wynne-Parry. NGLRMLS
- $119,0004 bd2 ba1.2k sqft319 W Saginaw St, Saint Louis, MI 48880For SaleMLS ID #1947531, Micah Kemler. NGLRMLS
- $174,9003 bd2 ba1.1k sqft117 W Pine St, Edmore, MI 48829For Sale
 MLS ID #26037542, Steven Tanner, Five Star Real Estate (Courtland). MichRIC
 - $189,9002 bd1 ba1.2k sqft5878 E Cannonsville Rd, Stanton, MI 48888For SaleMLS ID #25058400, Kristy L Nora, Rogers Neighborhood Realty. MichRIC
