The Sellers just finished some projects, now it's ready for new owners. Inside, you’ll appreciate the spacious open kitchen with a dining area at one end, perfect for gatherings. The main floor offers a convenient bedroom with a walk-in closet, while three additional bedrooms are located upstairs. Alley access leads to the backyard, as well as an additional outbuilding, ideal for extra storage or easily transformed into a recreational space. Currently occupied by a renter, rent is $1,000 per month on a month to month agreement.
For sale
Price cut: $5K (7/22)
$139,900
711 Francisco Ave, Alma, MI 48801
4beds
1,537sqft
Single Family Residence
Built in 1962
8,712 Square Feet Lot
$138,600 Zestimate®
$91/sqft
$-- HOA
What's special
- 316 days
- 386
- 42
Zillow last checked:
Listing updated:
Listed by:
Cheryl Reeves Home:989-388-3121,
AMERICA'S CHOICE REALTY LLC 989-875-5148,
Marci Browne 989-620-1027,
AMERICA'S CHOICE REALTY LLC
Source: NGLRMLS,MLS#: 1940743
Facts & features
Interior
Bedrooms & bathrooms
- Bedrooms: 4
- Bathrooms: 1
- Full bathrooms: 1
- Main level bathrooms: 1
- Main level bedrooms: 1
Primary bedroom
- Level: Main
- Area: 149.15
- Dimensions: 9.5 x 15.7
Bedroom 2
- Level: Upper
- Area: 133.75
- Dimensions: 12.5 x 10.7
Bedroom 3
- Level: Upper
- Area: 130.8
- Dimensions: 10.9 x 12
Bedroom 4
- Level: Upper
- Area: 106.56
- Dimensions: 9.6 x 11.1
Primary bathroom
- Features: None
Dining room
- Level: Main
- Area: 138.32
- Dimensions: 15.2 x 9.1
Kitchen
- Level: Main
- Area: 158.87
- Dimensions: 11.11 x 14.3
Living room
- Level: Main
- Area: 233.55
- Dimensions: 13.5 x 17.3
Heating
- Hot Water, Natural Gas
Appliances
- Included: Refrigerator, Oven/Range, Exhaust Fan, Gas Water Heater
- Laundry: Lower Level
Features
- Walk-In Closet(s), Pantry, Mud Room, Drywall, Ceiling Fan(s), Cable TV
- Flooring: Laminate, Vinyl, Carpet
- Basement: Full
- Has fireplace: No
- Fireplace features: None
Interior area
- Total structure area: 1,537
- Total interior livable area: 1,537 sqft
- Finished area above ground: 1,537
- Finished area below ground: 0
Property
Parking
- Parking features: None, Gravel
Accessibility
- Accessibility features: None
Features
- Levels: One and One Half
- Stories: 1
- Patio & porch: Deck, Porch, Screened
- Exterior features: Sidewalk
- Waterfront features: None
Lot
- Size: 8,712 Square Feet
- Dimensions: 66 x 132
- Features: Level, Subdivided
Details
- Additional structures: Workshop
- Parcel number: 295135407000
- Zoning description: Residential
Construction
Type & style
- Home type: SingleFamily
- Property subtype: Single Family Residence
Materials
- Frame, Vinyl Siding
- Foundation: Block
- Roof: Asphalt
Condition
- New construction: No
- Year built: 1962
Utilities & green energy
- Sewer: Public Sewer
- Water: Public
Green energy
- Energy efficient items: Not Applicable
- Water conservation: Not Applicable
Community & HOA
Community
- Features: None
- Subdivision: Sharrar Riverside
HOA
- Services included: None
Location
- Region: Alma
Financial & listing details
- Price per square foot: $91/sqft
- Tax assessed value: $18,383
- Annual tax amount: $1,180
- Price range: $139.9K - $139.9K
- Date on market: 11/24/2025
- Cumulative days on market: 185 days
- Listing agreement: Exclusive Right Sell
- Listing terms: Conventional,Cash
- Ownership type: Private Owner
- Road surface type: Asphalt
Estimated market value
$138,600
$132,000 - $146,000
$1,518/mo
Price history
| Date | Event | Price |
|---|---|---|
| 7/22/2026 | Price change | $139,900-3.5%$91/sqft |
Source:  NGLRMLS #1940743 Report a problem NGLRMLS #1940743 Report a problem | ||
| 6/16/2026 | Price change | $144,900-1.8%$94/sqft |
Source: NGLRMLS #1940743 Report a problem | ||
| 6/1/2026 | Listed for sale | $147,500+9.3%$96/sqft |
Source: NGLRMLS #1940743 Report a problem | ||
| 1/20/2026 | Listing removed | $134,900$88/sqft |
Source:  Realcomp II #79080063942 Report a problem Realcomp II #79080063942 Report a problem | ||
| 12/18/2025 | Price change | $134,900-1.9%$88/sqft |
Source: NGLRMLS #1940743 Report a problem | ||
| 12/8/2025 | Price change | $137,500-6.8%$89/sqft |
Source: NGLRMLS #1940743 Report a problem | ||
| 11/24/2025 | Listed for sale | $147,500+315.5%$96/sqft |
Source: NGLRMLS #1940743 Report a problem | ||
| 3/10/2008 | Sold | $35,500-44.8%$23/sqft |
Source: Public Record Report a problem | ||
| 7/3/2007 | Sold | $64,345$42/sqft |
Source: Public Record Report a problem | ||
Public tax history
| Year | Property taxes | Tax assessment |
|---|---|---|
| 2026 | $1,180 +1% | $55,700 +1.6% |
| 2025 | $1,168 +6% | $54,800 -3.4% |
| 2024 | $1,102 | $56,700 +8.6% |
| 2023 | -- | $52,200 +12.3% |
| 2022 | -- | $46,500 +21.1% |
| 2021 | -- | $38,400 +1.1% |
| 2020 | -- | $38,000 +38.7% |
| 2019 | -- | $27,400 -11.9% |
| 2018 | -- | $31,100 +95.6% |
| 2017 | -- | $15,900 +6.7% |
| 2016 | -- | $14,900 +1.4% |
| 2015 | -- | $14,700 +4.3% |
| 2014 | -- | $14,100 -0.7% |
| 2013 | -- | $14,200 -7.8% |
| 2012 | -- | $15,400 +1.3% |
| 2011 | -- | $15,200 |
Find assessor info on the county website
Monthly payment
Est. payment
Payment breakdown
Explore the cost of this home by adjusting the details. Changes won't be saved.Climate risks
Neighborhood: 48801
Nearby schools
Schools provided by the listing agent
- District: Alma Public Schools
Source: NGLRMLS. This data may not be complete. We recommend contacting the local school district to confirm school assignments for this home.
Similar homes
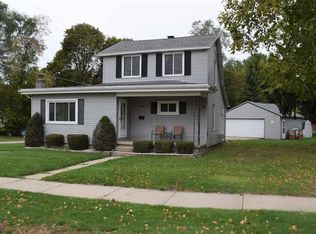
- $119,9004 bd1 ba1.3k sqft110 N Grover Ave, Alma, MI 48801For Sale
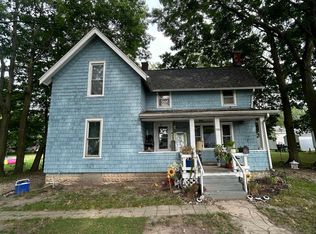 MLS ID #1950521, Randy Morris. NGLRMLS
 - $150,0003 bd2 ba1.3k sqft1107 Michigan Ave, Alma, MI 48801For Sale
 MLS ID #1949071, Charliene Bryant. NGLRMLS
 - $154,9004 bd2 ba1.4k sqft1232 E Superior St, Alma, MI 48801For Sale
 MLS ID #1947892, Gaylon Koutz. NGLRMLS
 - $144,0005 bd4 ba1.2k sqft316 Euclid Ave, Alma, MI 48801For Sale
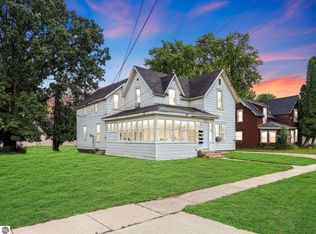 MLS ID #1947570, Micah Kemler. NGLRMLS
 - $179,9003 bd2 ba1.3k sqft1112 Ferris St, Alma, MI 48801For Sale
 MLS ID #50218175, DALE WALTER, CONDELL WONDER LAND. MiRealSource
