Welcome to this 3-bedroom, 1.5-bath former church parsonage offering a functional layout and plenty of potential to make it your own. The home features comfortable living spaces, three nicely sized bedrooms, and the convenience of an additional half bath. Whether you’re looking for a primary residence or an investment opportunity, this property provides a great foundation for your next chapter. Bring your ideas and see all this home has to offer!
For sale
Price increase: $125K (8/9)
$150,000
1107 Michigan Ave, Alma, MI 48801
3beds
1,390sqft
Single Family Residence
Built in 1920
5,662 Square Feet Lot
$146,900 Zestimate®
$108/sqft
$-- HOA
What's special
Comfortable living spacesAdditional half bathFunctional layoutThree nicely sized bedrooms
- 48 days
- 629
- 27
Zillow last checked:
Listing updated:
Listed by:
Charliene Bryant 989-506-6583,
43 NORTH REALTY 989-463-1219
Source: NGLRMLS,MLS#: 1949071
Facts & features
Interior
Bedrooms & bathrooms
- Bedrooms: 3
- Bathrooms: 2
- Full bathrooms: 1
- 1/2 bathrooms: 1
- Main level bathrooms: 1
- Main level bedrooms: 1
Rooms
- Room types: Dining Room
Primary bedroom
- Level: Main
- Area: 108
- Dimensions: 12 x 9
Bedroom 2
- Level: Upper
- Area: 117
- Dimensions: 13 x 9
Bedroom 3
- Level: Upper
- Area: 156
- Dimensions: 12 x 13
Primary bathroom
- Features: Shared
Kitchen
- Level: Main
- Area: 144
- Dimensions: 12 x 12
Living room
- Level: Main
- Area: 276
- Dimensions: 23 x 12
Heating
- Forced Air, Natural Gas
Appliances
- Included: Refrigerator, Oven/Range, Dishwasher, Washer, Dryer, Freezer, Gas Water Heater
- Laundry: Main Level
Features
- Walk-In Closet(s), Solarium/Sun Room, Mud Room
- Has fireplace: No
- Fireplace features: None
Interior area
- Total structure area: 1,390
- Total interior livable area: 1,390 sqft
- Finished area above ground: 1,390
- Finished area below ground: 0
Property
Parking
- Parking features: None, Gravel, Private
Accessibility
- Accessibility features: None
Features
- Levels: Two
- Stories: 2
- Patio & porch: Porch
- Waterfront features: None
Lot
- Size: 5,662 Square Feet
- Dimensions: 68 x 44 x 76 x 76 x 35 x 70
- Features: Level, Landscaped
Details
- Additional structures: None
- Parcel number: 5135476100
- Zoning description: Residential
Construction
Type & style
- Home type: SingleFamily
- Property subtype: Single Family Residence
Materials
- Frame, Press Board
- Foundation: Block
- Roof: Metal/Steel
Condition
- New construction: No
- Year built: 1920
Utilities & green energy
- Sewer: Public Sewer
- Water: Public
Community & HOA
Community
- Features: None
- Subdivision: N/A
HOA
- Services included: None
Location
- Region: Alma
Financial & listing details
- Price per square foot: $108/sqft
- Price range: $150K - $150K
- Date on market: 8/9/2026
- Cumulative days on market: 49 days
- Listing agreement: See Remarks
- Listing terms: Conventional,Cash,FHA,MSHDA,VA Loan
- Ownership type: Corporation
- Road surface type: Asphalt
Estimated market value
$146,900
$140,000 - $154,000
$1,470/mo
Price history
| Date | Event | Price |
|---|---|---|
| 8/9/2026 | Price change | $275,000+83.3%$198/sqft |
Source:  Realcomp II #79080072114 Report a problem Realcomp II #79080072114 Report a problem | ||
| 8/9/2026 | Price change | $150,000-45.5%$108/sqft |
Source: Realcomp II #79080072112 Report a problem | ||
| 8/9/2026 | Price change | $275,000+83.3%$198/sqft |
Source:  NGLRMLS #1949073 Report a problem NGLRMLS #1949073 Report a problem | ||
| 8/9/2026 | Listed for sale | $150,000$108/sqft |
Source: NGLRMLS #1949071 Report a problem | ||
Public tax history
Tax history is unavailable.
Monthly payment
Est. payment
Payment breakdown
Explore the cost of this home by adjusting the details. Changes won't be saved.Climate risks
Neighborhood: 48801
Nearby schools
Schools provided by the listing agent
- District: Alma Public Schools
Source: NGLRMLS. This data may not be complete. We recommend contacting the local school district to confirm school assignments for this home.
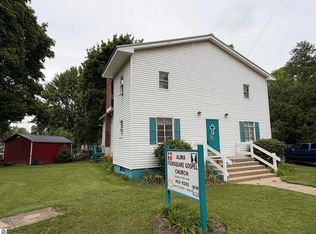
Similar homes
- $124,9004 bd1 ba1.3k sqft110 N Grover Ave, Alma, MI 48801For Sale
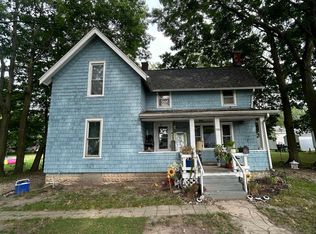 MLS ID #1950521, Randy Morris. NGLRMLS
 - $189,9003 bd2 ba1.3k sqft1112 Ferris St, Alma, MI 48801For Sale
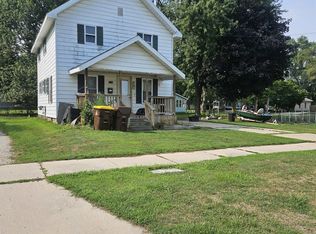
 MLS ID #50218175, DALE WALTER, CONDELL WONDER LAND. MiRealSource
 - $139,9004 bd1 ba1.5k sqft711 Francisco Ave, Alma, MI 48801For Sale
 MLS ID #1940743, Cheryl Reeves. NGLRMLS
 - $159,9004 bd2 ba1.4k sqft1232 E Superior St, Alma, MI 48801For Sale
 MLS ID #1947892, Gaylon Koutz. NGLRMLS
 - $164,9002 bd1 ba922 sqft614 Allen Ave, Alma, MI 48801For Sale
 MLS ID #26040201, Steven D Lott, Lott Realty. MichRIC
 - $170,0003 bd1 ba1.1k sqft913 Pine Ave, Alma, MI 48801New ConstructionMLS ID #26014924, Scott L DeMeyer, 616 Realty LLC. MichRIC
