Whether you’re a first-time homebuyer, looking to downsize, or searching for a great investment opportunity, this well-maintained 2-bedroom home is full of potential. Enjoy the peace of mind that comes with a newer metal roof, offering long-lasting durability and low maintenance. Step outside to a spacious, fully fenced backyard—perfect for pets, entertaining, gardening, or simply relaxing around a bonfire on a Michigan evening. The detached garage provides plenty of room for parking, storage, or a workshop. Conveniently located near Alma’s parks, schools, shopping, and dining, this home offers comfort, functionality, and value. Don’t miss your opportunity to make this charming property your own.
For sale
$129,900
1709 Hickory St, Alma, MI 48801
2beds
1,005sqft
Single Family Residence
Built in 1950
8,712 Square Feet Lot
$123,600 Zestimate®
$129/sqft
$-- HOA
What's special
Spacious fully fenced backyardNewer metal roof
- 61 days
- 443
- 26
Zillow last checked:
Listing updated:
Listed by:
Bob Fall 989-737-3927,
CENTURY 21 LEE-MAC REALTY 989-463-6085,
Adam Vibber 989-560-3069,
CENTURY 21 LEE-MAC REALTY
Source: NGLRMLS,MLS#: 1948854
Facts & features
Interior
Bedrooms & bathrooms
- Bedrooms: 2
- Bathrooms: 1
- Full bathrooms: 1
- Main level bathrooms: 1
- Main level bedrooms: 2
Rooms
- Room types: Dining Room
Primary bedroom
- Level: Main
- Area: 90
- Dimensions: 9 x 10
Bedroom 2
- Level: Main
- Area: 72
- Dimensions: 9 x 8
Primary bathroom
- Features: None
Dining room
- Level: Main
- Area: 121
- Dimensions: 11 x 11
Kitchen
- Level: Main
- Area: 104
- Dimensions: 13 x 8
Living room
- Level: Main
- Area: 216
- Dimensions: 18 x 12
Heating
- Forced Air, Natural Gas
Appliances
- Included: Refrigerator, Washer, Dryer, Exhaust Fan
- Laundry: Main Level
Features
- Drywall, Ceiling Fan(s), High Speed Internet
- Flooring: Carpet, Vinyl
- Windows: Blinds
- Basement: Michigan Basement
- Has fireplace: No
- Fireplace features: None
Interior area
- Total structure area: 1,005
- Total interior livable area: 1,005 sqft
- Finished area above ground: 1,005
- Finished area below ground: 0
Property
Parking
- Parking features: Detached, Concrete, Gravel
Accessibility
- Accessibility features: None
Features
- Levels: One
- Stories: 1
- Exterior features: None
- Waterfront features: None
Lot
- Size: 8,712 Square Feet
- Dimensions: 76 x 117
- Features: Level, Subdivided
Details
- Additional structures: None
- Parcel number: 5135433500
- Zoning description: Residential
Construction
Type & style
- Home type: SingleFamily
- Property subtype: Single Family Residence
Materials
- Frame, Wood Siding
- Roof: Metal
Condition
- New construction: No
- Year built: 1950
- Major remodel year: 2020
Utilities & green energy
- Sewer: Public Sewer
- Water: Public
Community & HOA
Community
- Features: None
- Subdivision: Kensington Heights
HOA
- Services included: None
Location
- Region: Alma
Financial & listing details
- Price per square foot: $129/sqft
- Tax assessed value: $25,443
- Annual tax amount: $1,574
- Price range: $129.9K - $129.9K
- Date on market: 8/4/2026
- Cumulative days on market: 61 days
- Listing agreement: Exclusive Right Sell
- Listing terms: Conventional,Cash,FHA,MSHDA,USDA Loan,VA Loan,1031 Exchange
- Ownership type: Private Owner
- Road surface type: Asphalt
Estimated market value
$123,600
$117,000 - $130,000
$1,174/mo
Price history
| Date | Event | Price |
|---|---|---|
| 8/4/2026 | Listed for sale | $129,900$129/sqft |
Source:  NGLRMLS #1948854 Report a problem NGLRMLS #1948854 Report a problem | ||
Public tax history
| Year | Property taxes | Tax assessment |
|---|---|---|
| 2025 | $1,574 +6% | $41,600 -3.9% |
| 2024 | $1,485 | $43,300 +13.6% |
| 2023 | -- | $38,100 +13.7% |
| 2022 | -- | $33,500 +24.5% |
| 2021 | -- | $26,900 +1.5% |
| 2020 | -- | $26,500 +21% |
| 2019 | -- | $21,900 -11.3% |
| 2018 | -- | $24,700 +12.8% |
| 2017 | -- | $21,900 +8.4% |
| 2016 | -- | $20,200 +1.5% |
| 2015 | -- | $19,900 +4.7% |
| 2014 | -- | $19,000 -1.6% |
| 2013 | -- | $19,300 -8.5% |
| 2012 | -- | $21,100 +1% |
| 2011 | -- | $20,900 |
Find assessor info on the county website
Monthly payment
Est. payment
Payment breakdown
Explore the cost of this home by adjusting the details. Changes won't be saved.Climate risks
Neighborhood: 48801
Nearby schools
Schools provided by the listing agent
- District: Alma Public Schools
Source: NGLRMLS. This data may not be complete. We recommend contacting the local school district to confirm school assignments for this home.

Similar homes
- $126,9002 bd1 ba776 sqft348 N Grover Ave, Alma, MI 48801For Sale
 MLS ID #1942959, Bob Fall. NGLRMLS
 - $119,9004 bd1 ba1.3k sqft110 N Grover Ave, Alma, MI 48801For Sale
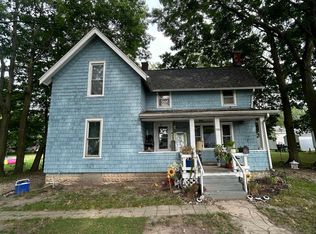 MLS ID #1950521, Randy Morris. NGLRMLS
 - $134,0002 bd1 ba1.1k sqft612 Liberty St, Alma, MI 48801For Sale
 MLS ID #1946342, Mary Beard. NGLRMLS
 - $125,0002 bd1 ba1.3k sqft1117 Michigan Ave, Alma, MI 48801For Sale
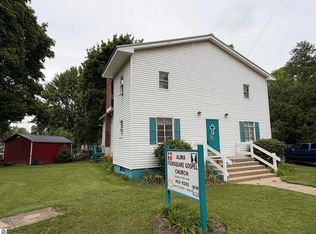 MLS ID #1949072, Charliene Bryant. NGLRMLS
 - $189,9003 bd2 ba1.3k sqft1112 Ferris St, Alma, MI 48801For Sale
 MLS ID #50218175, DALE WALTER, CONDELL WONDER LAND. MiRealSource
 - $149,9002 bd1 ba992 sqft5576 W Kent Rd, Saint Louis, MI 48880For SaleMLS ID #50219652, BRENT DUFFETT, PEYTON PROPERTIES, LLC. MiRealSource
- $85,0002 bd1 ba1.1k sqft545 N Midland St, Merrill, MI 48637For Sale
 MLS ID #26012443, Megan Blunt, Fathom Realty. MichRIC
