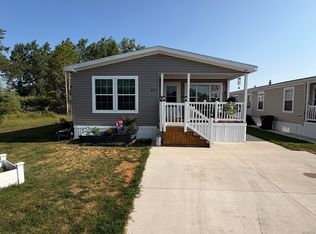
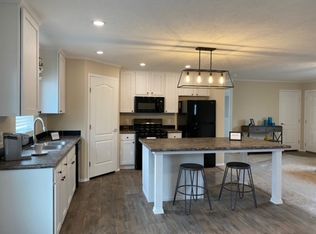
Welcome to the highly desired Summerhill Mobile Home Park~! This bright and airy 3 bedroom, 2 full bath home offers a spacious primary suite with a large walk-in closet. The inviting kitchen features recessed lighting and plenty of natural light. Enjoy pet-friendly community living with a playground and the clubhouse with a patio and fire pit, perfect for relaxing and gathering with friends and family. A wonderful place to call home!
For sale
$105,000
1162 Wellington Dr, Mount Pleasant, MI 48858
3beds
1,104sqft
Single Family Residence, Manufactured/Double Wide, Manufactured Home
Built in 2024
-- sqft lot
$102,300 Zestimate®
$95/sqft
$-- HOA
What's special
Plenty of natural lightLarge walk-in closetSpacious primary suiteInviting kitchenRecessed lighting
- 2 days |
- 172 |
- 4 |
Zillow last checked:
Listing updated:
Listed by:
Staci Seidelman Mobile:517-528-4650,
RESULTS REALTY 989-400-4443
Source: NGLRMLS,MLS#: 1948967
Facts & features
Interior
Bedrooms & bathrooms
- Bedrooms: 3
- Bathrooms: 2
- Full bathrooms: 2
- Main level bathrooms: 2
- Main level bedrooms: 3
Primary bedroom
- Level: Main
- Area: 138.03
- Dimensions: 12.9 x 10.7
Bedroom 2
- Level: Main
- Area: 105.93
- Dimensions: 9.9 x 10.7
Bedroom 3
- Level: Main
- Area: 94.16
- Dimensions: 8.8 x 10.7
Primary bathroom
- Features: Private
Dining room
- Level: Main
- Area: 80.25
- Dimensions: 7.5 x 10.7
Kitchen
- Level: Main
- Area: 108.07
- Dimensions: 10.1 x 10.7
Living room
- Level: Main
- Area: 210.38
- Dimensions: 15.7 x 13.4
Heating
- Forced Air, Natural Gas
Appliances
- Included: Refrigerator, Oven/Range, Dishwasher, Microwave
- Laundry: Main Level
Features
- Walk-In Closet(s), WiFi
- Flooring: Carpet, Laminate
- Windows: Blinds, Curtain Rods
- Has fireplace: No
- Fireplace features: None
Interior area
- Total structure area: 1,104
- Total interior livable area: 1,104 sqft
- Finished area above ground: 1,104
- Finished area below ground: 0
Property
Parking
- Parking features: Paved, Concrete, Private
- Has uncovered spaces: Yes
Accessibility
- Accessibility features: None
Features
- Patio & porch: Porch
- Waterfront features: None
Lot
- Features: Other
Details
- Additional structures: Shed(s)
- Parcel number: NA
- Zoning description: Other
Construction
Type & style
- Home type: MobileManufactured
- Architectural style: Mobile - Double Wide
- Property subtype: Single Family Residence, Manufactured/Double Wide, Manufactured Home
Materials
- Vinyl Siding
- Foundation: Pillar/Post/Pier
- Roof: Asphalt
Condition
- New construction: No
- Year built: 2024
Utilities & green energy
- Sewer: Public Sewer
- Water: Public
Community & HOA
Community
- Features: Clubhouse, Pets Allowed, Common Area
- Subdivision: Four Leaf Properties
HOA
- Services included: Trash, Snow Removal
Location
- Region: Mount Pleasant
Financial & listing details
- Price per square foot: $95/sqft
- Price range: $105K - $105K
- Date on market: 8/6/2026
- Cumulative days on market: 3 days
- Listing agreement: Exclusive Right Sell
- Listing terms: Conventional,Cash
- Ownership type: Private Owner
- Road surface type: Asphalt

Staci Seidelman
(517) 528-4650
By pressing Contact Agent, you agree that the real estate professional identified above may call/text you about your search, which may involve use of automated means and pre-recorded/artificial voices. You don't need to consent as a condition of buying any property, goods, or services. Message/data rates may apply. You also agree to our Terms of Use. Zillow does not endorse any real estate professionals. We may share information about your recent and future site activity with your agent to help them understand what you're looking for in a home.
Estimated market value
$102,300
$97,000 - $107,000
$1,387/mo
Price history
| Date | Event | Price |
|---|---|---|
| 8/6/2026 | Listed for sale | $105,000$95/sqft |
Source:  NGLRMLS #1948967 Report a problem NGLRMLS #1948967 Report a problem | ||
Public tax history
| Year | Property taxes | Tax assessment |
|---|---|---|
| 2025 | -- | -- |
| 2024 | -- | -- |
| 2023 | -- | -- |
| 2022 | -- | -- |
Find assessor info on the county website
Monthly payment
Climate risks
Neighborhood: 48858
Nearby schools
GreatSchools rating
- NAVowles SchoolGrades: PK-2Distance: 1.7 mi
- 7/10Mt Pleasant Middle SchoolGrades: 6-8Distance: 3 mi
- 8/10Mt. Pleasant Senior High SchoolGrades: 9-12Distance: 2.1 mi
Schools provided by the listing agent
- District: Mount Pleasant City School District
Source: NGLRMLS. This data may not be complete. We recommend contacting the local school district to confirm school assignments for this home.
- $74,900-- bd-- ba-- sqft1160 Wellington Dr, Mount Pleasant, MI 48858Off Market
- $67,0003 bd1 ba924 sqft1163 Wellington Dr, Mount Pleasant, MI 48858Off Market
- $74,900-- bd-- ba-- sqft1158 Wellington Dr, Mount Pleasant, MI 48858Off Market
- $74,900-- bd-- ba-- sqft1164 Wellington Dr, Mount Pleasant, MI 48858Off Market
- $--3 bd2 ba1.4k sqft1219 Wellington Dr, Mount Pleasant, MI 48858Off Market
- $74,900-- bd-- ba-- sqft1157 Wellington Dr, Mount Pleasant, MI 48858Off Market
- $74,900-- bd-- ba-- sqft1159 Wellington Dr, Mount Pleasant, MI 48858Off Market
- $74,900-- bd-- ba-- sqft1161 Wellington Dr, Mount Pleasant, MI 48858Off Market
Similar homes
- $120,0003 bd2 ba1.5k sqft1146 Barnswood Ct, Mount Pleasant, MI 48858For Sale
 MLS ID #26041076, Mary Peacock, Peacock Real Estate. MichRIC
 - $97,5003 bd2 ba1.3k sqft1265 Beacon Hill Ct #265, Mount Pleasant, MI 48858New Construction
 Four Leaf Properties
 - $110,0003 bd2 ba1.5k sqft1211 Wellington Dr, Mount Pleasant, MI 48858For Sale
 MLS ID #1948807, Kathryn Barnes. NGLRMLS
 - $90,0003 bd2 ba1.3k sqft1012 Union Ct, Mount Pleasant, MI 48858For Sale
 MLS ID #1948503, Hunter Conley. NGLRMLS
 - $84,0003 bd2 ba1k sqft1082 Hemlock Dr, Mount Pleasant, MI 48858For SaleMLS ID #1947281, Gayleen Eberhart. NGLRMLS
- from $91,5303 bd2 ba1.1k sqftClayton Clear Choice Oakstead Plan, Summerhill Village, Mount Pleasant, MI 48858New ConstructionFour Leaf Properties
- $80,0003 bd2 ba1.4k sqft1304 Powder Horn Ct, Mount Pleasant, MI 48858For SaleMLS ID #1942153, Kathryn Barnes. NGLRMLS
- $77,0003 bd2 ba1k sqft1178 Ironstone Dr, Mount Pleasant, MI 48858For SaleMLS ID #1947401, Kathryn Barnes. NGLRMLS
- $65,0002 bd2 ba920 sqft1062 Jefferson Ct, Mount Pleasant, MI 48858For SaleMLS ID #1947838, Kathryn Barnes. NGLRMLS
- from $74,9993 bd2 ba1k sqftClayton Pulse 711 - Zero Energy Ready Home Plan, Summerhill Village, Mount Pleasant, MI 48858New ConstructionFour Leaf Properties
- $78,5003 bd2 ba1k sqft1120 Stoneridge Ct, Mount Pleasant, MI 48858New ConstructionFour Leaf Properties
- $135,0003 bd2 ba1.2k sqft512 S Kinney Ave, Mount Pleasant, MI 48858For SaleMLS ID #1948548, Melissa Allen. NGLRMLS
- $124,9002 bd1 ba745 sqft405 S Maxwell St, Mount Pleasant, MI 48858For SaleMLS ID #1948663, Stephanie Holbel. NGLRMLS
- $130,0002 bd1 ba738 sqft5131 E Ward St, Mount Pleasant, MI 48858For Sale
 MLS ID #50217220, Bobbi E Prueter, Three Pines Realty LLC. MiRealSource
 - $90,9003 bd1 ba1.1k sqft628 W Jordan Rd, Mount Pleasant, MI 48858Auction
 MLS ID #20261052514, Aaron Brailer, Realhome Services and Solutions Inc. Realcomp II
 - $80,0002 bd1 ba938 sqft2430 Ruby Rd, Mount Pleasant, MI 48858For SaleMLS ID #1940307, Kara Smalley. NGLRMLS
- $125,0004 bd2 ba1.4k sqft628 S Oak St, Mount Pleasant, MI 48858For SaleMLS ID #1941788, Robin Stressman. NGLRMLS
- $149,0004 bd1 ba1.3k sqft6480 E Tomah Rd, Mount Pleasant, MI 48858For SaleMLS ID #297437, Cory Brondyke, Keller Williams Realty Lansing. Greater Lansing AOR
- $73,0002 bd1 ba720 sqft2450 Ruby Rd, Mount Pleasant, MI 48858For SaleMLS ID #1940308, Kara Smalley. NGLRMLS
- $125,0002 bd2 ba1.5k sqft424 S Kinney Ave, Mount Pleasant, MI 48858For SaleMLS ID #1943237, Shannon Gibson. NGLRMLS
