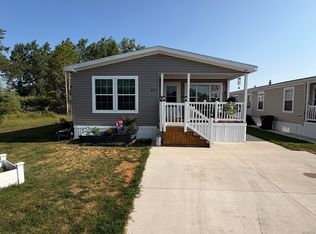
**FRONT PORCH CHILLIN** BRAND- NEW-DRYWALLED-HOME WITH A COVERED PORCH HAS NEVER BEEN LIVED IN. FEATURES INCLUDE: 3 bedrooms and 2 full bathrooms. Main bedroom ensuite with double sinks and large walk-in closet. Large kitchen and dining area are perfect for entertaining, gathering and baking. Did I mention Central Air? UPGRADES INCLUDE: An oversized kitchen island with drawers and slide out shelves. Upgraded lighting, ceiling fans in living room and primary bedroom, extra cupboards and shelf in the utility room. Lot rent is $460. Home is located less than 5 minutes to local grocery stores, restaurants, pharmacies and pet supply stores. 10 minutes away from The Soaring Eagle Casino. THIS HOME CAN BE MOVED.
For sale
$110,000
1211 Wellington Dr, Mount Pleasant, MI 48858
3beds
1,568sqft
Single Family Residence, Manufactured Home
Built in 2025
-- sqft lot
$108,700 Zestimate®
$70/sqft
$-- HOA
What's special
Covered porchLarge walk-in closetCentral airUpgraded lighting
- 10 days |
- 341 |
- 11 |
Zillow last checked:
Listing updated:
Listed by:
Kathryn Barnes 248-878-3072,
RESULTS REALTY 989-400-4443,
Susan Massaway 989-620-1837,
RESULTS REALTY
Source: NGLRMLS,MLS#: 1948807
Facts & features
Interior
Bedrooms & bathrooms
- Bedrooms: 3
- Bathrooms: 2
- Full bathrooms: 2
- Main level bathrooms: 2
- Main level bedrooms: 3
Primary bedroom
- Level: Main
- Area: 156
- Dimensions: 13 x 12
Bedroom 2
- Level: Main
- Area: 132
- Dimensions: 11 x 12
Bedroom 3
- Level: Main
- Area: 99
- Dimensions: 9 x 11
Primary bathroom
- Features: Private
Dining room
- Level: Main
- Area: 120
- Dimensions: 12 x 10
Kitchen
- Level: Main
- Area: 224
- Dimensions: 14 x 16
Living room
- Level: Main
- Area: 304
- Dimensions: 19 x 16
Heating
- Forced Air, Natural Gas
Cooling
- Central Air
Appliances
- Included: Refrigerator, Oven/Range, Disposal, Dishwasher, Microwave, Washer, Dryer
- Laundry: Main Level
Features
- Kitchen Island, Cable TV
- Flooring: Carpet, Vinyl
- Has fireplace: No
- Fireplace features: None
Interior area
- Total structure area: 1,568
- Total interior livable area: 1,568 sqft
- Finished area above ground: 1,568
- Finished area below ground: 0
Property
Parking
- Parking features: None, Concrete
Accessibility
- Accessibility features: None
Features
- Levels: One
- Stories: 1
- Patio & porch: Covered
- Exterior features: Rain Gutters
- Waterfront features: None
Lot
- Features: Level
Details
- Additional structures: Shed(s), Workshop
- Parcel number: na
- Zoning description: Residential
Construction
Type & style
- Home type: MobileManufactured
- Architectural style: Ranch
- Property subtype: Single Family Residence, Manufactured Home
Materials
- Vinyl Siding
- Foundation: Pillar/Post/Pier
- Roof: Asphalt
Condition
- New construction: No
- Year built: 2025
Utilities & green energy
- Sewer: Public Sewer
- Water: Public
Community & HOA
Community
- Features: Clubhouse, Pets Allowed
- Subdivision: Four Leaf Properties
HOA
- Services included: Trash, Snow Removal
Location
- Region: Mount Pleasant
Financial & listing details
- Price per square foot: $70/sqft
- Price range: $110K - $110K
- Date on market: 8/3/2026
- Cumulative days on market: 10 days
- Listing agreement: Exclusive Right Sell
- Listing terms: Conventional,Cash
- Ownership type: Private Owner
- Road surface type: Asphalt
Estimated market value
$108,700
$103,000 - $114,000
$1,387/mo
Price history
| Date | Event | Price |
|---|---|---|
| 8/3/2026 | Listed for sale | $110,000-4.3%$70/sqft |
Source:  NGLRMLS #1948807 Report a problem NGLRMLS #1948807 Report a problem | ||
| 7/27/2026 | Listing removed | $115,000$73/sqft |
Source:  Realcomp II #79080065591 Report a problem Realcomp II #79080065591 Report a problem | ||
| 2/23/2026 | Listed for sale | $115,000$73/sqft |
Source: NGLRMLS #1942438 Report a problem | ||
Public tax history
| Year | Property taxes | Tax assessment |
|---|---|---|
| 2025 | -- | -- |
| 2024 | -- | -- |
| 2023 | -- | -- |
| 2022 | -- | -- |
Find assessor info on the county website
Monthly payment
Climate risks
Neighborhood: 48858
Nearby schools
GreatSchools rating
- NAVowles SchoolGrades: PK-2Distance: 1.8 mi
- 7/10Mt Pleasant Middle SchoolGrades: 6-8Distance: 3 mi
- 8/10Mt. Pleasant Senior High SchoolGrades: 9-12Distance: 2.2 mi
Schools provided by the listing agent
- District: Mount Pleasant City School District
Source: NGLRMLS. This data may not be complete. We recommend contacting the local school district to confirm school assignments for this home.
- $79,000-- bd-- ba-- sqft1192 Ironstone Dr, Mount Pleasant, MI 48858Off Market
- $79,000-- bd-- ba-- sqft1190 Ironstone Dr, Mount Pleasant, MI 48858Off Market
- $79,000-- bd-- ba-- sqft1194 Ironstone Dr, Mount Pleasant, MI 48858Off Market
- $79,000-- bd-- ba-- sqft1188 Ironstone Dr, Mount Pleasant, MI 48858Off Market
- $79,000-- bd-- ba-- sqft1186 Ironstone Dr, Mount Pleasant, MI 48858Off Market
- $79,000-- bd-- ba-- sqft1198 Ironstone Dr, Mount Pleasant, MI 48858Off Market
- $79,000-- bd-- ba-- sqft1184 Ironstone Dr, Mount Pleasant, MI 48858Off Market
- $79,000-- bd-- ba-- sqft1182 Ironstone Dr, Mount Pleasant, MI 48858Off Market
Similar homes
- $120,0003 bd2 ba1.5k sqft1146 Barnswood Ct, Mount Pleasant, MI 48858For Sale
 MLS ID #26041076, Mary Peacock, Peacock Real Estate. MichRIC
 - $105,0003 bd2 ba1.1k sqft1162 Wellington Dr, Mount Pleasant, MI 48858For Sale
 MLS ID #1948967, Staci Seidelman. NGLRMLS
 - $--3 bd2 ba1.4k sqft2435 W Blanchard Rd, Mount Pleasant, MI 48858Auction
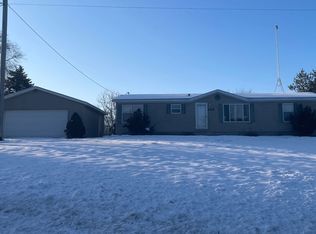 ServiceLink Auction
 - $90,0003 bd2 ba1.3k sqft1012 Union Ct, Mount Pleasant, MI 48858For Sale
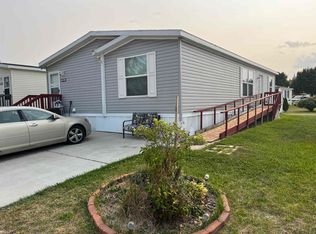
 MLS ID #79080071546, Hunter Conley, CENTURY 21 SIGNATURE - Mt. Pleasant. Realcomp II
 - $97,5003 bd2 ba1.3k sqft1265 Beacon Hill Ct #265, Mount Pleasant, MI 48858New ConstructionFour Leaf Properties
- from $91,5303 bd2 ba1.1k sqftClayton Clear Choice Oakstead Plan, Summerhill Village, Mount Pleasant, MI 48858New ConstructionFour Leaf Properties
- from $74,9993 bd2 ba1k sqftClayton Pulse 711 - Zero Energy Ready Home Plan, Summerhill Village, Mount Pleasant, MI 48858New ConstructionFour Leaf Properties
- $77,0003 bd2 ba1k sqft1178 Ironstone Dr, Mount Pleasant, MI 48858For SaleMLS ID #1947401, Kathryn Barnes. NGLRMLS
- $125,0003 bd2 ba1.2k sqft512 S Kinney Ave, Mount Pleasant, MI 48858For SaleMLS ID #1948548, Melissa Allen. NGLRMLS
- $84,0003 bd2 ba1k sqft1082 Hemlock Dr, Mount Pleasant, MI 48858For SaleMLS ID #1947281, Gayleen Eberhart. NGLRMLS
- $65,0002 bd2 ba920 sqft1062 Jefferson Ct, Mount Pleasant, MI 48858For SaleMLS ID #1947838, Kathryn Barnes. NGLRMLS
- $78,5003 bd2 ba1k sqft1120 Stoneridge Ct, Mount Pleasant, MI 48858New ConstructionFour Leaf Properties
- $125,0004 bd2 ba1.4k sqft628 S Oak St, Mount Pleasant, MI 48858For SaleMLS ID #1941788, Robin Stressman. NGLRMLS
- $114,9004 bd2 ba1.4k sqft1504 W Lyons St, Mount Pleasant, MI 48858For SaleMLS ID #1937151, Randy Golden. NGLRMLS
- $145,0004 bd1 ba1.3k sqft6480 E Tomah Rd, Mount Pleasant, MI 48858For SaleMLS ID #297437, Cory Brondyke, Keller Williams Realty Lansing. Greater Lansing AOR
- $125,0002 bd2 ba1.5k sqft424 S Kinney Ave, Mount Pleasant, MI 48858For SaleMLS ID #1943237, Shannon Gibson. NGLRMLS
- $159,9003 bd2 ba1.1k sqft8195 E Broomfield Rd, Mount Pleasant, MI 48858For SaleMLS ID #1947675, Jeanette Corbin. NGLRMLS
- $159,9003 bd2 ba1.2k sqft302 S Pine St, Mount Pleasant, MI 48858For SaleMLS ID #1947649, Randi Wynne-Parry. NGLRMLS
- $80,0002 bd1 ba938 sqft2430 Ruby Rd, Mount Pleasant, MI 48858For SaleMLS ID #1940307, Kara Smalley. NGLRMLS
- $85,0005 bd3 ba1.5k sqft1825-A8 S Crawford St #A8, Mount Pleasant, MI 48858For SaleMLS ID #1921734, Robin Stressman. NGLRMLS
