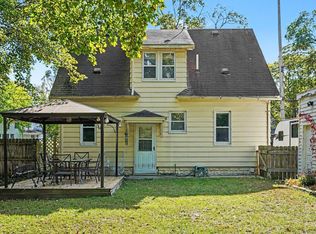
Charming and well-maintained 3-bedroom, 1-bath home offering a comfortable, easy-flow floor plan perfect for everyday living. This inviting property features an attached 1-car garage and sits on a spacious corner lot, providing both convenience and room to enjoy the outdoors. New 5" well and septic system install September 2026. Nestled in a quiet country setting, you’ll appreciate the peaceful surroundings while still being within easy reach of town. A great bonus—buyers have the option to choose between Chippewa Hills or Beal City School Districts. A wonderful place to call home!
For sale
$189,900
1960 S Winn Rd, Mount Pleasant, MI 48858
3beds
960sqft
Single Family Residence
Built in 1960
0.5 Acres Lot
$-- Zestimate®
$198/sqft
$-- HOA
What's special
Spacious corner lotQuiet country settingPeaceful surroundingsComfortable easy-flow floor plan
- 28 days
- 943
- 27
Zillow last checked:
Listing updated:
Listed by:
Patricia Zamarron 989-773-6000,
CENTRAL REAL ESTATE MT PLEASANT, INC. 989-773-6000
Source: NGLRMLS,MLS#: 1951530
Facts & features
Interior
Bedrooms & bathrooms
- Bedrooms: 3
- Bathrooms: 1
- Full bathrooms: 1
- Main level bathrooms: 1
- Main level bedrooms: 3
Primary bedroom
- Level: Main
- Area: 120
- Dimensions: 10 x 12
Bedroom 2
- Level: Main
- Area: 99
- Dimensions: 9 x 11
Bedroom 3
- Level: Main
- Area: 99
- Dimensions: 9 x 11
Primary bathroom
- Features: None
Dining room
- Level: Main
- Area: 289
- Dimensions: 17 x 17
Kitchen
- Level: Main
- Area: 144
- Dimensions: 12 x 12
Living room
- Level: Main
- Area: 289
- Dimensions: 17 x 17
Heating
- Forced Air, Propane
Appliances
- Included: Refrigerator, Oven/Range
- Laundry: Main Level
Features
- None, Ceiling Fan(s), Cable TV, High Speed Internet
- Flooring: Carpet, Laminate
- Basement: Crawl Space
- Has fireplace: No
- Fireplace features: None
Interior area
- Total structure area: 960
- Total interior livable area: 960 sqft
- Finished area above ground: 960
- Finished area below ground: 0
Property
Parking
- Total spaces: 1
- Parking features: Attached, Gravel
- Attached garage spaces: 1
Accessibility
- Accessibility features: None
Features
- Has view: Yes
- View description: Countryside View
- Waterfront features: None
Lot
- Size: 0.5 Acres
- Dimensions: 140 x 160
- Features: Corner Lot, Level, Metes and Bounds
Details
- Additional structures: None
- Parcel number: 050094000500
- Zoning description: Residential
- Other equipment: Dish TV
Construction
Type & style
- Home type: SingleFamily
- Architectural style: Ranch
- Property subtype: Single Family Residence
Materials
- Frame, Vinyl Siding
- Roof: Metal/Steel
Condition
- New construction: No
- Year built: 1960
Utilities & green energy
- Sewer: Private Sewer
- Water: Private
Community & HOA
Community
- Features: None
- Subdivision: N/A
HOA
- Services included: None
Location
- Region: Mount Pleasant
Financial & listing details
- Price per square foot: $198/sqft
- Tax assessed value: $27,073
- Annual tax amount: $1,227
- Price range: $189.9K - $189.9K
- Date on market: 10/12/2026
- Cumulative days on market: 29 days
- Listing agreement: Exclusive Right Sell
- Listing terms: Conventional,Cash
- Ownership type: Private Owner
- Road surface type: Asphalt
Estimated market value
Not available
Estimated sales range
Not available
$1,218/mo
Price history
| Date | Event | Price |
|---|---|---|
| 10/12/2026 | Listed for sale | $189,900$198/sqft |
Source:  NGLRMLS #1951530 Report a problem | ||
| 8/31/2026 | Listing removed | $189,900$198/sqft |
Source:  Realcomp II #79080067509 Report a problem | ||
| 8/3/2026 | Price change | $189,900+11.8%$198/sqft |
Source: NGLRMLS #1944391 Report a problem | ||
| 4/29/2026 | Listed for sale | $169,900$177/sqft |
Source: NGLRMLS #1944391 Report a problem | ||
| 3/24/2021 | Listing removed | -- |
Source: Owner Report a problem | ||
| 8/10/2019 | Listing removed | $785$1/sqft |
Source: Owner Report a problem | ||
| 8/6/2019 | Listed for rent | $785$1/sqft |
Source: Owner Report a problem | ||
Public tax history
| Year | Property taxes | Tax assessment |
|---|---|---|
| 2026 | $1,202 +1% | $39,400 +6.8% |
| 2025 | $1,190 +5.2% | $36,900 +7.3% |
| 2024 | $1,131 | $34,400 +15.1% |
| 2023 | -- | $29,900 +10.7% |
| 2022 | -- | $27,000 -1.5% |
| 2021 | -- | $27,400 +1.1% |
| 2020 | -- | $27,100 +2.3% |
| 2018 | -- | $26,500 -2.2% |
| 2017 | $909 -100% | $27,100 +8.4% |
| 2016 | $7,533,586 | $25,000 +11.6% |
| 2015 | -- | $22,400 +9.3% |
| 2014 | -- | $20,500 -1% |
| 2011 | -- | $20,700 -11.2% |
| 2010 | -- | $23,300 +17.7% |
| 2003 | -- | $19,800 |
Find assessor info on the county website
Monthly payment
Est. payment
Payment breakdown
Explore the cost of this home by adjusting the details. Changes won't be saved.Climate risks
Neighborhood: 48858
Nearby schools
Schools provided by the listing agent
- District: Chippewa Hills School District
Source: NGLRMLS. This data may not be complete. We recommend contacting the local school district to confirm school assignments for this home.
Similar homes
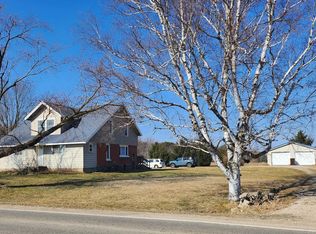
- $149,0003 bd1 ba1.1k sqft3126 W Remus Rd, Mount Pleasant, MI 48858For Sale
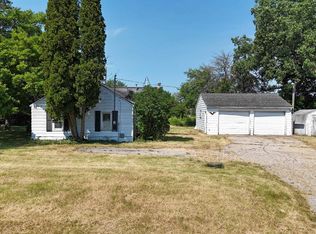 MLS ID #1948139, Bryce Updegraff. NGLRMLS
- $190,0003 bd2 ba1.1k sqft3741 S Shepherd Rd, Mount Pleasant, MI 48858For Sale
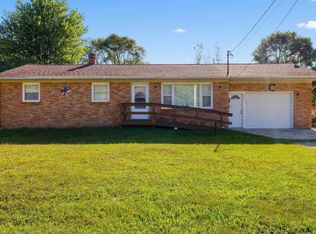
 MLS ID #26046675, Jeremy Rhodes, Cornerstone Real Estate. MichRIC
- $169,9002 bd1 ba832 sqft825 Crosslanes St, Mount Pleasant, MI 48858For Sale
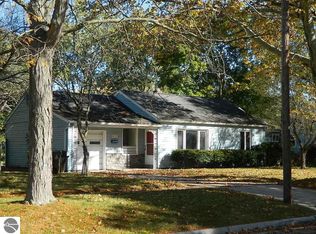 MLS ID #1951724, Randy Golden. NGLRMLS
- $184,9004 bd1 ba1k sqft915 E Chippewa St, Mount Pleasant, MI 48858For Sale
 MLS ID #1951424, Emma Fuller. NGLRMLS
- $197,7003 bd2 ba1.3k sqft9882 W Drew Rd, Weidman, MI 48893For Sale
 MLS ID #20261090260, John Robinson, Coldwell Banker Professionals. Realcomp II
- $149,9003 bd1 ba1.4k sqft1308 E High St, Mount Pleasant, MI 48858For Sale
 MLS ID #50195535, Linda L Anderson, Bay Area Real Estate. MiRealSource
- $134,9002 bd1 ba956 sqft900 Elizabeth Ct, Mount Pleasant, MI 48858For SaleMLS ID #50226330, Charlien Coty, NextHome Park Place. MiRealSource
- $150,0005 bd2 ba1.4k sqft1015 S Franklin St Lot 6, Mount Pleasant, MI 48858For SaleMLS ID #79080073035, Jaquelyn I Davis, ASSOCIATED REALTY. Realcomp II
- $189,9003 bd1 ba1.3k sqft389 N Perry St, Barryton, MI 49305For SaleMLS ID #26057645, Justin A Wisniewski, 616 Realty LLC. MichRIC
