Welcome to your own hard-to-find 1 acre fenced in lot offering a park-like setting close to town. This property offers a rare amount of outdoor space while still keeping you close to shopping, dining, schools and everyday conveniences. This home features 2 bedrooms, 1 bath and approximately 700 sq ft with new paint, new flooring throughout, and new appliances giving it a fresh, move-in-ready feel. One of the biggest highlights is the storage and workshop: an attached 2-car insulated garage plus a 24x32 pole barn that has concrete, electric and insulation as well-perfect for hobbies, projects, equipment, toys or additional storage. Outside, the fenced yard creates a peaceful, private setting with plenty of room to relax, garden, entertain, or simply enjoy the space. With its large lot, multiple outbuildings, fresh interior updates, and convenient Mt. Pleasant location, this property offers a combination that is hard to find.
For sale
Price cut: $5K (11/17)
$149,900
5130 E Ward St, Mount Pleasant, MI 48858
2beds
696sqft
Single Family Residence
Built in 1950
1 Acres Lot
$150,000 Zestimate®
$215/sqft
$-- HOA
What's special
Multiple outbuildingsPark-like settingNew paintFresh interior updatesLarge lotNew flooring throughoutNew appliances
- 26 days
- 877
- 75
Zillow last checked:
Listing updated:
Listed by:
Tammy Suire,
COLDWELL BANKER MT. PLEASANT REALTY 989-773-5972
Source: NGLRMLS,MLS#: 1951864
Facts & features
Interior
Bedrooms & bathrooms
- Bedrooms: 2
- Bathrooms: 1
- Full bathrooms: 1
- Main level bathrooms: 1
- Main level bedrooms: 2
Primary bedroom
- Level: Main
- Area: 80
- Dimensions: 10 x 8
Bedroom 2
- Level: Main
- Area: 80
- Dimensions: 10 x 8
Primary bathroom
- Features: Shared
Kitchen
- Level: Main
- Area: 90
- Dimensions: 10 x 9
Living room
- Level: Main
- Area: 90
- Dimensions: 10 x 9
Heating
- Forced Air, Natural Gas
Appliances
- Included: Refrigerator, Oven/Range, Washer, Dryer
- Laundry: None
Features
- Mud Room
- Flooring: Laminate, Carpet
- Basement: Crawl Space
- Has fireplace: No
- Fireplace features: None
Interior area
- Total structure area: 696
- Total interior livable area: 696 sqft
- Finished area above ground: 696
- Finished area below ground: 0
Property
Parking
- Total spaces: 2
- Parking features: Attached, Concrete
- Attached garage spaces: 2
Accessibility
- Accessibility features: None
Features
- Levels: One
- Stories: 1
- Exterior features: None
- Waterfront features: None
Lot
- Size: 1 Acres
- Dimensions: 119 x 319 x 119 x 317
- Features: Cleared, Metes and Bounds
Details
- Additional structures: Pole Building(s)
- Parcel number: 140131000400
- Zoning description: Residential
Construction
Type & style
- Home type: SingleFamily
- Architectural style: Ranch
- Property subtype: Single Family Residence
Materials
- Frame, Vinyl Siding
- Roof: Asphalt
Condition
- New construction: No
- Year built: 1950
Utilities & green energy
- Sewer: Public Sewer
- Water: Public
Green energy
- Energy efficient items: Not Applicable
- Water conservation: Not Applicable
Community & HOA
Community
- Features: None
- Subdivision: None
HOA
- Services included: None
Location
- Region: Mount Pleasant
Financial & listing details
- Price per square foot: $215/sqft
- Tax assessed value: $37,799
- Annual tax amount: $1,178
- Price range: $149.9K - $149.9K
- Date on market: 10/22/2026
- Cumulative days on market: 27 days
- Listing agreement: Exclusive Right Sell
- Listing terms: Conventional,Cash
- Ownership type: Private Owner
- Road surface type: Asphalt
Estimated market value
$150,000
$143,000 - $158,000
$938/mo
Price history
| Date | Event | Price |
|---|---|---|
| 11/17/2026 | Price change | $149,900-3.2%$215/sqft |
Source:  NGLRMLS #1951864 Report a problem | ||
| 11/5/2026 | Price change | $154,900-3.1%$223/sqft |
Source: NGLRMLS #1951864 Report a problem | ||
| 10/22/2026 | Listed for sale | $159,900+59.9%$230/sqft |
Source: NGLRMLS #1951864 Report a problem | ||
| 1/3/2023 | Sold | $100,000-14.5%$144/sqft |
Source:  Realcomp II #20221059911 Report a problem | ||
| 1/3/2023 | Pending sale | $117,000$168/sqft |
Source: Realcomp II #20221059911 Report a problem | ||
| 11/9/2022 | Listed for sale | $117,000$168/sqft |
Source: Realcomp II #20221059911 Report a problem | ||
Public tax history
Tax history is unavailable.
Monthly payment
Est. payment
Payment breakdown
Explore the cost of this home by adjusting the details. Changes won't be saved.Climate risks
Neighborhood: 48858
Nearby schools
Schools provided by the listing agent
- District: Mount Pleasant City School District
Source: NGLRMLS. This data may not be complete. We recommend contacting the local school district to confirm school assignments for this home.

Similar homes
- $134,9002 bd1 ba956 sqft900 Elizabeth Ct, Mount Pleasant, MI 48858For Sale

 MLS ID #50226330, Charlien Coty, NextHome Park Place. MiRealSource
- $169,9002 bd1 ba832 sqft825 Crosslanes St, Mount Pleasant, MI 48858For Sale
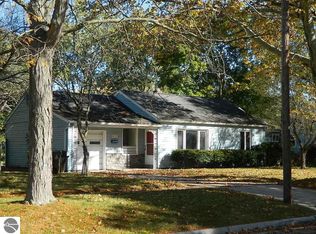 MLS ID #1951724, Randy Golden. NGLRMLS
- $140,0001 bd1 ba840 sqft1204 W Ward St, Mount Pleasant, MI 48858For Sale
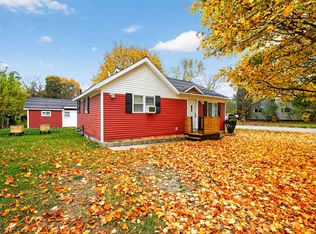 MLS ID #50227247, Richard Loose, Ayre/Rhinehart-Midland. MiRealSource
- $130,0002 bd2 ba763 sqft1219 Upton St, Mount Pleasant, MI 48858For Sale
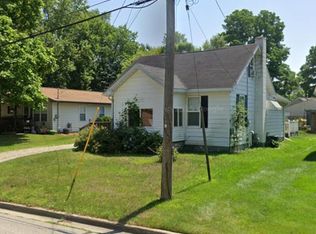 MLS ID #50227349, Jamie Diffin, Gateway Brokerage. MiRealSource
- $182,0002 bd1 ba1k sqft2428 W Chippewa River Rd, Midland, MI 48640For SaleMLS ID #50225439, John Nemetz, John Nemetz & Associates LLC. MiRealSource
- $80,0003 bd1 ba1k sqft6597 W Walton Rd, Blanchard, MI 49310For Sale
 MLS ID #26047418, Scott Giddings, Five Star Real Estate (Stanton). MichRIC
- $95,0003 bd2 ba832 sqft5431 Almy Rd, Vestaburg, MI 48891For SaleMLS ID #26049363, Marcia A Myers, Your Team Realty. MichRIC
- $88,0002 bd1 ba800 sqft3191 N Woodruff Rd, Weidman, MI 48893For Sale
 MLS ID #20261085460, Ray Megie, Realty Executives Main St LLC. Realcomp II
- $88,9003 bd2 ba868 sqft7659 Windoga Lake Dr Lot 217, Weidman, MI 48893For SaleMLS ID #79080074213, Dan Wonsey, CENTURY 21 SIGNATURE - Lake Isabella. Realcomp II
