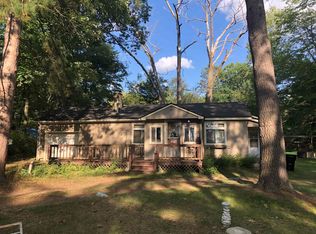
Welcome to your own private retreat near beautiful Littlefield Lake, an all-sports lake! This completely remodeled 2-bedroom cottage offers an inviting open floor plan, modern updates, and the perfect setting for enjoying lake life. The heart of the home is a beautifully updated kitchen featuring all-new cabinetry, a granite island perfect for cooking, gathering, and entertaining, and luxury flooring throughout. The ceramic-tiled bathroom adds a touch of comfort with heated floors. Major improvements include updated electrical wiring and a new breaker box, replacement plumbing (2025–2026), a newer water heater, newer windows, and a metal roof. The home also features a crawl-space foundation, baseboard heat in the bedrooms, and a mini-split system in the living room for added comfort. Enjoy relaxing outdoors on the front deck or the spacious 14-by-16-foot back deck with built-in seating. Gather around the backyard fire for evenings filled with fresh air, s'mores, and good company. Conveniently located within walking distance of the boat launch, this property offers an opportunity to enjoy boating, fishing, kayaking, and everything the Littlefield Lake area has to offer. A propane tank is already on the property, offering the option of switching to a gas range. Whether you're looking for a weekend getaway, a seasonal retreat, or a place to enjoy lake life, this charming cottage is ready for its next owner! Come see the possibilities and make Littlefield Lake your getaway!
For sale
$180,000
4250 Birch Dr, Lake, MI 48632
2beds
743sqft
Single Family Residence
Built in 1950
0.36 Acres Lot
$-- Zestimate®
$242/sqft
$15/mo HOA
What's special
Inviting open floor planFront deckMetal roofNewer windowsBeautifully updated kitchenAll-new cabinetryLuxury flooring throughout
- 33 days
- 278
- 8
Zillow last checked:
Listing updated:
Listed by:
Paula Arndt 989-560-3000,
WEICHERT, REALTORS BROADWAY REALTY 989-775-3800
Source: NGLRMLS,MLS#: 1951733
Facts & features
Interior
Bedrooms & bathrooms
- Bedrooms: 2
- Bathrooms: 1
- Full bathrooms: 1
- Main level bathrooms: 1
- Main level bedrooms: 2
Primary bedroom
- Level: Main
- Area: 99
- Dimensions: 9 x 11
Bedroom 2
- Level: Main
- Area: 99
- Dimensions: 9 x 11
Primary bathroom
- Features: Shared
Dining room
- Level: Main
- Area: 247
- Dimensions: 13 x 19
Kitchen
- Level: Main
- Area: 247
- Dimensions: 13 x 19
Living room
- Level: Main
- Area: 100
- Dimensions: 10 x 10
Heating
- Baseboard, Heat Pump, Propane
Cooling
- Electric
Appliances
- Included: Oven/Range
- Laundry: Main Level
Features
- None, High Speed Internet
- Flooring: Luxury Vinyl Plank, Tile
- Basement: Crawl Space
- Has fireplace: No
- Fireplace features: None
Interior area
- Total structure area: 743
- Total interior livable area: 743 sqft
- Finished area above ground: 743
- Finished area below ground: 0
Property
Parking
- Parking features: None, Gravel
Accessibility
- Accessibility features: None
Features
- Levels: One
- Stories: 1
- Waterfront features: All Sports
Lot
- Size: 0.36 Acres
- Dimensions: 80 x 100 x 80 x 100
- Features: Cleared, Landscaped, Subdivided
Details
- Additional structures: None
- Parcel number: 080920001000
- Zoning description: Residential
Construction
Type & style
- Home type: SingleFamily
- Architectural style: Ranch,Cottage
- Property subtype: Single Family Residence
Materials
- Frame, Vinyl Siding
- Foundation: Poured Concrete
- Roof: Metal
Condition
- New construction: No
- Year built: 1950
- Major remodel year: 1926
Utilities & green energy
- Sewer: Mound Septic
- Water: Private
Community & HOA
Community
- Features: Lake Privileges
- Subdivision: none
HOA
- Services included: Snow Removal
- HOA fee: $175 annually
Location
- Region: Lake
Financial & listing details
- Price per square foot: $242/sqft
- Tax assessed value: $31,767
- Annual tax amount: $1,653
- Price range: $180K - $180K
- Date on market: 10/19/2026
- Cumulative days on market: 34 days
- Listing agreement: Exclusive Right Sell
- Listing terms: Conventional,Cash
- Ownership type: Private Owner
- Road surface type: Gravel
Estimated market value
Not available
Estimated sales range
Not available
$946/mo
Price history
| Date | Event | Price |
|---|---|---|
| 10/19/2026 | Listed for sale | $180,000+318.6%$242/sqft |
Source:  NGLRMLS #1951733 Report a problem | ||
| 3/24/2021 | Listing removed | -- |
Source: Owner Report a problem | ||
| 7/9/2015 | Listing removed | $43,000$58/sqft |
Source: Owner Report a problem | ||
| 5/21/2015 | Price change | $43,000-4.4%$58/sqft |
Source: Owner Report a problem | ||
| 5/16/2015 | Listed for sale | $45,000-18%$61/sqft |
Source: Owner Report a problem | ||
| 11/7/2014 | Listed for sale | $54,900-8.3%$74/sqft |
Source: Coldwell Banker Mt. Pleasant Realty & Associates #1782067 Report a problem | ||
| 4/10/2014 | Listed for sale | $59,900+367.9%$81/sqft |
Source: COLDWELL BANKER MPR #1782067 Report a problem | ||
| 10/31/2002 | Sold | $12,803$17/sqft |
Source: Agent Provided Report a problem | ||
Public tax history
| Year | Property taxes | Tax assessment |
|---|---|---|
| 2026 | $1,368 -6.5% | $56,400 +13.3% |
| 2025 | $1,464 +4.4% | $49,800 +6.2% |
| 2024 | $1,402 | $46,900 +19.9% |
| 2023 | -- | $39,100 +13% |
| 2022 | -- | $34,600 +4.8% |
| 2021 | -- | $33,000 +3.1% |
| 2020 | -- | $32,000 +6% |
| 2018 | -- | $30,200 -0.7% |
| 2017 | $1,184 -100% | $30,400 +7.4% |
| 2016 | $5,000,850 | $28,300 +17.4% |
| 2015 | -- | $24,100 -19.1% |
| 2014 | -- | $29,800 +4.9% |
| 2011 | -- | $28,400 -10.1% |
| 2010 | -- | $31,600 -1.1% |
| 2003 | -- | $31,940 |
Find assessor info on the county website
Monthly payment
Est. payment
Payment breakdown
Explore the cost of this home by adjusting the details. Changes won't be saved.Climate risks
Neighborhood: 48632
Nearby schools
Schools provided by the listing agent
- District: Chippewa Hills School District
Source: NGLRMLS. This data may not be complete. We recommend contacting the local school district to confirm school assignments for this home.


Similar homes
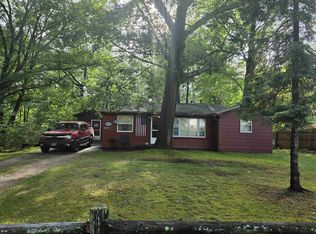
- $159,0002 bd1 ba641 sqft210 Silver Lake Dr, Lake, MI 48632For Sale
 MLS ID #50220612, ALAN REISS, REISS REAL ESTATE INC.. MiRealSource
- $134,9002 bd1 ba984 sqft11329 Alpine Dr, Lake, MI 48632For Sale
 MLS ID #50220824, Shari L Marhofer, Century 21 Signature - Clare. MiRealSource
- $169,9003 bd1 ba960 sqft1960 S Winn Rd, Mount Pleasant, MI 48858For Sale
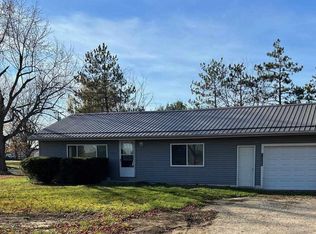 MLS ID #1952684, Erica Ervin. NGLRMLS
- $149,3112 bd1 ba1k sqft311 Hunter Dr, Lake, MI 48632For Sale
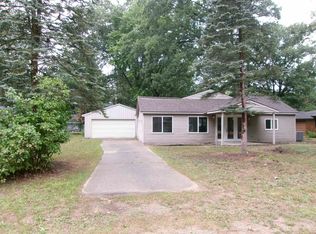 MLS ID #50220367, DENISE FOSTER, FAIRCHILD & GREEN REALTY. MiRealSource
- $129,9003 bd1 ba832 sqft917 Oak St, Lake, MI 48632For SaleMLS ID #50228024, KARI GARBER, HARRISON REALTY INC.. MiRealSource
- $124,9992 bd1 ba548 sqft408 Maple St, Lake, MI 48632For SaleMLS ID #50223594, KIMBERLY A STURGIS, RE/MAX RIVER HAVEN. MiRealSource
- $170,000-- bd1 ba616 sqft3113 Blanche St, Harrison, MI 48625For SaleMLS ID #50227960, RUTH DEFOY, HARRISON REALTY INC.. MiRealSource
- $163,0002 bd1 ba810 sqft1808 Arbor Dr, Lake, MI 48632For SaleMLS ID #50217167, DENISE FOSTER, FAIRCHILD & GREEN REALTY. MiRealSource
- $139,0002 bd1 ba836 sqft970 Windover Dr, Lake, MI 48632For SaleMLS ID #50225407, DENISE FOSTER, FAIRCHILD & GREEN REALTY. MiRealSource
- $115,0002 bd1 ba1k sqft5841 Woodland Dr, Lake, MI 48632For SaleMLS ID #50220627, DENISE FOSTER, FAIRCHILD & GREEN REALTY. MiRealSource
- $159,9001 bd1 ba856 sqft6287 Rock Rd, Lake, MI 48632For Sale
 MLS ID #20261051184, Joseph Hammel, Keller Williams Somerset. Realcomp II
- $115,0002 bd1 ba768 sqft6482 Garfield Ave, Lake, MI 48632For SaleMLS ID #50226284, SHANNON CUMMINGS, CUMMINGS REALTY. MiRealSource
- $137,0002 bd1 ba612 sqft314 Oak Tree Dr, Lake, MI 48632For SaleMLS ID #50213157, DENISE FOSTER, FAIRCHILD & GREEN REALTY. MiRealSource
- $142,9002 bd1 ba1.1k sqft1304 James St, Harrison, MI 48625For SaleMLS ID #50227812, Joshua Brewer, Modern Realty. MiRealSource
- $199,9002 bd2 ba700 sqft17317 Summit St, Barryton, MI 49305For Sale
 MLS ID #26003934, Karla Alley, Alley Real Estate LLC. MichRIC
