Beautiful home with Lake Access all recently remodeled with new electric and all new plumbing. Hickory Kitchen and waterproof laminate flooring. All new kitchen appliances water heater and a really nice all new bathroom. 2 BD and huge living room and dining room Kitchen combined. Washer dryer hookups in the hall recess next to the Natural Gas furnace. Nice pole barn garage and paved driveway. Large yard and walk to the Beach and boat launch on All sport Silver Lake. There is also a playground park with a pavilion for family picnics. Near Lake George for some shopping convenience and Farwell school district. Just off M-115 and close to US 10 for commuters. Great starter home, cabin ,or for slowing down. Make an appointment today!
For sale
$149,311
311 Hunter Dr, Lake, MI 48632
2beds
1,038sqft
Single Family Residence
Built in 1970
7,840 Square Feet Lot
$82,100 Zestimate®
$144/sqft
$-- HOA
What's special
Nice pole barn garageLarge yardNatural gas furnaceHickory kitchenPaved drivewayWaterproof laminate flooringAll new kitchen appliances
- 47 days
- 384
- 35
Zillow last checked:
Listing updated:
Listed by:
DENISE FOSTER 989-854-0460,
FAIRCHILD & GREEN REALTY 989-588-5026
Source: MiRealSource,MLS#: 50220367 Originating MLS: Clare Gladwin Board of REALTORS
Originating MLS: Clare Gladwin Board of REALTORSFacts & features
Interior
Bedrooms & bathrooms
- Bedrooms: 2
- Bathrooms: 1
- Full bathrooms: 1
- Main level bathrooms: 1
- Main level bedrooms: 2
Bedroom 1
- Level: Main
- Area: 117
- Dimensions: 13 x 9
Bedroom 2
- Level: Main
- Area: 99
- Dimensions: 11 x 9
Bathroom 1
- Level: Main
- Area: 70
- Dimensions: 7 x 10
Kitchen
- Features: Laminate
- Level: Main
- Area: 264
- Dimensions: 24 x 11
Living room
- Features: Laminate
- Level: Main
- Area: 375
- Dimensions: 25 x 15
Heating
- Forced Air, Natural Gas
Features
- Flooring: Laminate
- Has basement: No
- Has fireplace: No
Interior area
- Total structure area: 1,038
- Total interior livable area: 1,038 sqft
- Finished area above ground: 1,038
- Finished area below ground: 0
Property
Parking
- Total spaces: 2
- Parking features: Driveway, Detached
- Garage spaces: 2
Features
- Levels: One
- Stories: 1
- Frontage type: Road
- Frontage length: 65
Lot
- Size: 7,840 Square Feet
- Dimensions: 65 x 120
- Features: Large Lot - 65+ Ft., Rural, Subdivision
Details
- Additional structures: Pole Barn
- Parcel number: 01040004700
- Special conditions: Private
Construction
Type & style
- Home type: SingleFamily
- Architectural style: Ranch
- Property subtype: Single Family Residence
Materials
- Vinyl Siding
- Foundation: Slab
Condition
- Year built: 1970
Utilities & green energy
- Sewer: Septic Tank
- Water: Private Well
Community & HOA
Community
- Subdivision: Pinora Park Suprvrs 1st Add
HOA
- Has HOA: No
Location
- Region: Lake
Financial & listing details
- Price per square foot: $144/sqft
- Tax assessed value: $75,000
- Annual tax amount: $1,421
- Date on market: 8/31/2026
- Cumulative days on market: 49 days
- Listing agreement: Exclusive Right To Sell
- Listing terms: Cash,Conventional
- Road surface type: Gravel
Estimated market value
$82,100
$64,000 - $102,000
$1,184/mo
Price history
| Date | Event | Price |
|---|---|---|
| 8/31/2026 | Listed for sale | $149,311+255.5%$144/sqft |
Source:  MiRealSource #50220367 Report a problem MiRealSource #50220367 Report a problem | ||
| 2/9/2022 | Sold | $42,000-17.6%$40/sqft |
Source:  NGLRMLS #1892187 Report a problem NGLRMLS #1892187 Report a problem | ||
| 8/25/2021 | Listed for sale | $50,999$49/sqft |
Source: NGLRMLS #1892187 Report a problem | ||
Public tax history
| Year | Property taxes | Tax assessment |
|---|---|---|
| 2025 | $1,415 +16.3% | $37,500 +33.5% |
| 2024 | $1,217 | $28,100 +5.2% |
| 2023 | -- | $26,700 +34.2% |
| 2022 | -- | $19,900 +6.4% |
| 2021 | -- | $18,700 +7.5% |
| 2020 | -- | $17,400 +30.8% |
| 2019 | -- | $13,300 +0.8% |
| 2018 | -- | $13,200 -5% |
| 2017 | -- | $13,900 -0.7% |
| 2016 | -- | $14,000 +1.4% |
| 2015 | -- | $13,800 +14% |
| 2014 | -- | $12,100 -5.5% |
| 2013 | -- | $12,800 -6.6% |
| 2012 | -- | $13,700 -2.1% |
| 2011 | -- | $14,000 |
Find assessor info on the county website
Monthly payment
Est. payment
Payment breakdown
Explore the cost of this home by adjusting the details. Changes won't be saved.Climate risks
Neighborhood: 48632
Nearby schools
Schools provided by the listing agent
- District: Farwell Area Schools
Source: MiRealSource. This data may not be complete. We recommend contacting the local school district to confirm school assignments for this home.
Similar homes

- $159,0002 bd1 ba641 sqft210 Silver Lake Dr, Lake, MI 48632For Sale

 MLS ID #50220612, ALAN REISS, REISS REAL ESTATE INC.. MiRealSource
 - $124,9992 bd1 ba548 sqft408 Maple St, Lake, MI 48632For Sale
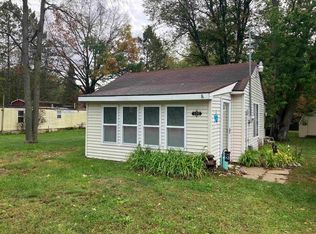 MLS ID #50223594, KIMBERLY A STURGIS, RE/MAX RIVER HAVEN. MiRealSource
 - $144,9002 bd1 ba1k sqft8196 Ludington Dr, Lake, MI 48632For Sale
 MLS ID #50223879, ASHLEY CUMMINGS, CUMMINGS REALTY. MiRealSource
 - $159,9002 bd1 ba1.1k sqft3251 Havenwood Cir, Lake, MI 48632For Sale
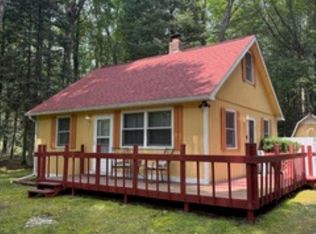 MLS ID #1948454, Xander Kamyszek. NGLRMLS
 - $129,9003 bd2 ba1.5k sqft2761 Ashcroft Dr, Lake, MI 48632For SaleMLS ID #50220222, DENISE FOSTER, FAIRCHILD & GREEN REALTY. MiRealSource
- $115,0002 bd1 ba1k sqft5841 Woodland Dr, Lake, MI 48632For SaleMLS ID #50220627, DENISE FOSTER, FAIRCHILD & GREEN REALTY. MiRealSource
- $139,9002 bd1 ba984 sqft11329 Alpine Dr, Lake, MI 48632For SaleMLS ID #50220824, Shari L Marhofer, Century 21 Signature - Clare. MiRealSource
- $134,9003 bd1 ba1.1k sqft8938 Gibson Ave, Lake, MI 48632For Sale
 MLS ID #26032246, Brittany Felde, Felde Realty. MichRIC
 - $84,5002 bd1 ba738 sqft5662 Loranger Dr, Lake, MI 48632For SaleMLS ID #50217484, ALAN REISS, REISS REAL ESTATE INC.. MiRealSource
- $169,0002 bd1 ba810 sqft1808 Arbor Dr, Lake, MI 48632For SaleMLS ID #50217167, DENISE FOSTER, FAIRCHILD & GREEN REALTY. MiRealSource
- $135,0003 bd2 ba1.1k sqft2176 Jefferson Rd, Harrison, MI 48625For SaleMLS ID #50217405, Marti Drabing, RE/MAX RIVERHAVEN--SS. MiRealSource
- $149,9002 bd1 ba1k sqft1276 E Elm Rd, Farwell, MI 48622For Sale
 MLS ID #20261069697, Shelly Haggart, Real Estate Cousins. Realcomp II
 - $159,9001 bd1 ba856 sqft6287 Rock Rd, Lake, MI 48632For SaleMLS ID #20261051184, Joseph Hammel, Keller Williams Somerset. Realcomp II
- $184,9003 bd2 ba1.4k sqft441 Hillcrest Dr, Lake, MI 48632For SaleMLS ID #50203238, Abby Enszer, Berkshire Hathaway HomeServices. MiRealSource
- $154,9002 bd1 ba1k sqft515 Coleman St, Harrison, MI 48625For SaleMLS ID #50209842, ROSEMARIE MAYFIELD, HARRISON REALTY INC.. MiRealSource
- $147,7002 bd1 ba1k sqft626 Carolyn Rd, Harrison, MI 48625For SaleMLS ID #50218675, KARI GARBER, HARRISON REALTY INC.. MiRealSource
- $139,9002 bd1 ba964 sqft2671 E Maple Rd, Clare, MI 48617For SaleMLS ID #50221940, CAROLYN MURPHY, PEYTON PROPERTIES, LLC. MiRealSource
