Welcome to your up north getaway! Just steps away from all-sport Crooked Lake this 3 bedroom ~ 2 full bath with updated plumbing, sink and lighting has so much to offer. Cozy living room with wood wainscoting throughout, Eat in kitchen with solid wood cabinets, all bedroom boast hardwood floors and sunroom equipped with a sauna included. Full block basement with laundry room that has potential to be finished to add additional living space. Attached 2.5 car garage with extra room for storage, new trex deck, metal roof and siding (2019). Updates also include new furnace in 2022, updated electrical box in 2021, Hotwater tank (2019), well pump replaced in 2020. This cottage sits on a large wooded, private lot for all your up north enjoyment! Schedule your private showing today.
For sale
Price cut: $15K (6/15)
$184,900
441 Hillcrest Dr, Lake, MI 48632
3beds
1,400sqft
Single Family Residence
Built in 1975
0.31 Acres Lot
$182,100 Zestimate®
$132/sqft
$-- HOA
What's special
New trex deckLarge wooded private lot
- 156 days
- 782
- 26
Zillow last checked:
Listing updated:
Listed by:
Abby Enszer 989-397-7822,
Berkshire Hathaway HomeServices 989-790-9292,
Ashley Baynham 989-745-4801,
Berkshire Hathaway HomeServices
Source: MiRealSource,MLS#: 50203238 Originating MLS: Saginaw Board of REALTORS
Originating MLS: Saginaw Board of REALTORSFacts & features
Interior
Bedrooms & bathrooms
- Bedrooms: 3
- Bathrooms: 2
- Full bathrooms: 2
Bedroom 1
- Features: Wood
- Level: First
- Area: 110
- Dimensions: 11 x 10
Bedroom 2
- Features: Wood
- Level: First
- Area: 152
- Dimensions: 8 x 19
Bedroom 3
- Features: Wood
- Level: First
- Area: 99
- Dimensions: 11 x 9
Bathroom 1
- Features: Vinyl
- Level: First
- Area: 48
- Dimensions: 8 x 6
Bathroom 2
- Features: Vinyl
- Level: First
- Area: 40
- Dimensions: 8 x 5
Kitchen
- Features: Vinyl
- Level: First
- Area: 154
- Dimensions: 11 x 14
Living room
- Features: Carpet
- Level: First
- Area: 220
- Dimensions: 11 x 20
Heating
- Forced Air, Natural Gas
Appliances
- Included: Dryer, Microwave, Range/Oven, Refrigerator, Washer
- Laundry: In Basement
Features
- Eat-in Kitchen
- Flooring: Hardwood, Wood, Carpet, Vinyl
- Basement: Block,Full,Sump Pump,Unfinished
- Has fireplace: No
Interior area
- Total structure area: 2,440
- Total interior livable area: 1,400 sqft
- Finished area above ground: 1,400
- Finished area below ground: 0
Property
Parking
- Total spaces: 3
- Parking features: 3 or More Spaces, Garage, Attached
- Attached garage spaces: 2.5
Features
- Levels: One
- Stories: 1
- Patio & porch: Deck
- Waterfront features: All Sports Lake, Lake/River Access, Beach Access
- Frontage type: Road
- Frontage length: 95
Lot
- Size: 0.31 Acres
- Dimensions: 95 x 208
Details
- Parcel number: 01302240104
- Special conditions: Private
Construction
Type & style
- Home type: SingleFamily
- Architectural style: Ranch
- Property subtype: Single Family Residence
Materials
- Vinyl Siding
- Foundation: Basement
Condition
- New construction: No
- Year built: 1975
Utilities & green energy
- Sewer: Septic Tank
- Water: Private Well
Community & HOA
Community
- Subdivision: Cold Springs Summer Resort
HOA
- Has HOA: No
Location
- Region: Lake
Financial & listing details
- Price per square foot: $132/sqft
- Tax assessed value: $145,000
- Annual tax amount: $2,128
- Date on market: 4/3/2026
- Cumulative days on market: 122 days
- Listing agreement: Exclusive Right To Sell
- Listing terms: Cash,Conventional,FHA
- Road surface type: Gravel, Paved
Estimated market value
$182,100
$173,000 - $191,000
$1,604/mo
Price history
| Date | Event | Price |
|---|---|---|
| 8/24/2026 | Listed for sale | $184,900$132/sqft |
Source:  MiRealSource #50203238 Report a problem MiRealSource #50203238 Report a problem | ||
| 7/20/2026 | Pending sale | $184,900$132/sqft |
Source: MiRealSource #50203238 Report a problem | ||
| 6/15/2026 | Price change | $184,900-7.5%$132/sqft |
Source: MiRealSource #50203238 Report a problem | ||
| 4/3/2026 | Listed for sale | $199,900$143/sqft |
Source: MiRealSource #50203238 Report a problem | ||
| 10/14/2025 | Listing removed | $199,900$143/sqft |
Source: Berkshire Hathaway HomeServices Michigan and Northern Indiana Real Estate #50177942 Report a problem | ||
| 7/17/2025 | Price change | $199,900-4.8%$143/sqft |
Source: MiRealSource #50177941 Report a problem | ||
| 7/2/2025 | Price change | $209,900-4.5%$150/sqft |
Source: MiRealSource #50177941 Report a problem | ||
| 6/11/2025 | Listed for sale | $219,900+254.7%$157/sqft |
Source: MiRealSource #50177941 Report a problem | ||
| 6/8/2018 | Sold | $62,000-4.6%$44/sqft |
Source:  NGLRMLS #1845827 Report a problem NGLRMLS #1845827 Report a problem | ||
| 6/5/2018 | Pending sale | $65,000$46/sqft |
Source: CENTURY 21 Pioneer #1845827 Report a problem | ||
| 5/3/2018 | Listed for sale | $65,000$46/sqft |
Source: CENTURY 21 PIONEER #1845827 Report a problem | ||
| 11/21/2015 | Listing removed | $700$1/sqft |
Source: Owner Report a problem | ||
| 11/10/2015 | Listed for rent | $700$1/sqft |
Source: Owner Report a problem | ||
Public tax history
| Year | Property taxes | Tax assessment |
|---|---|---|
| 2025 | $2,127 +19.4% | $72,500 +6.8% |
| 2024 | $1,782 | $67,900 +21% |
| 2023 | -- | $56,100 +15.4% |
| 2022 | -- | $48,600 +16% |
| 2021 | -- | $41,900 +13.9% |
| 2020 | -- | $36,800 +4.5% |
| 2019 | -- | $35,200 +23.1% |
| 2018 | -- | $28,600 -7.7% |
| 2017 | -- | $31,000 +5.1% |
| 2016 | -- | $29,500 +15.7% |
| 2015 | -- | $25,500 -1.9% |
| 2014 | -- | $26,000 -7.1% |
| 2013 | -- | $28,000 -13.6% |
| 2012 | -- | $32,400 -2.4% |
| 2011 | -- | $33,200 -7.5% |
| 2010 | -- | $35,900 |
Find assessor info on the county website
Monthly payment
Est. payment
Payment breakdown
Explore the cost of this home by adjusting the details. Changes won't be saved.Climate risks
Neighborhood: 48632
Nearby schools
Schools provided by the listing agent
- District: Farwell Area Schools
Source: MiRealSource. This data may not be complete. We recommend contacting the local school district to confirm school assignments for this home.

Similar homes
- $179,9004 bd2 ba1.6k sqft1632 Birch Dr, Lake, MI 48632For Sale
 MLS ID #1947310, Dan Wonsey. NGLRMLS
 - $235,0003 bd2 ba1.1k sqft8180 Trails End Rd Lot 16, Lake, MI 48632For Sale

 MLS ID #79080072090, Jane Ann Palmer, CENTURY 21 SIGNATURE REALTY - CLARE. Realcomp II
 - $235,0003 bd2 ba1.1k sqft8180 Trails End Rd, Lake, MI 48632For Sale
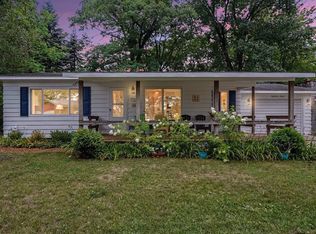 MLS ID #1949052, Jane Ann Palmer. NGLRMLS
 - $145,0004 bd1 ba1.4k sqft5891 Woodland Dr, Lake, MI 48632For Sale
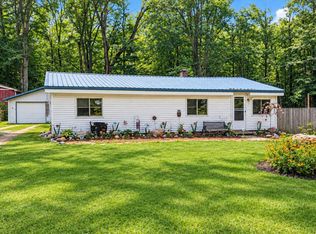 MLS ID #20261071727, Mark Henderson, KW Realty Livingston. Realcomp II
 - $144,9003 bd1 ba1.1k sqft8938 Gibson Ave, Lake, MI 48632For Sale
 MLS ID #26032246, Brittany Felde, Felde Realty. MichRIC
 - $185,0003 bd2 ba1.2k sqft10419 Hunters Trl, Lake, MI 48632For Sale
 MLS ID #50217858, JOIE SAWDON, Century 21 Realty North. MiRealSource
 - $200,0003 bd2 ba1.6k sqft8853 Harding Ave, Farwell, MI 48622For SaleMLS ID #50217879, SHANNON CHRISMAN, HOMEWATERS - Gladwin. MiRealSource
- $175,0003 bd2 ba1.2k sqft10495 Hunters Trl, Lake, MI 48632For SaleMLS ID #50211415, CHARLES BARNARD, REISS REAL ESTATE INC.. MiRealSource
- $134,2763 bd2 ba1.5k sqft2761 Ashcroft Dr, Lake, MI 48632For SaleMLS ID #50220222, DENISE FOSTER, FAIRCHILD & GREEN REALTY. MiRealSource
- $244,9003 bd2 ba1.2k sqft3230 Pinehurst Dr, Lake, MI 48632For SaleMLS ID #50209934, SHANNON CUMMINGS, CUMMINGS REALTY. MiRealSource
- $199,0003 bd2 ba1.4k sqft6392 20th Ave, Sears, MI 49679For SaleMLS ID #20261031338, Brian McFarlin, Tremaine Real Estate. Realcomp II
- $124,0003 bd1 ba1.2k sqft6090 Silver Lake Dr, Lake, MI 48632For SaleMLS ID #50211973, ALAN REISS, REISS REAL ESTATE INC.. MiRealSource
- $269,9003 bd2 ba1.6k sqft661 Connie Dr, Lake, MI 48632For SaleMLS ID #50212499, ASHLEY CUMMINGS, CUMMINGS REALTY. MiRealSource
- $190,0004 bd2 ba1.2k sqft10055 Eight Mile Rd, Evart, MI 49631For SaleMLS ID #26041359, Joseph McNally, RE/MAX TOGETHER. MichRIC
