Enjoy the best of Eight Point Lake living in this inviting 3-bedroom, 2 bath home with private access to Cooks Landing and docking privileges! Whether you're looking for an "Up North" getaway or a year-round residence, this property offers the ideal blend of comfort and recreation. A spacious 48x22 pole barn provides plenty of room for your boat, vehicles, workshop and all your lake toys. Spend your days boating, fishing, swimming and making memories on one of Michigan's favorite All-Sports lakes!
For sale
Price cut: $15K (9/11)
$170,000
10419 Hunters Trl, Lake, MI 48632
3beds
1,280sqft
Single Family Residence, Manufactured Home
Built in 2001
7,080 Square Feet Lot
$163,100 Zestimate®
$133/sqft
$4/mo HOA
What's special
Docking privileges
- 60 days
- 229
- 8
Zillow last checked:
Listing updated:
Listed by:
JOIE SAWDON 989-708-0070,
Century 21 Realty North 989-426-1801
Source: MiRealSource,MLS#: 50217858 Originating MLS: Clare Gladwin Board of REALTORS
Originating MLS: Clare Gladwin Board of REALTORSFacts & features
Interior
Bedrooms & bathrooms
- Bedrooms: 3
- Bathrooms: 2
- Full bathrooms: 2
- Main level bathrooms: 2
- Main level bedrooms: 3
Bedroom 1
- Features: Carpet
- Level: Main
- Area: 169
- Dimensions: 13 x 13
Bedroom 2
- Features: Carpet
- Level: Main
- Area: 130
- Dimensions: 13 x 10
Bedroom 3
- Features: Carpet
- Level: Main
- Area: 120
- Dimensions: 12 x 10
Bathroom 1
- Features: Linoleum
- Level: Main
- Area: 78
- Dimensions: 13 x 6
Bathroom 2
- Features: Linoleum
- Level: Main
- Area: 48
- Dimensions: 8 x 6
Dining room
- Features: Carpet
- Level: Main
- Area: 130
- Dimensions: 13 x 10
Kitchen
- Features: Linoleum
- Level: Main
- Area: 117
- Dimensions: 13 x 9
Living room
- Features: Carpet
- Level: Main
- Area: 256
- Dimensions: 16 x 16
Heating
- Forced Air, Natural Gas
Cooling
- Ceiling Fan(s), Central Air
Appliances
- Laundry: Main Level
Features
- Flooring: Carpet, Linoleum
- Basement: Crawl Space
- Has fireplace: No
Interior area
- Total structure area: 1,280
- Total interior livable area: 1,280 sqft
- Finished area above ground: 1,280
- Finished area below ground: 0
Property
Parking
- Total spaces: 4
- Parking features: Garage, Detached, Electric in Garage, Off Street, Workshop in Garage, Direct Access
- Attached garage spaces: 4
Features
- Levels: One
- Stories: 1
- Waterfront features: All Sports Lake, Lake/River Access, Association Access, Beach Access, Sandy Bottom
- Frontage type: Road
- Frontage length: 60
Lot
- Size: 7,080 Square Feet
- Dimensions: 60 x 118 x 60 x 118
- Features: Large Lot - 65+ Ft., Subdivision, Cleared
Details
- Parcel number: 01312003300
- Special conditions: Private
Construction
Type & style
- Home type: MobileManufactured
- Property subtype: Single Family Residence, Manufactured Home
Materials
- Vinyl Siding, Vinyl Trim
Condition
- Year built: 2001
Utilities & green energy
- Sewer: Septic Tank
- Water: Private Well
Community & HOA
Community
- Subdivision: Cook Landing Sub
HOA
- Has HOA: Yes
- HOA fee: $50 annually
- HOA name: Cooks Landing Association
Location
- Region: Lake
Financial & listing details
- Price per square foot: $133/sqft
- Tax assessed value: $84,000
- Annual tax amount: $1,576
- Date on market: 8/8/2026
- Cumulative days on market: 69 days
- Listing agreement: Exclusive Right To Sell
- Listing terms: Cash,Conventional,FHA,VA Loan
- Road surface type: Paved
- Body type: Double Wide,Manufactured After 1976
Estimated market value
$163,100
$155,000 - $171,000
Not available
Price history
| Date | Event | Price |
|---|---|---|
| 9/11/2026 | Price change | $170,000-8.1%$133/sqft |
Source:  MiRealSource #50217858 Report a problem MiRealSource #50217858 Report a problem | ||
| 8/31/2026 | Price change | $185,000-2.1%$145/sqft |
Source: MiRealSource #50217858 Report a problem | ||
| 8/8/2026 | Listed for sale | $189,000+246.8%$148/sqft |
Source: MiRealSource #50217858 Report a problem | ||
| 8/28/2015 | Sold | $54,500$43/sqft |
Source:  Greater Lansing AOR #65108 Report a problem Greater Lansing AOR #65108 Report a problem | ||
Public tax history
| Year | Property taxes | Tax assessment |
|---|---|---|
| 2025 | $1,580 +19.7% | $42,000 +2.2% |
| 2024 | $1,320 | $41,100 +7.3% |
| 2023 | -- | $38,300 +5.2% |
| 2022 | -- | $36,400 +4.6% |
| 2021 | -- | $34,800 +11.2% |
| 2020 | -- | $31,300 +44.2% |
| 2019 | -- | $21,700 -1.8% |
| 2018 | -- | $22,100 -3.9% |
| 2017 | -- | $23,000 |
| 2016 | -- | $23,000 -8% |
| 2015 | -- | $25,000 +4.6% |
| 2014 | -- | $23,900 -7.7% |
| 2013 | -- | $25,900 -18.6% |
| 2012 | -- | $31,800 +7.8% |
| 2011 | -- | $29,500 |
Find assessor info on the county website
Monthly payment
Climate risks
Neighborhood: 48632
Nearby schools
Schools provided by the listing agent
- District: Farwell Area Schools
Source: MiRealSource. This data may not be complete. We recommend contacting the local school district to confirm school assignments for this home.
Similar homes
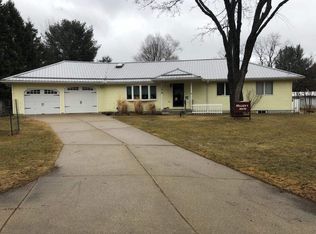
- $175,0003 bd2 ba1.2k sqft10495 Hunters Trl, Lake, MI 48632For Sale
 MLS ID #50211415, CHARLES BARNARD, REISS REAL ESTATE INC.. MiRealSource
 - $--3 bd2 ba1.4k sqft10429 Garfield Ave, Lake, MI 48632Auction
 Auction.com 1
 - $174,9004 bd2 ba1.6k sqft1632 Birch Dr, Lake, MI 48632For Sale
 MLS ID #1947310, Dan Wonsey. NGLRMLS
 - $110,0003 bd2 ba1k sqft10388 Fisherman Trl, Lake, MI 48632For Sale
 MLS ID #50208800, SUSAN CARPENTER, Three Pines Realty LLC. MiRealSource
 - $144,9002 bd1 ba1k sqft8196 Ludington Dr, Lake, MI 48632For SaleMLS ID #50223879, ASHLEY CUMMINGS, CUMMINGS REALTY. MiRealSource
- $184,9003 bd2 ba1.4k sqft441 Hillcrest Dr, Lake, MI 48632For SaleMLS ID #50203238, Abby Enszer, Berkshire Hathaway HomeServices. MiRealSource
- $149,9003 bd2 ba1.3k sqft350 Lincoln Rd, Lake, MI 48632For SaleMLS ID #50203719, ASHLEY CUMMINGS, CUMMINGS REALTY. MiRealSource
- $224,9003 bd2 ba1.3k sqft4450 Adams Rd, Lake, MI 48632For SaleMLS ID #50218698, ROBIN WITKOWSKI, Century 21 Signature - Clare. MiRealSource
- $139,9002 bd1 ba984 sqft11329 Alpine Dr, Lake, MI 48632For SaleMLS ID #50220824, Shari L Marhofer, Century 21 Signature - Clare. MiRealSource
- $134,9003 bd1 ba1.1k sqft8938 Gibson Ave, Lake, MI 48632For Sale
 MLS ID #26032246, Brittany Felde, Felde Realty. MichRIC
 - $225,0003 bd2 ba1.1k sqft8180 Trails End Rd Lot 16, Lake, MI 48632For Sale
 MLS ID #79080072090, Jane Ann Palmer, CENTURY 21 SIGNATURE REALTY - CLARE. Realcomp II
 - $129,9003 bd2 ba1.5k sqft2761 Ashcroft Dr, Lake, MI 48632For SaleMLS ID #50220222, DENISE FOSTER, FAIRCHILD & GREEN REALTY. MiRealSource
- $145,0004 bd1 ba1.4k sqft5891 Woodland Dr, Lake, MI 48632For SaleMLS ID #20261071727, Mark Henderson, KW Realty Livingston. Realcomp II
- $129,9001 bd1 ba770 sqft21794 30th Ave, Barryton, MI 49305For SaleMLS ID #26052970, Mary Peacock, Peacock Real Estate. MichRIC
- $159,0002 bd1 ba641 sqft210 Silver Lake Dr, Lake, MI 48632For SaleMLS ID #50220612, ALAN REISS, REISS REAL ESTATE INC.. MiRealSource
- $169,0002 bd1 ba900 sqft3473 N Shore Dr, Sears, MI 49679For SaleMLS ID #26033786, Jacklynn Bissonette, Century 21 Rockgate. MichRIC
