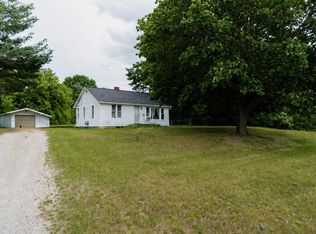
Tucked on a quiet circle in Woodland Heights. This charming chalet sits on two lots, spacious with mature surrounds and room for a garden beds, pole barn, extra parking for the boat or simply a space to enjoy. Inside the layout makes the most of every square foot. The living room flows naturally with the dining area and the kitchen. Laminate flooring throughout the main level easy upkeep. Updates: new forced air furnace, smart water shutoff. Lake of the Pines Assoc. provides access to community amenities such as Heated Pool, Pontoon Island, Campground, Cabins, Fitness Center, Rec Center & Kitchen, Outdoor Pavilion and Lake & Commons. Check out Lakeofthepines.net Low HOA fees
For sale
$159,900
3251 Havenwood Cir, Lake, MI 48632
2beds
1,100sqft
Single Family Residence
Built in 1978
0.79 Acres Lot
$154,700 Zestimate®
$145/sqft
$20/mo HOA
What's special
Charming chaletQuiet circleNew forced air furnaceSits on two lotsSpacious with mature surrounds
- 30 days |
- 959 |
- 35 |
Zillow last checked:
Listing updated:
Listed by:
Xander Kamyszek Mobile:989-954-0199,
PRAEDIUM REALTY ROBIN STRESSMAN & ASSOCIATES 989-317-8352
Source: NGLRMLS,MLS#: 1948454
Facts & features
Interior
Bedrooms & bathrooms
- Bedrooms: 2
- Bathrooms: 1
- Full bathrooms: 1
- Main level bathrooms: 1
- Main level bedrooms: 2
Primary bedroom
- Level: Main
- Area: 110
- Dimensions: 10 x 11
Bedroom 2
- Level: Main
- Area: 250
- Dimensions: 10 x 25
Primary bathroom
- Features: None
Dining room
- Level: Main
- Area: 21
- Dimensions: 7 x 3
Kitchen
- Level: Main
- Area: 99
- Dimensions: 9 x 11
Living room
- Level: Main
- Area: 187
- Dimensions: 11 x 17
Heating
- Forced Air, Propane, Fireplace(s)
Appliances
- Included: Refrigerator, Oven/Range, Microwave, Washer, Dryer
- Laundry: Main Level
Features
- Drywall, WiFi
- Flooring: Laminate, Carpet
- Basement: Crawl Space
- Has fireplace: Yes
- Fireplace features: Wood Burning
Interior area
- Total structure area: 1,100
- Total interior livable area: 1,100 sqft
- Finished area above ground: 1,100
- Finished area below ground: 0
Property
Parking
- Parking features: None, Gravel
Accessibility
- Accessibility features: None
Features
- Levels: One and One Half
- Stories: 1
- Patio & porch: Deck, Patio
- Exterior features: Rain Gutters
- Fencing: Fenced
- Waterfront features: None
Lot
- Size: 0.79 Acres
- Dimensions: 177.6 x 45.6 x 177 x 136
- Features: Wooded, Level, Subdivided
Details
- Additional structures: Shed(s)
- Parcel number: 00982032000&00982032100
- Zoning description: Residential
Construction
Type & style
- Home type: SingleFamily
- Architectural style: Chalet
- Property subtype: Single Family Residence
Materials
- Frame, Wood Siding
- Roof: Asphalt
Condition
- New construction: No
- Year built: 1978
Utilities & green energy
- Sewer: Private Sewer
- Water: Private
Community & HOA
Community
- Features: Clubhouse, Trails
- Subdivision: Woodland Heights No 1
HOA
- Services included: Other
- HOA fee: $240 annually
Location
- Region: Lake
Financial & listing details
- Price per square foot: $145/sqft
- Tax assessed value: $35,850
- Annual tax amount: $1,151
- Price range: $159.9K - $159.9K
- Date on market: 7/25/2026
- Cumulative days on market: 33 days
- Listing agreement: Exclusive Right Sell
- Listing terms: Conventional,Cash
- Ownership type: Private Owner
- Road surface type: Dirt
Estimated market value
$154,700
$147,000 - $162,000
$1,228/mo
Price history
| Date | Event | Price |
|---|---|---|
| 7/25/2026 | Listed for sale | $159,900-3%$145/sqft |
Source:  NGLRMLS #1948454 Report a problem NGLRMLS #1948454 Report a problem | ||
| 7/23/2026 | Listing removed | -- |
Source: Owner Report a problem | ||
| 5/19/2026 | Listed for sale | $164,900+33%$150/sqft |
Source: Owner Report a problem | ||
| 10/22/2024 | Sold | $124,000$113/sqft |
Source:  MiRealSource #50157260 Report a problem MiRealSource #50157260 Report a problem | ||
| 10/15/2024 | Pending sale | $124,000$113/sqft |
Source: MiRealSource #50157260 Report a problem | ||
| 10/4/2024 | Listed for sale | $124,000+55%$113/sqft |
Source: MiRealSource #50157260 Report a problem | ||
| 11/13/2023 | Listing removed | -- |
Source: NGLRMLS #1893515 Report a problem | ||
| 11/12/2021 | Sold | $80,000+6.7%$73/sqft |
Source: MiRealSource #50063284 Report a problem | ||
| 10/6/2021 | Contingent | $75,000$68/sqft |
Source: NGLRMLS #1893515 Report a problem | ||
| 9/30/2021 | Listed for sale | $75,000+12.8%$68/sqft |
Source: NGLRMLS #1893515 Report a problem | ||
| 10/19/2019 | Listing removed | $66,500$60/sqft |
Source: FAIRCHILD & GREEN REALTY #169961 Report a problem | ||
| 5/17/2019 | Price change | $66,500-4.9%$60/sqft |
Source: FAIRCHILD & GREEN REALTY #169961 Report a problem | ||
| 4/8/2019 | Price change | $69,900-3.6%$64/sqft |
Source: FAIRCHILD & GREEN REALTY #169961 Report a problem | ||
| 9/17/2018 | Price change | $72,500-3.3%$66/sqft |
Source: FAIRCHILD & GREEN REALTY #169961 Report a problem | ||
| 8/14/2018 | Listed for sale | $75,000+8.9%$68/sqft |
Source: FAIRCHILD & GREEN REALTY #169961 Report a problem | ||
| 11/6/2017 | Listing removed | $68,900$63/sqft |
Source: FAIRCHILD & GREEN REALTY #167864 Report a problem | ||
| 7/25/2017 | Price change | $68,900-1.6%$63/sqft |
Source: FAIRCHILD & GREEN REALTY #167864 Report a problem | ||
| 6/30/2017 | Listed for sale | $70,000+48.9%$64/sqft |
Source: FAIRCHILD & GREEN REALTY #167864 Report a problem | ||
| 6/1/1998 | Sold | $47,000$43/sqft |
Source: Agent Provided Report a problem | ||
Public tax history
| Year | Property taxes | Tax assessment |
|---|---|---|
| 2025 | $1,151 +22.4% | $34,728 +8.7% |
| 2024 | $940 | $31,943 +19.7% |
| 2023 | -- | $26,696 +31.7% |
| 2022 | -- | $20,269 +14.9% |
| 2021 | -- | $17,642 -1% |
| 2020 | -- | $17,819 +7.2% |
| 2019 | -- | $16,626 +10.1% |
| 2018 | -- | $15,095 +0.1% |
| 2017 | -- | $15,075 -9% |
| 2016 | -- | $16,568 +16% |
| 2015 | -- | $14,284 +2% |
| 2014 | -- | $14,000 -3.4% |
| 2013 | -- | $14,500 +2.1% |
| 2012 | -- | $14,200 -17.9% |
| 2011 | -- | $17,300 -15.2% |
| 2010 | -- | $20,400 |
Find assessor info on the county website
Monthly payment
Est. payment
Payment breakdown
Explore the cost of this home by adjusting the details. Changes won't be saved.Climate risks
Neighborhood: 48632
Nearby schools
GreatSchools rating
- 4/10Farwell Elementary SchoolGrades: PK-3Distance: 9.5 mi
- 7/10Farwell High SchoolGrades: 8-12Distance: 9.6 mi
- 4/10Farwell Middle SchoolGrades: 4-7Distance: 9.6 mi
Schools provided by the listing agent
- District: Farwell Area Schools
Source: NGLRMLS. This data may not be complete. We recommend contacting the local school district to confirm school assignments for this home.
- $154,4002 bd2 ba1k sqft3301 Havenwood Cir, Lake, MI 48632Off Market
- $222,9002 bd2 ba1.2k sqft3240 Havenwood Cir, Lake, MI 48632Off Market
- $238,700-- bd-- ba-- sqft3282 Havenwood Cir, Lake, MI 48632Off Market
- $201,7002 bd2 ba-- sqft6741 Woodbridge Ct, Lake, MI 48632Off Market
- $250,0003 bd2 ba2.2k sqft3260 Havenwood Cir, Lake, MI 48632Sold
- $157,900-- bd-- ba-- sqft6710 Woodbridge Ct, Lake, MI 48632Off Market
- $239,200-- bd-- ba-- sqft3331 Havenwood Cir, Lake, MI 48632Off Market
- $155,400-- bd-- ba-- sqft6721 Sandlewood Dr, Lake, MI 48632Off Market
A local agent can set up tours, give advice and negotiate with sellers.
Similar homes
- $155,0002 bd1 ba1.1k sqft8196 Ludington Dr, Lake, MI 48632For Sale
 MLS ID #1947547, Whitney Peffer. NGLRMLS
 - $144,9003 bd1 ba1.1k sqft8938 Gibson Ave, Lake, MI 48632For Sale

 MLS ID #26032246, Brittany Felde, Felde Realty. MichRIC
 - $129,0003 bd1 ba1.2k sqft6090 Silver Lake Dr, Lake, MI 48632For Sale

 MLS ID #50211973, ALAN REISS, REISS REAL ESTATE INC.. MiRealSource
 - $159,0001 bd1 ba672 sqft6250 Big Buck, Lake, MI 48632New Construction
 MLS ID #26033287, Kelly Eckhardt, Five Star Real Estate - Mitchell St. MichRIC
 - $185,0003 bd2 ba1.4k sqft10365 Cadillac Dr, Lake, MI 48632For SaleMLS ID #26013590, Randi Brandt-Alves, @properties Christie's Int'l. MichRIC
- $89,9002 bd1 ba738 sqft5662 Loranger Dr, Lake, MI 48632For SaleMLS ID #50217484, ALAN REISS, REISS REAL ESTATE INC.. MiRealSource
- $115,0001 bd1 ba914 sqft407 Hunter Dr, Lake, MI 48632For SaleMLS ID #1949313, Kathryn Barnes. NGLRMLS
- $184,9003 bd2 ba1.4k sqft441 Hillcrest Dr, Lake, MI 48632For SaleMLS ID #50203238, Abby Enszer, Berkshire Hathaway HomeServices. MiRealSource
- $235,0003 bd2 ba1.1k sqft8180 Trails End Rd Lot 16, Lake, MI 48632For Sale
 MLS ID #79080072090, Jane Ann Palmer, CENTURY 21 SIGNATURE REALTY - CLARE. Realcomp II
 - $149,9003 bd2 ba1.3k sqft350 Lincoln Rd, Lake, MI 48632For SaleMLS ID #50203719, ASHLEY CUMMINGS, CUMMINGS REALTY. MiRealSource
- $179,0002 bd1 ba810 sqft1808 Arbor Dr, Lake, MI 48632For SaleMLS ID #50217167, DENISE FOSTER, FAIRCHILD & GREEN REALTY. MiRealSource
- $165,0001 bd1 ba856 sqft6287 Rock Rd, Lake, MI 48632For SaleMLS ID #20261051184, Joseph Hammel, Keller Williams Somerset. Realcomp II
- $235,0003 bd2 ba1.1k sqft8180 Trails End Rd, Lake, MI 48632For SaleMLS ID #1949052, Jane Ann Palmer. NGLRMLS
- $154,9002 bd1 ba1k sqft515 Coleman St, Harrison, MI 48625For SaleMLS ID #50209842, ROSEMARIE MAYFIELD, HARRISON REALTY INC.. MiRealSource
- $135,0003 bd2 ba1.1k sqft2176 Jefferson Rd, Harrison, MI 48625For SaleMLS ID #50217405, Marti Drabing, RE/MAX RIVERHAVEN--SS. MiRealSource
- $149,9002 bd1 ba768 sqft619 Beverly Dr, Harrison, MI 48625New ConstructionMLS ID #50217386, ROBIN WITKOWSKI, Century 21 Signature - Clare. MiRealSource
- $147,7002 bd1 ba1k sqft626 Carolyn Rd, Harrison, MI 48625For SaleMLS ID #50218675, KARI GARBER, HARRISON REALTY INC.. MiRealSource
- $199,0002 bd1 ba1.1k sqft11935 N Shore Dr, Lake, MI 48632For SaleMLS ID #1945515, Brian Wood. NGLRMLS
- $159,9003 bd2 ba1.3k sqft3331 Russell Dr, Harrison, MI 48625For SaleMLS ID #50213593, JOHN CARLSTROM, HARRISON REALTY INC.. MiRealSource
- $165,0002 bd2 ba1.3k sqft6315 Sunrise Trl, Harrison, MI 48625For SaleMLS ID #50216792, Jenni Reid, EXP REALTY. MiRealSource
