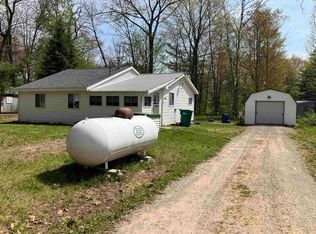
NEW REDUCED PRICE BY 10,000.00 MOTIVATED SELLER Nestled at the back of a picturesque country setting, this beautifully updated 2-bedroom, 1-bath home is move-in ready and waiting for its new owner. From the new metal roof and siding to the updated flooring, every detail has been thoughtfully refreshed. Step through the stunning front door into a warm and welcoming open-concept living space. The kitchen features a new stove and refrigerator, while solid oak interior doors add timeless character throughout the home. The remodeled bathroom offers a fresh, modern feel, and the attached 2-car garage with electricity provides plenty of storage and workspace. Whether you're looking for your first home, a place to downsize, or a peaceful country retreat, this property is priced to sell. Don't miss your opportunity—schedule your private showing today!
Contingent
Price cut: $10K (9/9)
$139,900
619 Beverly Dr, Harrison, MI 48625
2beds
768sqft
Single Family Residence
Built in 1960
0.72 Acres Lot
$117,300 Zestimate®
$182/sqft
$-- HOA
What's special
Updated flooringPicturesque country setting
- 67 days
- 197
- 7
Zillow last checked:
Listing updated:
Listed by:
ROBIN WITKOWSKI 989-414-7140,
Century 21 Signature - Clare 989-386-7776
Source: MiRealSource,MLS#: 50217386 Originating MLS: Clare Gladwin Board of REALTORS
Originating MLS: Clare Gladwin Board of REALTORSFacts & features
Interior
Bedrooms & bathrooms
- Bedrooms: 2
- Bathrooms: 1
- Full bathrooms: 1
- Main level bathrooms: 1
- Main level bedrooms: 2
Rooms
- Room types: Bedroom, Living Room, Other-See Remarks
Bedroom 1
- Level: Main
- Area: 100
- Dimensions: 10 x 10
Bedroom 2
- Level: Main
- Area: 90
- Dimensions: 10 x 9
Bathroom 1
- Level: Main
Kitchen
- Features: Vinyl
- Level: Main
- Area: 96
- Dimensions: 12 x 8
Living room
- Level: Main
- Area: 247
- Dimensions: 19 x 13
Heating
- Forced Air, Propane
Features
- Flooring: Vinyl
- Basement: Crawl Space
- Has fireplace: No
Interior area
- Total structure area: 768
- Total interior livable area: 768 sqft
- Finished area above ground: 768
- Finished area below ground: 0
Property
Parking
- Total spaces: 3
- Parking features: 3 or More Spaces, Garage, Attached, Electric in Garage
- Attached garage spaces: 2
Features
- Levels: One
- Stories: 1
- Has view: Yes
- View description: Rural View
- Frontage type: Road
- Frontage length: 100
Lot
- Size: 0.72 Acres
- Dimensions: 100.8 x 237.4 x 156.7 x 260
- Features: Deep Lot - 150+ Ft., Subdivision, Platted
Details
- Parcel number: 00724500900
- Zoning description: Residential
- Special conditions: Private
Construction
Type & style
- Home type: SingleFamily
- Architectural style: Ranch
- Property subtype: Single Family Residence
Materials
- Vinyl Siding
Condition
- New construction: Yes
- Year built: 1960
Utilities & green energy
- Sewer: Septic Tank
- Water: Private Well
- Utilities for property: Cable/Internet Avail., Cable Available, Electricity Connected, Propane, Sewer Connected, Water Connected, Propane Tank Leased
Community & HOA
Community
- Subdivision: Forest Edge Sub
HOA
- Has HOA: No
Location
- Region: Harrison
Financial & listing details
- Price per square foot: $182/sqft
- Tax assessed value: $73,200
- Annual tax amount: $841
- Date on market: 8/5/2026
- Cumulative days on market: 67 days
- Listing agreement: Exclusive Right To Sell
- Listing terms: Cash,Conventional,VA Loan
- Road surface type: Gravel
Estimated market value
$117,300
$91,000 - $141,000
$1,136/mo
Price history
| Date | Event | Price |
|---|---|---|
| 9/15/2026 | Contingent | $139,900$182/sqft |
Source:  MiRealSource #50217386 Report a problem MiRealSource #50217386 Report a problem | ||
| 9/9/2026 | Price change | $139,900-6.7%$182/sqft |
Source: MiRealSource #50217386 Report a problem | ||
| 8/5/2026 | Listed for sale | $149,900+199.8%$195/sqft |
Source: MiRealSource #50217386 Report a problem | ||
| 4/22/2026 | Sold | $50,000+25%$65/sqft |
Source: MiRealSource #50200705 Report a problem | ||
| 3/9/2026 | Pending sale | $39,993$52/sqft |
Source: MiRealSource #50200705 Report a problem | ||
| 3/4/2026 | Listed for sale | $39,993-24.5%$52/sqft |
Source: MiRealSource #50200705 Report a problem | ||
| 1/24/2002 | Sold | $53,000+58%$69/sqft |
Source: MiRealSource #41010765 Report a problem | ||
| 6/1/1998 | Sold | $33,550$44/sqft |
Source: Agent Provided Report a problem | ||
Public tax history
| Year | Property taxes | Tax assessment |
|---|---|---|
| 2025 | $837 +33.3% | $36,600 +8.9% |
| 2024 | $628 | $33,600 +12.8% |
| 2023 | -- | $29,800 +13.3% |
| 2022 | -- | $26,300 +8.2% |
| 2021 | -- | $24,300 +8% |
| 2020 | -- | $22,500 +2.3% |
| 2019 | -- | $22,000 -6.4% |
| 2018 | -- | $23,500 -2.1% |
| 2017 | -- | $24,000 +11.6% |
| 2016 | -- | $21,500 -4.9% |
| 2015 | -- | $22,600 +9.2% |
| 2014 | -- | $20,700 -7.2% |
| 2013 | -- | $22,300 -17.1% |
| 2012 | -- | $26,900 -3.2% |
| 2011 | -- | $27,800 -13.1% |
| 2010 | -- | $32,000 |
Find assessor info on the county website
Monthly payment
Est. payment
Payment breakdown
Explore the cost of this home by adjusting the details. Changes won't be saved.Climate risks
Neighborhood: 48625
Nearby schools
Schools provided by the listing agent
- District: Harrison Community Schools
Source: MiRealSource. This data may not be complete. We recommend contacting the local school district to confirm school assignments for this home.
Similar homes
- $129,9002 bd1 ba1k sqft4883 Poplar Dr, Harrison, MI 48625For Sale
 MLS ID #1948767, Joshua Croff. NGLRMLS
 - $135,0003 bd1 ba804 sqft4886 Maplewood St, Harrison, MI 48625For Sale
 MLS ID #50208697, KIMBERLY A STURGIS, RE/MAX RIVER HAVEN. MiRealSource
 - $154,9002 bd1 ba1k sqft515 Coleman St, Harrison, MI 48625For Sale
 MLS ID #50209842, ROSEMARIE MAYFIELD, HARRISON REALTY INC.. MiRealSource
 - $119,9002 bd1 ba830 sqft4259 E Townline Lake Rd, Harrison, MI 48625For Sale
 MLS ID #50222158, ROSEMARIE MAYFIELD, HARRISON REALTY INC.. MiRealSource
 - $129,0001 bd1 ba1k sqft305 N Beverly Dr, Harrison, MI 48625For SaleMLS ID #50211737, KARI GARBER, HARRISON REALTY INC.. MiRealSource
- $110,0002 bd1 ba960 sqft4266 E Oakley Rd, Harrison, MI 48625For SaleMLS ID #50218874, ROBIN WITKOWSKI, Century 21 Signature - Clare. MiRealSource
- $126,9002 bd1 ba912 sqft6644 Carpenter Rd, Harrison, MI 48625For SaleMLS ID #50206993, ROSEMARIE MAYFIELD, HARRISON REALTY INC.. MiRealSource
- $155,0002 bd1 ba874 sqft4349 Oak Park Dr, Harrison, MI 48625For SaleMLS ID #50214970, ROBIN WITKOWSKI, Century 21 Signature - Clare. MiRealSource
- $139,9003 bd1 ba1k sqft490 S Lake St, Harrison, MI 48625For SaleMLS ID #50215774, JOHN CARLSTROM, HARRISON REALTY INC.. MiRealSource
- $124,9002 bd2 ba1.1k sqft4001 E Long Lake Rd, Harrison, MI 48625For SaleMLS ID #50219919, Brendan Powell, CUMMINGS REALTY. MiRealSource
- $135,0003 bd2 ba1.1k sqft2176 Jefferson Rd, Harrison, MI 48625For SaleMLS ID #50217405, Marti Drabing, RE/MAX RIVERHAVEN--SS. MiRealSource
- $189,9003 bd1 ba840 sqft4971 Westwood Dr, Harrison, MI 48625For SaleMLS ID #50220528, ROBIN WITKOWSKI, Century 21 Signature - Clare. MiRealSource
- $124,9001 bd1 ba752 sqft730 Elder Rd, Harrison, MI 48625For SaleMLS ID #50210800, JOHN CARLSTROM, HARRISON REALTY INC.. MiRealSource
- $175,0002 bd1 ba1.1k sqft7180 Sherwood Trl, Harrison, MI 48625For SaleMLS ID #50192004, Angela Dolby, Synergy Realty Group. MiRealSource
- $84,0003 bd1 ba1k sqft5081 Navajo Trl, Harrison, MI 48625For SaleMLS ID #50205580, ROBIN WITKOWSKI, Century 21 Signature - Clare. MiRealSource
- $129,9001 bd1 ba720 sqft302 Ridge Rd, Harrison, MI 48625For SaleMLS ID #50204295, TROY CONDELL, CONDELL WONDER LAND. MiRealSource
- $75,0002 bd1 ba920 sqft3465 Camino Rd, Harrison, MI 48625For SaleMLS ID #50205354, Andrew Granger, CUMMINGS REALTY. MiRealSource
- $177,2502 bd1 ba1k sqft3140 Lee St, Harrison, MI 48625For SaleMLS ID #50209634, ANDREA MCCRARY, HARRISON REALTY INC.. MiRealSource
- $102,5002 bd1 ba639 sqft9686 Doe Rd, Harrison, MI 48625For SaleMLS ID #50218244, Dion Van Kehrberg, KW Platinum. MiRealSource
