A little bit cabin, a whole lot of charm! What began as a 1948 upright log cabin has grown into a delightful 1,035 sq ft year-round home that still wears its Up North character proudly. Original log details blend with an inviting addition featuring cathedral ceilings and knotty pine accents, while the eat-in kitchen keeps that cozy cabin feel alive. The spacious bedroom includes a bonus loft for extra sleeping space, storage, or your own little hideaway — and approximately 15 feet of closet space means there’s room for the summer wardrobe, winter wardrobe…and maybe even some space left to share! The pellet stove is currently used as the primary heat source, with an LP forced-air furnace for back up now that LP tank has been set. A whole-house generator adds peace of mind when Mother Nature decides the lights should go out. Outside, a metal roof and vinyl siding help keep maintenance manageable, while established perennial gardens add a splash of color. Four sheds (12x20, 10x12, 8x10 and 8x8) plus a large carport provide plenty of room for tools, toys and Up North gear. Close to state land, trails, golf courses and area lakes, this character-filled home makes it easy to enjoy Northern Michigan whether you're here every day or escaping for the weekend
Accepting backups
$129,000
305 N Beverly Dr, Harrison, MI 48625
1beds
1,035sqft
Single Family Residence
Built in 1948
0.69 Acres Lot
$111,400 Zestimate®
$125/sqft
$-- HOA
What's special
Vinyl sidingMetal roofKnotty pine accentsEat-in kitchenSpacious bedroomOriginal log details
- 120 days
- 356
- 12
Zillow last checked:
Listing updated:
Listed by:
KARI GARBER 989-400-6351,
HARRISON REALTY INC. 989-539-2261
Source: MiRealSource,MLS#: 50211737 Originating MLS: Clare Gladwin Board of REALTORS
Originating MLS: Clare Gladwin Board of REALTORSFacts & features
Interior
Bedrooms & bathrooms
- Bedrooms: 1
- Bathrooms: 1
- Full bathrooms: 1
- Main level bathrooms: 1
- Main level bedrooms: 1
Rooms
- Room types: Breezeway, Loft
Bedroom 1
- Level: Main
- Area: 300
- Dimensions: 15 x 20
Bathroom 1
- Level: Main
- Area: 48
- Dimensions: 6 x 8
Dining room
- Level: Main
- Area: 1
- Dimensions: 1 x 1
Kitchen
- Features: Vinyl
- Level: Main
- Area: 221
- Dimensions: 13 x 17
Living room
- Features: Carpet
- Level: Main
- Area: 169
- Dimensions: 13 x 13
Heating
- Forced Air, Pellet Stove, Propane
Cooling
- Ceiling Fan(s)
Appliances
- Included: Dryer, Range/Oven, Refrigerator, Washer, Electric Water Heater
- Laundry: Main Level
Features
- High Ceilings, Eat-in Kitchen
- Flooring: Carpet, Vinyl
- Basement: Crawl Space
- Number of fireplaces: 1
- Fireplace features: Other
Interior area
- Total structure area: 1,035
- Total interior livable area: 1,035 sqft
- Finished area above ground: 1,035
- Finished area below ground: 0
Video & virtual tour
Property
Parking
- Total spaces: 1
- Parking features: Carport
- Garage spaces: 1
- Has carport: Yes
Features
- Levels: One
- Stories: 1
- Patio & porch: Deck, Patio
- Exterior features: Garden
- Frontage type: Road
- Frontage length: 120
Lot
- Size: 0.69 Acres
- Dimensions: 120 x 250
- Features: Rural, Subdivision
Details
- Additional structures: Shed(s), Workshop
- Parcel number: 00304046800
- Zoning description: Residential
- Special conditions: Private
Construction
Type & style
- Home type: SingleFamily
- Architectural style: Log Home,Cottage,Conventional Frame
- Property subtype: Single Family Residence
Materials
- Vinyl Siding
- Foundation: Slab
Condition
- New construction: No
- Year built: 1948
Utilities & green energy
- Sewer: Septic Tank
- Water: Private Well
Community & HOA
Community
- Subdivision: Airport Forest Sub 3 Suprvrs Platfrost Township
HOA
- Has HOA: No
Location
- Region: Harrison
Financial & listing details
- Price per square foot: $125/sqft
- Tax assessed value: $102,900
- Annual tax amount: $1,058
- Date on market: 6/17/2026
- Cumulative days on market: 121 days
- Listing agreement: Exclusive Right To Sell
- Listing terms: Cash,Conventional
Estimated market value
$111,400
$94,000 - $130,000
$920/mo
Price history
| Date | Event | Price |
|---|---|---|
| 7/16/2026 | Price change | $129,000-7.2%$125/sqft |
Source:  MiRealSource #50211737 Report a problem MiRealSource #50211737 Report a problem | ||
| 6/17/2026 | Listed for sale | $139,000+124.2%$134/sqft |
Source: MiRealSource #50211737 Report a problem | ||
| 12/8/2020 | Sold | $62,000-10%$60/sqft |
Source:  Greater Lansing AOR #252356 Report a problem Greater Lansing AOR #252356 Report a problem | ||
| 9/10/2020 | Pending sale | $68,888$67/sqft |
Source: HARRISON REALTY INC. #172862 Report a problem | ||
| 7/9/2020 | Price change | $68,888-1.4%$67/sqft |
Source: HARRISON REALTY INC. #172862 Report a problem | ||
| 5/8/2020 | Listed for sale | $69,900+66.4%$68/sqft |
Source: HARRISON REALTY INC. #172862 Report a problem | ||
| 1/27/2004 | Sold | $42,000$41/sqft |
Source: MiRealSource #41001024 Report a problem | ||
Public tax history
| Year | Property taxes | Tax assessment |
|---|---|---|
| 2025 | $804 +1.5% | $51,450 +2.6% |
| 2024 | $792 | $50,150 +27.9% |
| 2023 | -- | $39,200 +25.8% |
| 2022 | -- | $31,150 +9.9% |
| 2021 | -- | $28,350 +1.3% |
| 2020 | -- | $28,000 +12.4% |
| 2019 | -- | $24,900 +8.7% |
| 2018 | -- | $22,900 -11.2% |
| 2017 | -- | $25,800 +2.2% |
| 2016 | -- | $25,250 +2.9% |
| 2015 | -- | $24,550 -1.6% |
| 2014 | -- | $24,950 +9.4% |
| 2013 | -- | $22,800 +3.9% |
| 2012 | -- | $21,950 -11.8% |
| 2011 | -- | $24,900 |
Find assessor info on the county website
Monthly payment
Est. payment
Payment breakdown
Explore the cost of this home by adjusting the details. Changes won't be saved.Climate risks
Neighborhood: 48625
Nearby schools
Schools provided by the listing agent
- District: Harrison Community Schools
Source: MiRealSource. This data may not be complete. We recommend contacting the local school district to confirm school assignments for this home.
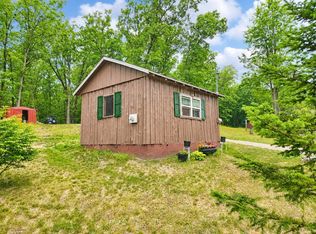
Similar homes
- $114,0003 bd1 ba1k sqft382 Shappell St, Harrison, MI 48625For Sale
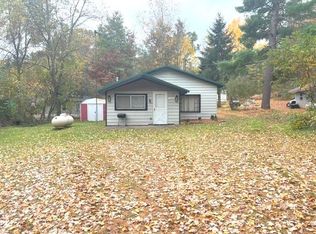
 MLS ID #50225012, KARI GARBER, HARRISON REALTY INC.. MiRealSource
 - $129,9002 bd1 ba1k sqft4883 Poplar Dr, Harrison, MI 48625For Sale
 MLS ID #1948767, Joshua Croff. NGLRMLS
 - $119,9002 bd1 ba1.2k sqft4070 N Valley View Rd, Harrison, MI 48625For Sale
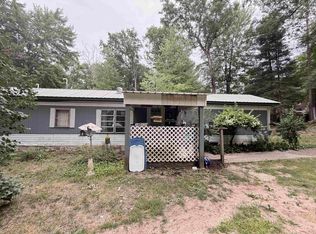 MLS ID #50216398, ROBIN WITKOWSKI, Century 21 Signature - Clare. MiRealSource
 - $124,9002 bd2 ba1.1k sqft4001 E Long Lake Rd, Harrison, MI 48625For Sale
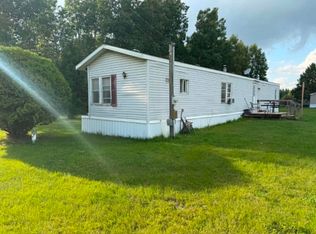 MLS ID #50219919, Brendan Powell, CUMMINGS REALTY. MiRealSource
 - $126,9002 bd1 ba912 sqft6644 Carpenter Rd, Harrison, MI 48625For SaleMLS ID #50206993, ROSEMARIE MAYFIELD, HARRISON REALTY INC.. MiRealSource
- $135,0003 bd1 ba804 sqft4886 Maplewood St, Harrison, MI 48625For SaleMLS ID #50208697, KIMBERLY A STURGIS, RE/MAX RIVER HAVEN. MiRealSource
- $154,9002 bd1 ba1k sqft515 Coleman St, Harrison, MI 48625For SaleMLS ID #50209842, ROSEMARIE MAYFIELD, HARRISON REALTY INC.. MiRealSource
- $119,9002 bd1 ba830 sqft4259 E Townline Lake Rd, Harrison, MI 48625For SaleMLS ID #50222158, ROSEMARIE MAYFIELD, HARRISON REALTY INC.. MiRealSource
- $149,9003 bd2 ba1.3k sqft1861 E East Stockwell Rd, Harrison, MI 48625For SaleMLS ID #50221003, ROBIN WITKOWSKI, Century 21 Signature - Clare. MiRealSource
- $150,0002 bd2 ba1.3k sqft6315 Sunrise Trl, Harrison, MI 48625For SaleMLS ID #50216792, Jenni Reid, EXP REALTY. MiRealSource
- $110,0002 bd1 ba960 sqft4266 E Oakley Rd, Harrison, MI 48625For SaleMLS ID #50218874, ROBIN WITKOWSKI, Century 21 Signature - Clare. MiRealSource
- $124,9001 bd1 ba752 sqft730 Elder Rd, Harrison, MI 48625For SaleMLS ID #50210800, JOHN CARLSTROM, HARRISON REALTY INC.. MiRealSource
- $67,0001 bd1 ba540 sqft300 Robert Rd, Harrison, MI 48625For SaleMLS ID #50221847, ROSEMARIE MAYFIELD, HARRISON REALTY INC.. MiRealSource
- $139,9003 bd1 ba1k sqft490 S Lake St, Harrison, MI 48625For SaleMLS ID #50215774, JOHN CARLSTROM, HARRISON REALTY INC.. MiRealSource
- $149,9003 bd2 ba1.3k sqft3331 Russell Dr, Harrison, MI 48625For SaleMLS ID #50213593, JOHN CARLSTROM, HARRISON REALTY INC.. MiRealSource
- $135,0003 bd2 ba1.1k sqft2176 Jefferson Rd, Harrison, MI 48625For SaleMLS ID #50217405, Marti Drabing, RE/MAX RIVERHAVEN--SS. MiRealSource
- $159,0003 bd1 ba1.1k sqft2976 S Clare Ave, Harrison, MI 48625For SaleMLS ID #50215749, Shari L Marhofer, Century 21 Signature - Clare. MiRealSource
- $84,0003 bd1 ba1k sqft5081 Navajo Trl, Harrison, MI 48625For SaleMLS ID #50205580, ROBIN WITKOWSKI, Century 21 Signature - Clare. MiRealSource
