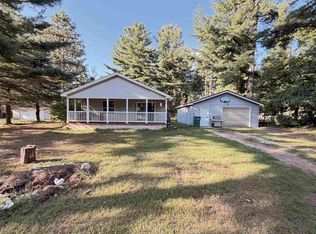
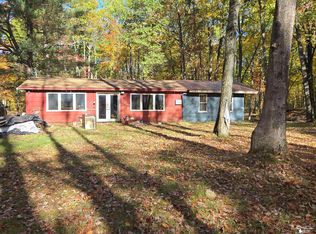
**Motivated Seller** Nestled on nearly 2 acres in a peaceful rural setting, this 1,300 sq ft, 2-bedroom, 1.5-bath home offers the perfect blend of country living and functional space. This property is ideal for those looking to enjoy privacy, have room to roam, and enjoy the outbuildings for hobbies, storage, or a workshop. Approximately half of the property is wooded, the rest once had berries, asparagus and beautiful flowers...providing a scenic backdrop and added privacy. The home features vinyl siding, a metal roof, vinyl replacement windows, along with a partial basement. Inside, you'll find newer luxury vinyl plank flooring, a recently updated full bathroom, and the warmth of a wood-burning stove to help keep heating costs down. Major mechanical improvements include a rebuilt boiler and rebuilt well, offering added peace of mind. Step outside to enjoy the deck overlooking a fenced area. The property also includes two pole buildings. The 1st is roughly 27' x 33' insulated, with a concrete floor, electricity, and an exhaust system ready for a wood stove. The 2nd is a 30' x 40' pole building with electricity and a dirt floor. If you've been searching for an affordable country property with acreage, outbuildings, and plenty of potential, this could be the one. Home is being sold AS IS. BRING ALL OFFERS
For sale
Price cut: $15K (9/20)
$150,000
6315 Sunrise Trl, Harrison, MI 48625
2beds
1,304sqft
Single Family Residence
Built in 1960
1.84 Acres Lot
$-- Zestimate®
$115/sqft
$-- HOA
What's special
Partial basementVinyl sidingMetal roofVinyl replacement windows
- 72 days
- 1,388
- 92
Zillow last checked:
Listing updated:
Listed by:
Jenni Reid 810-923-8910,
EXP REALTY 888-501-7085
Source: MiRealSource,MLS#: 50216792 Originating MLS: Clare Gladwin Board of REALTORS
Originating MLS: Clare Gladwin Board of REALTORSFacts & features
Interior
Bedrooms & bathrooms
- Bedrooms: 2
- Bathrooms: 2
- Full bathrooms: 1
- 1/2 bathrooms: 1
- Main level bathrooms: 1
- Main level bedrooms: 2
Bedroom 1
- Features: Vinyl
- Level: Main
- Area: 165
- Dimensions: 15 x 11
Bedroom 2
- Features: Luxury Vinyl
- Level: Main
- Area: 110
- Dimensions: 11 x 10
Bathroom 1
- Features: Luxury Vinyl
- Level: Main
- Area: 48
- Dimensions: 8 x 6
Kitchen
- Level: Main
- Area: 121
- Dimensions: 11 x 11
Living room
- Features: Luxury Vinyl
- Level: Main
- Area: 351
- Dimensions: 27 x 13
Office
- Level: Main
- Area: 171
- Dimensions: 19 x 9
Heating
- Boiler, Propane
Features
- Flooring: Vinyl
- Basement: Crawl Space
- Number of fireplaces: 1
- Fireplace features: Wood Burning Stove
Interior area
- Total structure area: 1,458
- Total interior livable area: 1,304 sqft
- Finished area above ground: 1,304
- Finished area below ground: 0
Property
Parking
- Total spaces: 3
- Parking features: Covered, Detached
- Garage spaces: 3
Features
- Levels: One
- Stories: 1
- Patio & porch: Deck
- Fencing: Fence Owned
- Frontage type: Road
- Frontage length: 268
Lot
- Size: 1.84 Acres
- Dimensions: 1.84 acres
- Features: Unpaved, Rural, Wooded
Details
- Additional structures: Pole Barn
- Parcel number: 00410010800/00410010700
- Zoning description: Residential
- Special conditions: Private
Construction
Type & style
- Home type: SingleFamily
- Architectural style: Ranch
- Property subtype: Single Family Residence
Materials
- Vinyl Siding
- Foundation: Basement
Condition
- New construction: No
- Year built: 1960
Utilities & green energy
- Sewer: Septic Tank
- Water: Private Well
Community & HOA
Community
- Subdivision: Brown's Haven
HOA
- Has HOA: No
Location
- Region: Harrison
Financial & listing details
- Price per square foot: $115/sqft
- Tax assessed value: $117,800
- Annual tax amount: $1,278
- Date on market: 7/30/2026
- Cumulative days on market: 72 days
- Listing agreement: Exclusive Right To Sell
- Listing terms: Cash,Conventional
- Road surface type: Gravel
Estimated market value
Not available
Estimated sales range
Not available
$1,254/mo
Price history
| Date | Event | Price |
|---|---|---|
| 9/20/2026 | Price change | $150,000-9.1%$115/sqft |
Source:  MiRealSource #50216792 Report a problem MiRealSource #50216792 Report a problem | ||
| 8/22/2026 | Price change | $165,000-8.3%$127/sqft |
Source: MiRealSource #50216792 Report a problem | ||
| 7/30/2026 | Listed for sale | $180,000+260%$138/sqft |
Source: MiRealSource #50216792 Report a problem | ||
| 11/8/2003 | Sold | $50,000$38/sqft |
Source: MiRealSource #41028872 Report a problem | ||
Public tax history
| Year | Property taxes | Tax assessment |
|---|---|---|
| 2025 | $1,262 +20% | $58,900 +25.1% |
| 2024 | $1,051 | $47,100 +19.8% |
| 2023 | -- | $39,300 -8.2% |
| 2022 | -- | $42,800 +17.9% |
| 2021 | -- | $36,300 +1.7% |
| 2020 | -- | $35,700 +13.7% |
| 2019 | -- | $31,400 +15.4% |
| 2018 | -- | $27,200 -15% |
| 2017 | -- | $32,000 +1.9% |
| 2016 | -- | $31,400 +50.2% |
| 2015 | -- | $20,900 -36.9% |
| 2014 | -- | $33,100 -4.6% |
| 2013 | -- | $34,700 +8.1% |
| 2012 | -- | $32,100 -2.4% |
| 2011 | -- | $32,900 -2.4% |
| 2010 | -- | $33,700 |
Find assessor info on the county website
Monthly payment
Est. payment
Payment breakdown
Explore the cost of this home by adjusting the details. Changes won't be saved.Climate risks
Neighborhood: 48625
Nearby schools
Schools provided by the listing agent
- District: Harrison Community Schools
Source: MiRealSource. This data may not be complete. We recommend contacting the local school district to confirm school assignments for this home.
Similar homes
- $149,9003 bd2 ba1.3k sqft1861 E East Stockwell Rd, Harrison, MI 48625For Sale
 MLS ID #50221003, ROBIN WITKOWSKI, Century 21 Signature - Clare. MiRealSource
 - $154,9002 bd1 ba1k sqft515 Coleman St, Harrison, MI 48625For Sale
 MLS ID #50209842, ROSEMARIE MAYFIELD, HARRISON REALTY INC.. MiRealSource
 - $175,0002 bd1 ba1.1k sqft7180 Sherwood Trl, Harrison, MI 48625For Sale
 MLS ID #50192004, Angela Dolby, Synergy Realty Group. MiRealSource
 - $159,9003 bd2 ba1.3k sqft3331 Russell Dr, Harrison, MI 48625For Sale
 MLS ID #50213593, JOHN CARLSTROM, HARRISON REALTY INC.. MiRealSource
 - $174,9004 bd2 ba1.8k sqft5037 Wedgewood Dr, Harrison, MI 48625For SaleMLS ID #50217118, DALE WALTER, CONDELL WONDER LAND. MiRealSource
- $159,0003 bd1 ba1.1k sqft2976 S Clare Ave, Harrison, MI 48625For SaleMLS ID #50215749, Shari L Marhofer, Century 21 Signature - Clare. MiRealSource
- $180,0003 bd1 ba1.4k sqft2901 Cathy St, Harrison, MI 48625For SaleMLS ID #50217869, Jonathan Minerick, HomeCoin.com. MiRealSource
- $135,0003 bd1 ba804 sqft4886 Maplewood St, Harrison, MI 48625For SaleMLS ID #50208697, KIMBERLY A STURGIS, RE/MAX RIVER HAVEN. MiRealSource
- $155,0002 bd1 ba874 sqft4349 Oak Park Dr, Harrison, MI 48625For SaleMLS ID #50214970, ROBIN WITKOWSKI, Century 21 Signature - Clare. MiRealSource
- $124,9002 bd2 ba1.1k sqft4001 E Long Lake Rd, Harrison, MI 48625For SaleMLS ID #50219919, Brendan Powell, CUMMINGS REALTY. MiRealSource
- $119,9002 bd1 ba1.2k sqft4070 N Valley View Rd, Harrison, MI 48625For SaleMLS ID #50216398, ROBIN WITKOWSKI, Century 21 Signature - Clare. MiRealSource
- $126,9002 bd1 ba912 sqft6644 Carpenter Rd, Harrison, MI 48625For SaleMLS ID #50206993, ROSEMARIE MAYFIELD, HARRISON REALTY INC.. MiRealSource
- $129,0001 bd1 ba1k sqft305 N Beverly Dr, Harrison, MI 48625For SaleMLS ID #50211737, KARI GARBER, HARRISON REALTY INC.. MiRealSource
- $119,9002 bd1 ba830 sqft4259 E Townline Lake Rd, Harrison, MI 48625For SaleMLS ID #50222158, ROSEMARIE MAYFIELD, HARRISON REALTY INC.. MiRealSource
- $165,0004 bd1 ba1.9k sqft4815 Knollwood Dr, Harrison, MI 48625For SaleMLS ID #50176224, KARI GARBER, HARRISON REALTY INC.. MiRealSource
- $189,9003 bd1 ba840 sqft4971 Westwood Dr, Harrison, MI 48625For SaleMLS ID #50220528, ROBIN WITKOWSKI, Century 21 Signature - Clare. MiRealSource
