
Carefree on Carpenter... Looking for a slower pace on a Lake? Duck Lake might be for you! Charming 2 bedroom with knotty pine and drywall interior, new lighting, laminate flooring, kitchen and bath makeover. Light and bright sunroom with views of Duck Lake. Extra deep lot for sitting by the waters edge enjoying the views and wildlife. Detached garage with cement and electric.
For sale
Price cut: $8.1K (7/15)
$126,900
6644 Carpenter Rd, Harrison, MI 48625
2beds
912sqft
Single Family Residence
Built in 1955
0.58 Acres Lot
$125,900 Zestimate®
$139/sqft
$-- HOA
What's special
Views of duck lakeExtra deep lotLaminate flooringLight and bright sunroomKitchen and bath makeoverNew lighting
- 127 days
- 791
- 49
Zillow last checked:
Listing updated:
Listed by:
ROSEMARIE MAYFIELD 989-240-2410,
HARRISON REALTY INC. 989-539-2261
Source: MiRealSource,MLS#: 50206993 Originating MLS: Clare Gladwin Board of REALTORS
Originating MLS: Clare Gladwin Board of REALTORSFacts & features
Interior
Bedrooms & bathrooms
- Bedrooms: 2
- Bathrooms: 1
- Full bathrooms: 1
- Main level bathrooms: 1
- Main level bedrooms: 2
Rooms
- Room types: Sun/Florida Room
Bedroom 1
- Features: Laminate
- Level: Main
- Area: 132
- Dimensions: 11 x 12
Bedroom 2
- Level: Main
- Area: 80
- Dimensions: 10 x 8
Bathroom 1
- Level: Main
- Area: 28
- Dimensions: 4 x 7
Kitchen
- Features: Laminate
- Area: 88
- Dimensions: 11 x 8
Living room
- Features: Laminate
- Area: 240
- Dimensions: 15 x 16
Heating
- Wall Furnace, Propane
Cooling
- None
Appliances
- Included: Electric Water Heater
Features
- Flooring: Laminate
- Has basement: No
- Has fireplace: No
Interior area
- Total structure area: 912
- Total interior livable area: 912 sqft
- Finished area above ground: 912
- Finished area below ground: 0
Property
Parking
- Total spaces: 2
- Parking features: 2 Spaces, Garage, Detached
- Garage spaces: 1
Features
- Levels: One
- Stories: 1
- Patio & porch: Patio
- Has view: Yes
- View description: Water, Lake
- Has water view: Yes
- Water view: Water,Lake
- Waterfront features: Interior Lake, No Wake Lake, Waterfront
- Frontage length: 50
Lot
- Size: 0.58 Acres
- Dimensions: 50 x 542 x 45 x 532
- Features: Deep Lot - 150+ Ft., Wooded, Unpaved, Platted, Sloped, Subdivision
Details
- Parcel number: 1800821016300
- Zoning description: Residential
- Special conditions: Private
Construction
Type & style
- Home type: SingleFamily
- Architectural style: Bungalow
- Property subtype: Single Family Residence
Materials
- Aluminum Siding, Vinyl Siding
- Foundation: Slab
Condition
- Year built: 1955
Utilities & green energy
- Electric: 100 Amp Service, Circuit Breakers
- Sewer: Septic Tank
- Water: Private Well
- Utilities for property: Cable/Internet Avail., Cable Available, Internet DSL Available
Community & HOA
Community
- Subdivision: Townline Wilds #1
HOA
- Has HOA: No
Location
- Region: Harrison
Financial & listing details
- Price per square foot: $139/sqft
- Tax assessed value: $90,000
- Annual tax amount: $1,257
- Date on market: 5/9/2026
- Cumulative days on market: 129 days
- Listing agreement: Exclusive Right To Sell
- Listing terms: Cash,Conventional
- Road surface type: Gravel
Estimated market value
$125,900
$102,000 - $149,000
$1,483/mo
Price history
| Date | Event | Price |
|---|---|---|
| 7/15/2026 | Price change | $126,900-6%$139/sqft |
Source:  MiRealSource #50206993 Report a problem MiRealSource #50206993 Report a problem | ||
| 5/9/2026 | Listed for sale | $135,000+39.2%$148/sqft |
Source: MiRealSource #50206993 Report a problem | ||
| 7/22/2024 | Sold | $97,000-19.1%$106/sqft |
Source: MiRealSource #50135519 Report a problem | ||
| 7/16/2024 | Pending sale | $119,900$131/sqft |
Source: MiRealSource #50135519 Report a problem | ||
| 5/28/2024 | Price change | $119,900-4%$131/sqft |
Source: MiRealSource #50135519 Report a problem | ||
| 3/11/2024 | Listed for sale | $124,900-3.8%$137/sqft |
Source: MiRealSource #50135519 Report a problem | ||
| 10/29/2023 | Listing removed | $129,900$142/sqft |
Source: MiRealSource #50107100 Report a problem | ||
| 9/6/2023 | Price change | $129,900-3.7%$142/sqft |
Source: MiRealSource #50107100 Report a problem | ||
| 4/28/2023 | Listed for sale | $134,900$148/sqft |
Source: MiRealSource #50107100 Report a problem | ||
Public tax history
| Year | Property taxes | Tax assessment |
|---|---|---|
| 2025 | $1,257 +49.9% | $45,000 +3.2% |
| 2024 | $839 | $43,600 +15% |
| 2023 | -- | $37,900 +21.9% |
| 2022 | -- | $31,100 +11.9% |
| 2021 | -- | $27,800 +11.6% |
| 2020 | -- | $24,900 +0.8% |
| 2019 | -- | $24,700 +6.9% |
| 2018 | -- | $23,100 +3.1% |
| 2017 | -- | $22,400 +3.2% |
| 2016 | -- | $21,700 -0.9% |
| 2015 | -- | $21,900 +6.8% |
| 2014 | -- | $20,500 +2% |
| 2013 | -- | $20,100 -12.2% |
| 2012 | -- | $22,900 |
| 2011 | -- | $22,900 |
Find assessor info on the county website
Monthly payment
Est. payment
Payment breakdown
Explore the cost of this home by adjusting the details. Changes won't be saved.Climate risks
Neighborhood: 48625
Nearby schools
Schools provided by the listing agent
- District: Harrison Community Schools
Source: MiRealSource. This data may not be complete. We recommend contacting the local school district to confirm school assignments for this home.
Similar homes
- $129,0003 bd1 ba982 sqft3866 Starr Rd, Harrison, MI 48625For Sale
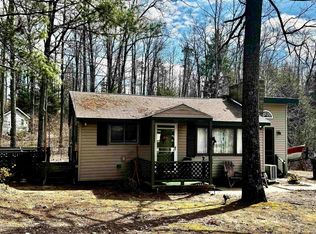
 MLS ID #50203730, RUTH DEFOY, HARRISON REALTY INC.. MiRealSource
 - $134,0002 bd1 ba1k sqft4883 Poplar Dr, Harrison, MI 48625For Sale
 MLS ID #1948767, Joshua Croff. NGLRMLS
 - $154,9002 bd1 ba1k sqft515 Coleman St, Harrison, MI 48625For Sale
 MLS ID #50209842, ROSEMARIE MAYFIELD, HARRISON REALTY INC.. MiRealSource
 - $135,0003 bd1 ba804 sqft4886 Maplewood St, Harrison, MI 48625For Sale
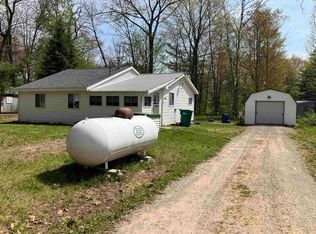 MLS ID #50208697, KIMBERLY A STURGIS, RE/MAX RIVER HAVEN. MiRealSource
 - $139,9002 bd1 ba768 sqft619 Beverly Dr, Harrison, MI 48625New ConstructionMLS ID #50217386, ROBIN WITKOWSKI, Century 21 Signature - Clare. MiRealSource
- $119,9002 bd1 ba1.2k sqft4070 N Valley View Rd, Harrison, MI 48625For SaleMLS ID #50216398, ROBIN WITKOWSKI, Century 21 Signature - Clare. MiRealSource
- $144,9002 bd1 ba960 sqft5256 Blueberry Dr, Harrison, MI 48625For Sale
 MLS ID #26039705, Stephanie Magnusson, Crossroads Realty of Michigan. MichRIC
 - $129,0001 bd1 ba1k sqft305 N Beverly Dr, Harrison, MI 48625For SaleMLS ID #50211737, KARI GARBER, HARRISON REALTY INC.. MiRealSource
- $155,0002 bd1 ba874 sqft4349 Oak Park Dr, Harrison, MI 48625For SaleMLS ID #50214970, ROBIN WITKOWSKI, Century 21 Signature - Clare. MiRealSource
- $124,9002 bd2 ba1.1k sqft4001 E Long Lake Rd, Harrison, MI 48625For SaleMLS ID #50219919, Brendan Powell, CUMMINGS REALTY. MiRealSource
- $159,9003 bd2 ba1.3k sqft3331 Russell Dr, Harrison, MI 48625For SaleMLS ID #50213593, JOHN CARLSTROM, HARRISON REALTY INC.. MiRealSource
- $139,9003 bd1 ba1k sqft490 S Lake St, Harrison, MI 48625For SaleMLS ID #50215774, JOHN CARLSTROM, HARRISON REALTY INC.. MiRealSource
- $165,0002 bd2 ba1.3k sqft6315 Sunrise Trl, Harrison, MI 48625For SaleMLS ID #50216792, Jenni Reid, EXP REALTY. MiRealSource
- $135,0003 bd2 ba1.1k sqft2176 Jefferson Rd, Harrison, MI 48625For SaleMLS ID #50217405, Marti Drabing, RE/MAX RIVERHAVEN--SS. MiRealSource
- $84,0003 bd1 ba1k sqft6197 Sunrise Trl, Harrison, MI 48625For SaleMLS ID #50217143, ROBIN WITKOWSKI, Century 21 Signature - Clare. MiRealSource
- $124,9001 bd1 ba752 sqft730 Elder Rd, Harrison, MI 48625For SaleMLS ID #50210800, JOHN CARLSTROM, HARRISON REALTY INC.. MiRealSource
- $99,9003 bd1 ba1.2k sqft4850 Highland Ct, Harrison, MI 48625For SaleMLS ID #50219758, SUSAN CARPENTER, Three Pines Realty LLC. MiRealSource
- $189,9003 bd1 ba840 sqft4971 Westwood Dr, Harrison, MI 48625For SaleMLS ID #50220528, ROBIN WITKOWSKI, Century 21 Signature - Clare. MiRealSource
- $129,9001 bd1 ba720 sqft302 Ridge Rd, Harrison, MI 48625For SaleMLS ID #50204295, TROY CONDELL, CONDELL WONDER LAND. MiRealSource
