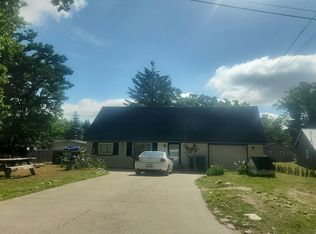
Looking for a home that gives you the best of both worlds? Situated on just under a half-acre just outside the city limits, this charming 3-bedroom, 2-full-bath home offers a peaceful country setting while keeping you close to town and everyday conveniences. Located on a paved road with ORV trails just down the road, this property is ready for those who enjoy a little adventure. The spacious front yard provides plenty of room for entertaining family and friends, outdoor games, gardening, or simply enjoying the open space. Siding Has just been power washed just for buyer! One of the highlights is the inviting covered front porch — the perfect spot to sip your morning coffee, relax with an afternoon beverage, or watch the seasons change while staying protected from the sun and rain. It’s the kind of porch that practically begs you to slow down and stay awhile. Natural gas is another great bonus! And when you’re ready to explore, Clare County has plenty to offer. From fishing, swimming, hiking, biking, kayaking, skiing, snowmobiling, and hunting to exploring the many lakes and trails throughout the area, there is always something to do. If you're looking for a home close to town but with a country feel, plenty of outdoor space, and recreational opportunities right around the corner, this one deserves a look. Come see if this could be the place where your next chapter begins!
For sale
$149,900
1861 E East Stockwell Rd, Harrison, MI 48625
3beds
1,352sqft
Single Family Residence
Built in 2001
0.46 Acres Lot
$-- Zestimate®
$111/sqft
$-- HOA
What's special
Just under a half-acrePlenty of outdoor spaceSpacious front yardInviting covered front porchPaved road
- 6 days
- 1,525
- 95
Zillow last checked:
Listing updated:
Listed by:
ROBIN WITKOWSKI 989-414-7140,
Century 21 Signature - Clare 989-386-7776
Source: MiRealSource,MLS#: 50221003 Originating MLS: Clare Gladwin Board of REALTORS
Originating MLS: Clare Gladwin Board of REALTORSFacts & features
Interior
Bedrooms & bathrooms
- Bedrooms: 3
- Bathrooms: 2
- Full bathrooms: 2
- Main level bathrooms: 2
- Main level bedrooms: 3
Rooms
- Room types: Bedroom, Laundry, Master Bedroom, Living Room, Utility/Laundry Room, Bathroom, Other-See Remarks
Primary bedroom
- Level: First
Bedroom 1
- Level: Main
- Area: 140
- Dimensions: 14 x 10
Bedroom 2
- Level: Main
- Area: 120
- Dimensions: 12 x 10
Bedroom 3
- Level: Main
- Area: 0
- Dimensions: 12 x 0
Bathroom 1
- Level: Main
Bathroom 2
- Level: Main
Heating
- Forced Air, Other, Natural Gas, Wood
Cooling
- Other, Wall/Window Unit(s), Window Unit(s)
Appliances
- Included: Dryer, Freezer, Other, Range/Oven, Refrigerator, Washer
- Laundry: First Floor Laundry, Laundry Room
Features
- High Ceilings, Walk-In Closet(s)
- Basement: None,Crawl Space
- Number of fireplaces: 1
- Fireplace features: Living Room
Interior area
- Total structure area: 1,352
- Total interior livable area: 1,352 sqft
- Finished area above ground: 1,352
- Finished area below ground: 0
Property
Parking
- Total spaces: 3
- Parking features: 3 or More Spaces, Garage, Detached
- Garage spaces: 1.5
Features
- Levels: One
- Stories: 1
- Patio & porch: Porch
- Waterfront features: None
- Frontage type: Road
- Frontage length: 101
Lot
- Size: 0.46 Acres
- Dimensions: 101 x 196 x 101 x 196
- Features: Subdivision, Cleared
Details
- Additional structures: Garage(s)
- Parcel number: 00746001800
- Zoning description: Residential
- Special conditions: Private
Construction
Type & style
- Home type: SingleFamily
- Architectural style: Ranch
- Property subtype: Single Family Residence
Materials
- Vinyl Siding, Vinyl Trim
Condition
- New construction: No
- Year built: 2001
Utilities & green energy
- Sewer: Septic Tank
- Water: Private Well
- Utilities for property: Cable/Internet Avail., Cable Available, Electricity Connected, Natural Gas Connected, Phone Available
Community & HOA
Community
- Subdivision: Suprvrs Of Se 1/4 Of Se 1/4
HOA
- Has HOA: No
Location
- Region: Harrison
Financial & listing details
- Price per square foot: $111/sqft
- Annual tax amount: $1,250
- Date on market: 9/6/2026
- Cumulative days on market: 44 days
- Listing agreement: Exclusive Right To Sell
- Listing terms: Cash,Conventional,VA Loan
- Road surface type: Paved
- Body type: Double Wide,Manufactured After 1976
Estimated market value
Not available
Estimated sales range
Not available
Not available
Price history
| Date | Event | Price |
|---|---|---|
| 9/6/2026 | Listed for sale | $149,900$111/sqft |
Source:  MiRealSource #50221003 Report a problem MiRealSource #50221003 Report a problem | ||
Public tax history
Tax history is unavailable.
Monthly payment
Est. payment
Payment breakdown
Explore the cost of this home by adjusting the details. Changes won't be saved.Climate risks
Neighborhood: 48625
Nearby schools
Schools provided by the listing agent
- District: Harrison Community Schools
Source: MiRealSource. This data may not be complete. We recommend contacting the local school district to confirm school assignments for this home.
Similar homes
- $139,9002 bd1 ba768 sqft619 Beverly Dr, Harrison, MI 48625New Construction

 MLS ID #50217386, ROBIN WITKOWSKI, Century 21 Signature - Clare. MiRealSource
 - $159,9003 bd2 ba1.3k sqft3331 Russell Dr, Harrison, MI 48625For Sale
 MLS ID #50213593, JOHN CARLSTROM, HARRISON REALTY INC.. MiRealSource
 - $134,0002 bd1 ba1k sqft4883 Poplar Dr, Harrison, MI 48625For Sale
 MLS ID #1948767, Joshua Croff. NGLRMLS
 - $--2 bd1 ba1.5k sqft4070 Oakridge Dr, Harrison, MI 48625Auction
 Auction.com 2
 - $175,0002 bd1 ba1.1k sqft8739 N Clare Ave, Harrison, MI 48625For SaleMLS ID #50220762, RUTH DEFOY, HARRISON REALTY INC.. MiRealSource
- $174,9004 bd2 ba1.8k sqft5037 Wedgewood Dr, Harrison, MI 48625For SaleMLS ID #50217118, DALE WALTER, CONDELL WONDER LAND. MiRealSource
- $154,9002 bd1 ba1k sqft515 Coleman St, Harrison, MI 48625For SaleMLS ID #50209842, ROSEMARIE MAYFIELD, HARRISON REALTY INC.. MiRealSource
- $129,0003 bd1 ba982 sqft3866 Starr Rd, Harrison, MI 48625For SaleMLS ID #50203730, RUTH DEFOY, HARRISON REALTY INC.. MiRealSource
- $139,0003 bd2 ba1.6k sqft1600 Patty K Ln, Harrison, MI 48625For SaleMLS ID #50212862, KARI GARBER, HARRISON REALTY INC.. MiRealSource
- $139,9003 bd1 ba1k sqft490 S Lake St, Harrison, MI 48625For SaleMLS ID #50215774, JOHN CARLSTROM, HARRISON REALTY INC.. MiRealSource
- $119,9002 bd1 ba1.2k sqft4070 N Valley View Rd, Harrison, MI 48625For SaleMLS ID #50216398, ROBIN WITKOWSKI, Century 21 Signature - Clare. MiRealSource
- $135,0003 bd1 ba804 sqft4886 Maplewood St, Harrison, MI 48625For SaleMLS ID #50208697, KIMBERLY A STURGIS, RE/MAX RIVER HAVEN. MiRealSource
- $165,0002 bd2 ba1.3k sqft6315 Sunrise Trl, Harrison, MI 48625For SaleMLS ID #50216792, Jenni Reid, EXP REALTY. MiRealSource
- $189,9003 bd1 ba840 sqft4971 Westwood Dr, Harrison, MI 48625For SaleMLS ID #50220528, ROBIN WITKOWSKI, Century 21 Signature - Clare. MiRealSource
- $135,0003 bd2 ba1.1k sqft2176 Jefferson Rd, Harrison, MI 48625For SaleMLS ID #50217405, Marti Drabing, RE/MAX RIVERHAVEN--SS. MiRealSource
- $144,9002 bd1 ba960 sqft5256 Blueberry Dr, Harrison, MI 48625For Sale
 MLS ID #26039705, Stephanie Magnusson, Crossroads Realty of Michigan. MichRIC
 - $165,0004 bd1 ba1.9k sqft4815 Knollwood Dr, Harrison, MI 48625For SaleMLS ID #50176224, KARI GARBER, HARRISON REALTY INC.. MiRealSource
