Location, Location, Location! This versatile home sits on a beautiful 1-acre lot in a prime location with quick and easy access to the expressway, making commuting a breeze. Outdoor enthusiasts will love being close to skiing, golf courses, and ORV trails. Offering 3 bedrooms with the potential for a 4th, this home provides flexibility to fit your needs. As you enter, you'll find a spacious room that could easily be transformed into a large kitchen and dining area, creating the perfect gathering space for family and friends. Need extra space? The finished shed offers endless possibilities—it could serve as a craft room, home office, guest space, hobby room, or additional storage. It's also an excellent opportunity for those looking to work from home or generate extra income. The attached 2-car garage provides protection from Michigan winters while still offering dedicated workshop space. The impressive 30' x 40' insulated pole barn is ideal for storing vehicles, working on projects, or housing all your recreational toys. Outside, you'll enjoy a spacious backyard with a partially fenced area that's perfect for children or pets, while the mature trees in the front yard provide shade and privacy. With room to grow, work, and play, this property offers endless possibilities in an outstanding location.
For sale
Price cut: $5K (10/8)
$159,000
2976 S Clare Ave, Harrison, MI 48625
3beds
1,176sqft
Single Family Residence
Built in 1945
1 Acres Lot
$171,800 Zestimate®
$135/sqft
$-- HOA
What's special
Partially fenced areaSpacious backyardShade and privacySpacious room
- 83 days
- 1,899
- 72
Zillow last checked:
Listing updated:
Listed by:
Shari L Marhofer 989-588-6984,
Century 21 Signature - Clare 989-386-7776
Source: MiRealSource,MLS#: 50215749 Originating MLS: Clare Gladwin Board of REALTORS
Originating MLS: Clare Gladwin Board of REALTORSFacts & features
Interior
Bedrooms & bathrooms
- Bedrooms: 3
- Bathrooms: 1
- Full bathrooms: 1
- Main level bathrooms: 1
- Main level bedrooms: 3
Rooms
- Room types: Breezeway, Bedroom, Laundry, Living Room, Bonus Room, First Flr Lavatory, Bathroom, Other-See Remarks
Bedroom 1
- Level: Main
- Area: 140
- Dimensions: 14 x 10
Bedroom 2
- Level: Main
- Area: 100
- Dimensions: 10 x 10
Bedroom 3
- Level: Main
- Area: 120
- Dimensions: 10 x 12
Bathroom 1
- Level: Main
Kitchen
- Level: Main
- Area: 294
- Dimensions: 21 x 14
Living room
- Level: Main
- Area: 196
- Dimensions: 14 x 14
Heating
- Wall Furnace, Other, Propane, Forced Air
Appliances
- Included: Other, Range/Oven, Refrigerator
- Laundry: First Floor Laundry
Features
- Eat-in Kitchen
- Windows: Window Treatments
- Basement: None
- Has fireplace: No
Interior area
- Total structure area: 1,176
- Total interior livable area: 1,176 sqft
- Finished area above ground: 1,176
- Finished area below ground: 0
Property
Parking
- Total spaces: 3
- Parking features: 3 or More Spaces, Attached, Detached, Garage Door Opener, Direct Access
- Attached garage spaces: 2
Features
- Levels: One
- Stories: 1
- Patio & porch: Patio
- Has view: Yes
- View description: Rural View
- Frontage type: Road
- Frontage length: 208
Lot
- Size: 1 Acres
- Dimensions: 208 x 206 x 208 x 205
- Features: Deep Lot - 150+ Ft., Rural, Platted, Sidewalks
Details
- Additional structures: Pole Barn, Shed(s), Workshop
- Parcel number: 01150002400
- Zoning description: Residential
- Special conditions: Private
Construction
Type & style
- Home type: SingleFamily
- Architectural style: Ranch
- Property subtype: Single Family Residence
Materials
- Vinyl Siding, Vinyl Trim
- Foundation: Slab
Condition
- New construction: No
- Year built: 1945
Utilities & green energy
- Sewer: Septic Tank
- Water: Private Well
- Utilities for property: Cable/Internet Avail., Cable Available, Electricity Connected, Natural Gas Available, Water Connected, Propane Tank Leased
Community & HOA
Community
- Subdivision: Hatton Acres Suprvrs
HOA
- Has HOA: No
Location
- Region: Harrison
Financial & listing details
- Price per square foot: $135/sqft
- Tax assessed value: $125,800
- Annual tax amount: $506
- Date on market: 7/22/2026
- Cumulative days on market: 84 days
- Listing agreement: Exclusive Right To Sell
- Listing terms: Cash,Conventional
- Road surface type: Paved
Estimated market value
$171,800
$134,000 - $208,000
$1,715/mo
Price history
| Date | Event | Price |
|---|---|---|
| 10/8/2026 | Price change | $159,000-3%$135/sqft |
Source:  MiRealSource #50215749 Report a problem MiRealSource #50215749 Report a problem | ||
| 10/2/2026 | Price change | $164,000-3%$139/sqft |
Source: MiRealSource #50215749 Report a problem | ||
| 9/14/2026 | Price change | $169,000-5.6%$144/sqft |
Source: MiRealSource #50215749 Report a problem | ||
| 8/26/2026 | Price change | $179,000-10.1%$152/sqft |
Source: MiRealSource #50215749 Report a problem | ||
| 7/22/2026 | Listed for sale | $199,000$169/sqft |
Source: MiRealSource #50215749 Report a problem | ||
Public tax history
| Year | Property taxes | Tax assessment |
|---|---|---|
| 2025 | $978 +20.6% | $62,900 -2.5% |
| 2024 | $811 | $64,500 -1.8% |
| 2023 | -- | $65,700 +40.7% |
| 2022 | -- | $46,700 +15% |
| 2021 | -- | $40,600 +10% |
| 2020 | -- | $36,900 +5.4% |
| 2019 | -- | $35,000 +10.8% |
| 2018 | -- | $31,600 -2.5% |
| 2017 | -- | $32,400 +2.5% |
| 2016 | -- | $31,600 +1.9% |
| 2015 | -- | $31,000 -10.4% |
| 2014 | -- | $34,600 +17.7% |
| 2013 | -- | $29,400 -8.7% |
| 2012 | -- | $32,200 -15.7% |
| 2011 | -- | $38,200 -5.7% |
| 2010 | -- | $40,500 |
Find assessor info on the county website
Monthly payment
Est. payment
Payment breakdown
Explore the cost of this home by adjusting the details. Changes won't be saved.Climate risks
Neighborhood: 48625
Nearby schools
Schools provided by the listing agent
- District: Harrison Community Schools
Source: MiRealSource. This data may not be complete. We recommend contacting the local school district to confirm school assignments for this home.
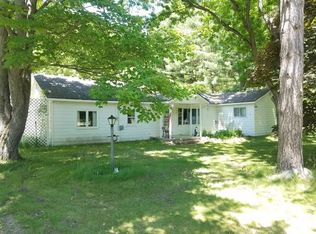

Similar homes
- $154,9002 bd1 ba1k sqft515 Coleman St, Harrison, MI 48625For Sale

 MLS ID #50209842, ROSEMARIE MAYFIELD, HARRISON REALTY INC.. MiRealSource
 - $159,9003 bd2 ba1.3k sqft3331 Russell Dr, Harrison, MI 48625For Sale
 MLS ID #50213593, JOHN CARLSTROM, HARRISON REALTY INC.. MiRealSource
 - $149,9003 bd2 ba1.3k sqft1861 E East Stockwell Rd, Harrison, MI 48625For Sale
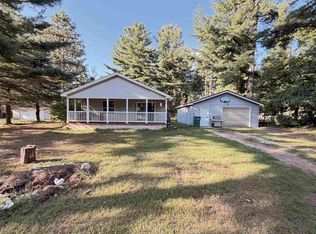 MLS ID #50221003, ROBIN WITKOWSKI, Century 21 Signature - Clare. MiRealSource
 - $169,9003 bd2 ba1.4k sqft295 Birch St, Harrison, MI 48625For Sale
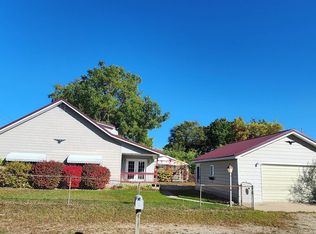 MLS ID #1947333, Dawn Krantz. NGLRMLS
 - $150,0002 bd2 ba1.3k sqft6315 Sunrise Trl, Harrison, MI 48625For SaleMLS ID #50216792, Jenni Reid, EXP REALTY. MiRealSource
- $180,0003 bd1 ba1.4k sqft2901 Cathy St, Harrison, MI 48625For SaleMLS ID #50217869, Jonathan Minerick, HomeCoin.com. MiRealSource
- $135,0003 bd2 ba1.1k sqft2176 Jefferson Rd, Harrison, MI 48625For SaleMLS ID #50217405, Marti Drabing, RE/MAX RIVERHAVEN--SS. MiRealSource
- $139,9003 bd1 ba1k sqft490 S Lake St, Harrison, MI 48625For SaleMLS ID #50215774, JOHN CARLSTROM, HARRISON REALTY INC.. MiRealSource
- $155,0002 bd1 ba874 sqft4349 Oak Park Dr, Harrison, MI 48625For SaleMLS ID #50214970, ROBIN WITKOWSKI, Century 21 Signature - Clare. MiRealSource
- $186,9003 bd2 ba1.7k sqft4350 E Arnold Lake Rd, Harrison, MI 48625For SaleMLS ID #50214208, Erin Peffer, Five Star Real Estate. MiRealSource
- $135,0003 bd1 ba804 sqft4886 Maplewood St, Harrison, MI 48625For SaleMLS ID #50208697, KIMBERLY A STURGIS, RE/MAX RIVER HAVEN. MiRealSource
- $126,9002 bd1 ba912 sqft6644 Carpenter Rd, Harrison, MI 48625For SaleMLS ID #50206993, ROSEMARIE MAYFIELD, HARRISON REALTY INC.. MiRealSource
- $119,9002 bd1 ba1.2k sqft4070 N Valley View Rd, Harrison, MI 48625For SaleMLS ID #50216398, ROBIN WITKOWSKI, Century 21 Signature - Clare. MiRealSource
- $189,9003 bd1 ba840 sqft4971 Westwood Dr, Harrison, MI 48625For SaleMLS ID #50220528, ROBIN WITKOWSKI, Century 21 Signature - Clare. MiRealSource
- $159,9002 bd1 ba964 sqft2671 E Maple Rd, Clare, MI 48617For SaleMLS ID #50221940, CAROLYN MURPHY, PEYTON PROPERTIES, LLC. MiRealSource
- $177,2502 bd1 ba1k sqft3140 Lee St, Harrison, MI 48625For SaleMLS ID #50209634, ANDREA MCCRARY, HARRISON REALTY INC.. MiRealSource
- $175,0002 bd1 ba1.1k sqft7180 Sherwood Trl, Harrison, MI 48625For SaleMLS ID #50192004, Angela Dolby, Synergy Realty Group. MiRealSource
