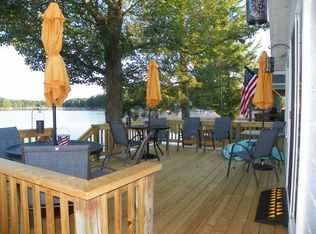
Discover the possibilities on this beautiful 10-acre wooded property. With mature trees, natural privacy, and room to create. This land offers an ideal setting for a peaceful retreat, income producing getaway, family compound, or tiny cabin rental property. Close to area lakes for recreation, fishing, boating, outdoor enjoyment and off road adventures. This home has had many updates in the past 5 years. Updates include... roof, generator, electrical, pex plumbing, kinetico water filtration system, master bedroom addition, 16x24 storage barn, kitchen, 50 gallon hot water heater and flooring. There is 50 AMP and 30 AMP RV outlets and out buildings for storage. The electrical has been done to complete master bath addition. All the major updates have been finished. The only thing left to do is add in your finishing touches. Seller is motivated! Schedule your showing today!
For sale
Price cut: $5.5K (6/2)
$190,000
7180 Sherwood Trl, Harrison, MI 48625
2beds
1,100sqft
:
Get pre-qualified$1,281/mo
Single Family Residence
Built in 1973
10.1 Acres Lot
$-- Zestimate®
$173/sqft
$-- HOA
What's special
Mature treesMaster bedroom additionKinetico water filtration systemOut buildings for storageComplete master bath additionNatural privacy
- 277 days |
- 553 |
- 36 |
Zillow last checked:
Listing updated:
Listed by:
Angela Dolby 734-624-3236,
Synergy Realty Group 734-289-7355
Source: MiRealSource,MLS#: 50192004 Originating MLS: Southeastern Border Association of REALTORS
Originating MLS: Southeastern Border Association of REALTORSFacts & features
Interior
Bedrooms & bathrooms
- Bedrooms: 2
- Bathrooms: 1
- Full bathrooms: 1
Bedroom 1
- Features: Carpet
- Level: Entry
- Area: 285
- Dimensions: 15 x 19
Bedroom 2
- Features: Wood
- Level: Entry
- Area: 117
- Dimensions: 13 x 9
Bathroom 1
- Level: First
Dining room
- Features: Vinyl
Kitchen
- Features: Vinyl
- Level: First
- Area: 114
- Dimensions: 19 x 6
Living room
- Features: Vinyl
- Level: First
- Area: 120
- Dimensions: 12 x 10
Heating
- Pellet Stove, Propane, Wood
Appliances
- Included: Electric Water Heater
Features
- Flooring: Carpet, Wood, Vinyl
- Has basement: No
- Has fireplace: No
Interior area
- Total structure area: 1,100
- Total interior livable area: 1,100 sqft
- Finished area above ground: 1,100
- Finished area below ground: 0
Property
Features
- Levels: One
- Stories: 1
- Frontage type: Road
- Frontage length: 250
Lot
- Size: 10.1 Acres
- Dimensions: 718 x irregular
- Features: Wooded
Details
- Parcel number: 00302640010
- Special conditions: Private
Construction
Type & style
- Home type: SingleFamily
- Architectural style: Ranch
- Property subtype: Single Family Residence
Materials
- Wood Siding
- Foundation: Slab
Condition
- New construction: No
- Year built: 1973
Utilities & green energy
- Sewer: Septic Tank
- Water: Private Well
Community & HOA
Community
- Subdivision: Long Lake Forest Estates
HOA
- Has HOA: No
Location
- Region: Harrison
Financial & listing details
- Price per square foot: $173/sqft
- Tax assessed value: $93,700
- Annual tax amount: $727
- Date on market: 10/20/2025
- Cumulative days on market: 270 days
- Listing agreement: Exclusive Right To Sell
- Listing terms: Cash,Conventional
Estimated market value
Not available
Estimated sales range
Not available
$1,566/mo
Price history
| Date | Event | Price |
|---|---|---|
| 6/2/2026 | Price change | $190,000-2.8%$173/sqft |
Source:  MiRealSource #50192004 Report a problem MiRealSource #50192004 Report a problem | ||
| 5/13/2026 | Price change | $195,500-6.9%$178/sqft |
Source: MiRealSource #50192004 Report a problem | ||
| 4/28/2026 | Listed for sale | $210,000-4.5%$191/sqft |
Source: MiRealSource #50192004 Report a problem | ||
| 4/21/2026 | Listing removed | $220,000$200/sqft |
Source:  Realcomp II #57050192004 Report a problem Realcomp II #57050192004 Report a problem | ||
| 4/7/2026 | Price change | $220,000-3.1%$200/sqft |
Source: MiRealSource #50192004 Report a problem | ||
| 3/27/2026 | Price change | $227,000-1.3%$206/sqft |
Source: MiRealSource #50192004 Report a problem | ||
| 10/20/2025 | Listed for sale | $230,000$209/sqft |
Source: MiRealSource #50192004 Report a problem | ||
Public tax history
| Year | Property taxes | Tax assessment |
|---|---|---|
| 2025 | $738 +1.5% | $46,850 +5.5% |
| 2024 | $727 | $44,400 +13% |
| 2023 | -- | $39,300 +15.1% |
| 2022 | -- | $34,150 +4.3% |
| 2021 | -- | $32,750 -2.4% |
| 2020 | -- | $33,550 +21.3% |
| 2019 | -- | $27,650 +12.4% |
| 2018 | -- | $24,600 -6.3% |
| 2017 | -- | $26,250 -1.3% |
| 2016 | -- | $26,600 +9.7% |
| 2015 | -- | $24,250 +0.2% |
| 2014 | -- | $24,200 +3.6% |
| 2013 | -- | $23,350 +0.9% |
| 2012 | -- | $23,150 -6.3% |
| 2011 | -- | $24,700 |
Find assessor info on the county website
Monthly payment
Est. payment
Payment breakdown
Explore the cost of this home by adjusting the details. Changes won't be saved.Climate risks
Neighborhood: 48625
Nearby schools
GreatSchools rating
- 4/10Robert M. Larson Elementary SchoolGrades: K-5Distance: 6 mi
- 5/10Harrison Middle SchoolGrades: 6-8Distance: 6.3 mi
- 5/10Harrison Community High SchoolGrades: 9-12Distance: 6.3 mi
Schools provided by the listing agent
- District: Harrison Community Schools
Source: MiRealSource. This data may not be complete. We recommend contacting the local school district to confirm school assignments for this home.
- $90,8003 bd1 ba980 sqft7200 Sherwood Trl, Harrison, MI 48625Off Market

- $259,400-- bd-- ba-- sqft7141 Sherwood Trl, Harrison, MI 48625Off Market
- $223,800-- bd-- ba-- sqft7221 Sherwood Trl, Harrison, MI 48625Off Market
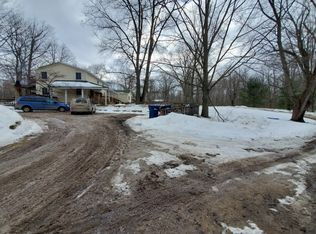
- $32,700-- bd-- ba-- sqft7181 Sherwood Trl, Harrison, MI 48625Off Market
- $252,800-- bd-- ba-- sqft7340 Sherwood Trl, Harrison, MI 48625Off Market
- $38,50011.25 AcresSherwood Trl, Harrison, MI 48625Sold
- $56,00013.3 AcresSherwood Trl, Harrison, MI 48625Sold
- $137,400-- bd-- ba-- sqft7300 Sherwood Trl, Harrison, MI 48625Off Market
A local agent can set up tours, give advice and negotiate with sellers.
Similar homes
- $218,5002 bd1 ba1.1k sqft4372 Oak Beach Dr, Harrison, MI 48625For Sale
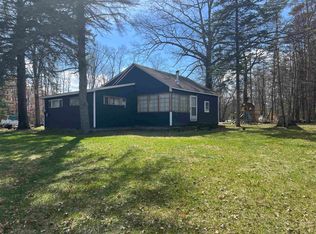
 MLS ID #50204245, KARI GARBER, HARRISON REALTY INC.. MiRealSource
 - $199,0003 bd1 ba1.1k sqft2976 S Clare Ave, Harrison, MI 48625For Sale
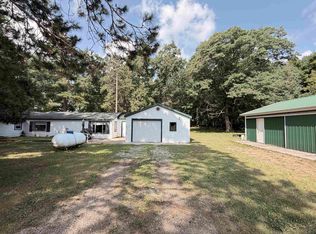 MLS ID #50215749, ROBIN WITKOWSKI, Century 21 Signature - Clare. MiRealSource
 - $210,0002 bd2 ba1.4k sqft155 Oak Grove Rd, Harrison, MI 48625For Sale
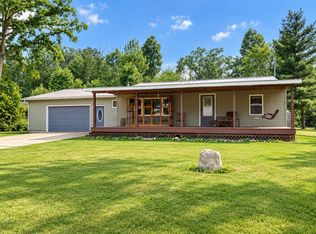 MLS ID #50215452, Arika Reno, Three Pines Realty LLC. MiRealSource
 - $259,0002 bd1 ba660 sqft1408 E Long Lake Dr, Harrison, MI 48625For Sale
 MLS ID #50215880, LISA VASHER, VASHER PROPERTIES LLC. MiRealSource
 - $209,9002 bd1 ba1.3k sqft234 W Elder Rd, Harrison, MI 48625For SaleMLS ID #1942327, Jayson Sumerix. NGLRMLS
- $178,0002 bd2 ba960 sqft4985 Wilson Rd, Harrison, MI 48625New ConstructionMLS ID #50209581, ROSEMARIE MAYFIELD, HARRISON REALTY INC.. MiRealSource
- $229,9002 bd2 ba1.5k sqft5020 E Arnold Lake Rd, Harrison, MI 48625For SaleMLS ID #50197574, JOHN CARLSTROM, HARRISON REALTY INC.. MiRealSource
- $244,9002 bd1 ba1k sqft1198 Lavely Rd, Harrison, MI 48625For SaleMLS ID #50204583, Nick L McNamara, RE/MAX RIVERHAVEN--SS. MiRealSource
- $187,0002 bd1 ba712 sqft2820 Ridge Rd, Harrison, MI 48625For SaleMLS ID #50212024, KARI GARBER, HARRISON REALTY INC.. MiRealSource
- $159,5002 bd1 ba1k sqft515 Coleman St, Harrison, MI 48625For SaleMLS ID #50209842, ROSEMARIE MAYFIELD, HARRISON REALTY INC.. MiRealSource
- $263,3003 bd2 ba1.4k sqft3300 E Arnold Lake Rd, Harrison, MI 48625For SaleMLS ID #1947481, Janice Daniels. NGLRMLS
- $215,0003 bd1 ba1.5k sqft2901 Cathy St, Harrison, MI 48625For SaleMLS ID #50214134, ROBIN WITKOWSKI, Century 21 Signature - Clare. MiRealSource
- $159,9003 bd2 ba1.3k sqft3331 Russell Dr, Harrison, MI 48625For SaleMLS ID #50213593, JOHN CARLSTROM, HARRISON REALTY INC.. MiRealSource
- $199,9992 bd1 ba1.1k sqft9170 W Gladwin Rd, Harrison, MI 48625For SaleMLS ID #50211271, Arika Reno, Three Pines Realty LLC. MiRealSource
- $160,0002 bd1 ba720 sqft10167 W Richardson Rd, Harrison, MI 48625For SaleMLS ID #50214602, ROBIN WITKOWSKI, Century 21 Signature - Clare. MiRealSource
- $199,0001 bd1 ba800 sqft5006 Lake Pointe Dr, Harrison, MI 48625For SaleMLS ID #50194699, KARI GARBER, HARRISON REALTY INC.. MiRealSource
- $159,9003 bd1 ba1k sqft490 S Lake St, Harrison, MI 48625For SaleMLS ID #50215774, JOHN CARLSTROM, HARRISON REALTY INC.. MiRealSource
- $174,9003 bd2 ba1.4k sqft295 Birch St, Harrison, MI 48625For SaleMLS ID #1947333, Dawn Krantz. NGLRMLS
- $145,0003 bd1 ba804 sqft4886 Maplewood St, Harrison, MI 48625For SaleMLS ID #50208697, KIMBERLY A STURGIS, RE/MAX RIVER HAVEN. MiRealSource
- $284,0003 bd1 ba1.3k sqft3760 N Rodgers Ave, Harrison, MI 48625For SaleMLS ID #50192102, JOHN CARLSTROM, HARRISON REALTY INC.. MiRealSource
