Cranberry Lake canal-front serenity awaits at this comfortable one-bedroom, one-bath Up North cottage suited for full-time living or weekend escapes. Features include a retro fireplace, LP forced-air wall furnace, refrigerator, gas stove, and an inviting eat-in kitchen. Recent updates include a new metal roof and new vinyl siding for low-maintenance living. Set on one of the largest lots on the canal, offering 144 feet of frontage, this property delivers generous outdoor space. A shaded deck overlooks the lake, and the firepit shares the same peaceful view. Park your pontoon at the front dock and enjoy summers spent fishing, relaxing, and perfecting your tan on the water.
For sale
$199,000
5006 Lake Pointe Dr, Harrison, MI 48625
1beds
800sqft
Single Family Residence
Built in 2009
0.42 Acres Lot
$243,200 Zestimate®
$249/sqft
$-- HOA
What's special
Canal-front serenityRetro fireplaceNew metal roofGenerous outdoor spaceInviting eat-in kitchen
- 332 days
- 401
- 17
Zillow last checked:
Listing updated:
Listed by:
KARI GARBER 989-400-6351,
HARRISON REALTY INC. 989-539-2261
Source: MiRealSource,MLS#: 50194699 Originating MLS: Clare Gladwin Board of REALTORS
Originating MLS: Clare Gladwin Board of REALTORSFacts & features
Interior
Bedrooms & bathrooms
- Bedrooms: 1
- Bathrooms: 1
- Full bathrooms: 1
- Main level bathrooms: 1
- Main level bedrooms: 1
Rooms
- Room types: Living Room
Bedroom 1
- Features: Carpet
- Level: Main
- Area: 204
- Dimensions: 12 x 17
Bathroom 1
- Features: Vinyl
- Level: Main
- Area: 63
- Dimensions: 7 x 9
Dining room
- Features: Vinyl
- Level: Main
- Area: 64
- Dimensions: 8 x 8
Kitchen
- Features: Vinyl
- Level: Main
- Area: 91
- Dimensions: 7 x 13
Living room
- Features: Carpet
- Level: Main
- Area: 230
- Dimensions: 10 x 23
Heating
- Wall Furnace, Forced Air, Propane
Cooling
- Ceiling Fan(s)
Appliances
- Included: Microwave, Range/Oven, Refrigerator
Features
- Eat-in Kitchen
- Flooring: Carpet, Vinyl
- Windows: Window Treatments
- Has basement: No
- Number of fireplaces: 1
- Fireplace features: Living Room
Interior area
- Total structure area: 800
- Total interior livable area: 800 sqft
- Finished area above ground: 800
- Finished area below ground: 0
Video & virtual tour
Property
Features
- Levels: One
- Stories: 1
- Patio & porch: Deck
- Has view: Yes
- View description: Water, Lake
- Has water view: Yes
- Water view: Water,Lake
- Waterfront features: All Sports Lake, Canal Front, Dock/Pier Facility, Lake Front, Waterfront, Interior Lake
- Body of water: Cranberry lake
- Frontage length: 144
Lot
- Size: 0.42 Acres
- Dimensions: 144 x 120 x 43 x 96 x 148
- Features: Large Lot - 65+ Ft.
Details
- Additional structures: Shed(s)
- Parcel number: 00732011400
- Zoning description: Residential
- Special conditions: Private
Construction
Type & style
- Home type: SingleFamily
- Architectural style: Ranch
- Property subtype: Single Family Residence
Materials
- Vinyl Siding
- Foundation: Slab
Condition
- New construction: No
- Year built: 2009
Utilities & green energy
- Sewer: Septic Tank
- Water: Private Well
- Utilities for property: Electricity Connected, Propane
Community & HOA
Community
- Subdivision: Lakepoint Sub
HOA
- Has HOA: No
Location
- Region: Harrison
Financial & listing details
- Price per square foot: $249/sqft
- Tax assessed value: $239,400
- Annual tax amount: $2,927
- Date on market: 11/20/2025
- Cumulative days on market: 326 days
- Listing agreement: Exclusive Right To Sell
- Listing terms: Cash,Conventional
Estimated market value
$243,200
$207,000 - $282,000
$1,110/mo
Price history
| Date | Event | Price |
|---|---|---|
| 7/16/2026 | Price change | $199,000-7.4%$249/sqft |
Source:  MiRealSource #50194699 Report a problem MiRealSource #50194699 Report a problem | ||
| 6/8/2026 | Listed for sale | $215,000-4.4%$269/sqft |
Source: MiRealSource #50194699 Report a problem | ||
| 6/1/2026 | Listing removed | $225,000$281/sqft |
Source: MiRealSource #50194699 Report a problem | ||
| 11/20/2025 | Listed for sale | $225,000+172.7%$281/sqft |
Source: MiRealSource #50194699 Report a problem | ||
| 8/31/2018 | Sold | $82,500$103/sqft |
Source: MiRealSource #41025142 Report a problem | ||
Public tax history
| Year | Property taxes | Tax assessment |
|---|---|---|
| 2025 | $2,964 +13.2% | $119,700 +41.3% |
| 2024 | $2,619 | $84,700 +22.4% |
| 2023 | -- | $69,200 +9.8% |
| 2022 | -- | $63,000 +13.9% |
| 2021 | -- | $55,300 -11.2% |
| 2020 | -- | $62,300 +2% |
| 2019 | -- | $61,100 -1.1% |
| 2018 | -- | $61,800 +8.6% |
| 2017 | -- | $56,900 +4.2% |
| 2016 | -- | $54,600 |
| 2015 | -- | $54,600 -3.4% |
| 2014 | -- | $56,500 -12% |
| 2013 | -- | $64,200 -1.2% |
| 2012 | -- | $65,000 -2.5% |
| 2011 | -- | $66,700 |
Find assessor info on the county website
Monthly payment
Est. payment
Payment breakdown
Explore the cost of this home by adjusting the details. Changes won't be saved.Climate risks
Neighborhood: 48625
Nearby schools
Schools provided by the listing agent
- District: Harrison Community Schools
Source: MiRealSource. This data may not be complete. We recommend contacting the local school district to confirm school assignments for this home.


Similar homes
- $189,9003 bd1 ba840 sqft4971 Westwood Dr, Harrison, MI 48625For Sale
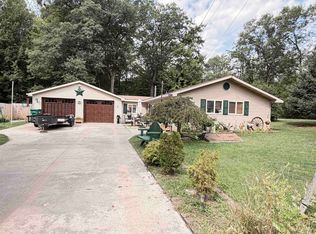
 MLS ID #50220528, ROBIN WITKOWSKI, Century 21 Signature - Clare. MiRealSource
 - $175,0002 bd1 ba1.1k sqft7180 Sherwood Trl, Harrison, MI 48625For Sale
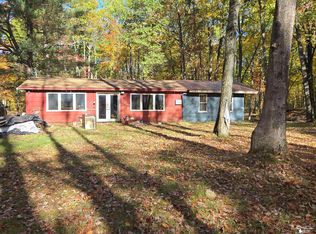 MLS ID #50192004, Angela Dolby, Synergy Realty Group. MiRealSource
 - $155,0002 bd1 ba874 sqft4349 Oak Park Dr, Harrison, MI 48625For Sale
 MLS ID #50214970, ROBIN WITKOWSKI, Century 21 Signature - Clare. MiRealSource
 - $135,0003 bd1 ba804 sqft4886 Maplewood St, Harrison, MI 48625For Sale
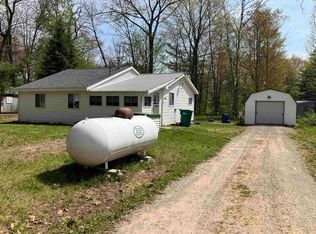 MLS ID #50208697, KIMBERLY A STURGIS, RE/MAX RIVER HAVEN. MiRealSource
 - $114,0003 bd1 ba1k sqft382 Shappell St, Harrison, MI 48625For SaleMLS ID #50225012, KARI GARBER, HARRISON REALTY INC.. MiRealSource
- $154,9002 bd1 ba1k sqft515 Coleman St, Harrison, MI 48625For SaleMLS ID #50209842, ROSEMARIE MAYFIELD, HARRISON REALTY INC.. MiRealSource
- $239,9002 bd2 ba1.1k sqft5311 Pointview Dr, Harrison, MI 48625For SaleMLS ID #50202585, RUTH DEFOY, HARRISON REALTY INC.. MiRealSource
- $119,9002 bd1 ba830 sqft4259 E Townline Lake Rd, Harrison, MI 48625For SaleMLS ID #50222158, ROSEMARIE MAYFIELD, HARRISON REALTY INC.. MiRealSource
- $126,9002 bd1 ba912 sqft6644 Carpenter Rd, Harrison, MI 48625For SaleMLS ID #50206993, ROSEMARIE MAYFIELD, HARRISON REALTY INC.. MiRealSource
- $177,2502 bd1 ba1k sqft3140 Lee St, Harrison, MI 48625For SaleMLS ID #50209634, ANDREA MCCRARY, HARRISON REALTY INC.. MiRealSource
- $159,0003 bd1 ba1.1k sqft2976 S Clare Ave, Harrison, MI 48625For SaleMLS ID #50215749, Shari L Marhofer, Century 21 Signature - Clare. MiRealSource
- $119,9002 bd1 ba1.2k sqft4070 N Valley View Rd, Harrison, MI 48625For SaleMLS ID #50216398, ROBIN WITKOWSKI, Century 21 Signature - Clare. MiRealSource
- $147,7002 bd1 ba1k sqft626 Carolyn Rd, Harrison, MI 48625For SaleMLS ID #50218675, KARI GARBER, HARRISON REALTY INC.. MiRealSource
- $199,9992 bd1 ba1.1k sqft9170 W Gladwin Rd, Harrison, MI 48625For SaleMLS ID #50211271, Arika Reno, Three Pines Realty LLC. MiRealSource
- $109,0002 bd1 ba960 sqft4266 E Oakley Rd, Harrison, MI 48625For SaleMLS ID #50218874, ROBIN WITKOWSKI, Century 21 Signature - Clare. MiRealSource
- $175,0003 bd1 ba1k sqft1654 Opland Rd, Gladwin, MI 48624For SaleMLS ID #50225202, Philip Essenmacher, SUGAR SPRINGS REAL ESTATE. MiRealSource
- $124,9002 bd2 ba1.1k sqft4001 E Long Lake Rd, Harrison, MI 48625For SaleMLS ID #50219919, Brendan Powell, CUMMINGS REALTY. MiRealSource
- $205,0003 bd1 ba1.1k sqft5329 Tower Hill Rd, Houghton Lake, MI 48629For Sale
 MLS ID #201842568, Cheryl Frank, Century 21 Realty North Houghton Lake. WWMLS
