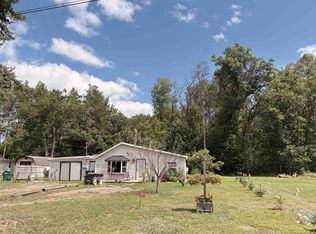
Timeless Classic on Townline Lake Road... Enjoy the quiet setting just outside of Harrison on dead end street. Mostly updated 2 bedroom ranch with attached 1 car garage with large mudroom/laundry. Kitchen features Corian countertops, island, laminate, lighting, new sink and triple pain window for natural light. Many types of heat ready for all weather occasions. Forced air furnace, wood fired boiler and mini split for cooling. 12 x12 finished workshop. Nice yard with plenty of curb appeal, fenced back yard for kids or pets.
For sale
Price cut: $10K (10/4)
$119,900
4259 E Townline Lake Rd, Harrison, MI 48625
2beds
830sqft
Single Family Residence
Built in 1970
0.36 Acres Lot
$115,300 Zestimate®
$144/sqft
$-- HOA
What's special
New sinkMini split for coolingWood fired boilerForced air furnaceKitchen features corian countertops
- 29 days
- 1,039
- 76
Likely to sell faster than
Zillow last checked:
Listing updated:
Listed by:
ROSEMARIE MAYFIELD 989-240-2410,
HARRISON REALTY INC. 989-539-2261
Source: MiRealSource,MLS#: 50222158 Originating MLS: Clare Gladwin Board of REALTORS
Originating MLS: Clare Gladwin Board of REALTORSFacts & features
Interior
Bedrooms & bathrooms
- Bedrooms: 2
- Bathrooms: 1
- Full bathrooms: 1
- Main level bathrooms: 1
- Main level bedrooms: 2
Rooms
- Room types: Bedroom, Laundry, Living Room
Bedroom 1
- Level: Main
- Area: 120
- Dimensions: 10 x 12
Bedroom 2
- Level: Main
- Area: 130
- Dimensions: 10 x 13
Bathroom 1
- Level: Main
- Area: 63
- Dimensions: 7 x 9
Kitchen
- Features: Laminate
- Area: 144
- Dimensions: 12 x 12
Living room
- Features: Carpet
- Area: 156
- Dimensions: 12 x 13
Heating
- Boiler, Forced Air, Propane, Wood
Cooling
- Ceiling Fan(s), Other
Appliances
- Included: Dryer, Microwave, Range/Oven, Refrigerator, Washer, Electric Water Heater
- Laundry: First Floor Laundry, Main Level
Features
- Eat-in Kitchen
- Flooring: Carpet, Laminate
- Windows: Bay Window(s), Window Treatments
- Basement: Crawl Space
- Has fireplace: No
Interior area
- Total structure area: 830
- Total interior livable area: 830 sqft
- Finished area above ground: 830
- Finished area below ground: 0
Property
Parking
- Total spaces: 1
- Parking features: Attached
- Attached garage spaces: 1
Features
- Levels: One
- Stories: 1
- Patio & porch: Deck
- Has spa: Yes
- Spa features: Bath
- Fencing: Fence Owned
- Has view: Yes
- View description: Rural View
- Frontage type: Road
- Frontage length: 100
Lot
- Size: 0.36 Acres
- Dimensions: 100 x 156
- Features: Deep Lot - 150+ Ft., Large Lot - 65+ Ft., Dead End, Rural
Details
- Additional structures: Shed(s)
- Parcel number: 00701430009
- Zoning description: Residential
- Special conditions: Private
Construction
Type & style
- Home type: SingleFamily
- Architectural style: Ranch
- Property subtype: Single Family Residence
Materials
- Vinyl Siding, Vinyl Trim
Condition
- New construction: No
- Year built: 1970
Utilities & green energy
- Electric: 100 Amp Service, Circuit Breakers
- Sewer: Septic Tank
- Water: Private Well
- Utilities for property: Cable/Internet Avail., Cable Connected, Electricity Connected, Internet Spectrum, Propane, Propane Tank Owned
Community & HOA
Community
- Subdivision: Metes And Bounds
HOA
- Has HOA: No
Location
- Region: Harrison
Financial & listing details
- Price per square foot: $144/sqft
- Tax assessed value: $92,800
- Annual tax amount: $810
- Date on market: 9/17/2026
- Cumulative days on market: 29 days
- Listing agreement: Exclusive Right To Sell
- Listing terms: Cash
- Road surface type: Paved
Estimated market value
$115,300
$91,000 - $137,000
$1,060/mo
Price history
| Date | Event | Price |
|---|---|---|
| 10/4/2026 | Price change | $119,900-7.7%$144/sqft |
Source:  MiRealSource #50222158 Report a problem MiRealSource #50222158 Report a problem | ||
| 9/17/2026 | Listed for sale | $129,900+79.2%$157/sqft |
Source: MiRealSource #50222158 Report a problem | ||
| 5/29/2025 | Sold | $72,500-11.6%$87/sqft |
Source: MiRealSource #50174561 Report a problem | ||
| 5/21/2025 | Pending sale | $82,000$99/sqft |
Source: MiRealSource #50174561 Report a problem | ||
| 5/13/2025 | Listed for sale | $82,000+801.1%$99/sqft |
Source: MiRealSource #50174561 Report a problem | ||
| 2/16/2010 | Sold | $9,100$11/sqft |
Source: Agent Provided Report a problem | ||
Public tax history
| Year | Property taxes | Tax assessment |
|---|---|---|
| 2025 | $826 +27.7% | $46,400 +7.4% |
| 2024 | $647 | $43,200 +23.4% |
| 2023 | -- | $35,000 +8.7% |
| 2022 | -- | $32,200 +7.3% |
| 2021 | -- | $30,000 +13.2% |
| 2020 | -- | $26,500 +7.3% |
| 2019 | -- | $24,700 +5.6% |
| 2018 | -- | $23,400 +1.7% |
| 2017 | -- | $23,000 +7% |
| 2016 | -- | $21,500 +0.5% |
| 2015 | -- | $21,400 -14.4% |
| 2014 | -- | $25,000 +2% |
| 2013 | -- | $24,500 -2.8% |
| 2012 | -- | $25,200 -3.8% |
| 2011 | -- | $26,200 -9.3% |
| 2010 | -- | $28,900 |
Find assessor info on the county website
Monthly payment
Est. payment
Payment breakdown
Explore the cost of this home by adjusting the details. Changes won't be saved.Climate risks
Neighborhood: 48625
Nearby schools
Schools provided by the listing agent
- District: Harrison Community Schools
Source: MiRealSource. This data may not be complete. We recommend contacting the local school district to confirm school assignments for this home.
- $45,600-- bd-- ba-- sqft4241 E Townline Lake Rd, Harrison, MI 48625Off Market
- $75,0001 bd1 ba546 sqft4247 E Townline Lake Rd, Harrison, MI 48625Sold
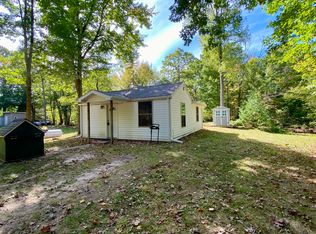
- $131,200-- bd-- ba-- sqft4261 E Townline Lake Rd, Harrison, MI 48625Off Market
- $166,600-- bd-- ba-- sqft4307 E Townline Lake Rd, Harrison, MI 48625Off Market
Similar homes
- $114,0003 bd1 ba1k sqft382 Shappell St, Harrison, MI 48625For Sale
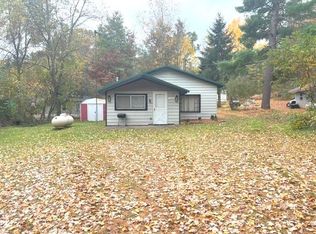
 MLS ID #50225012, KARI GARBER, HARRISON REALTY INC.. MiRealSource
 - $119,9002 bd1 ba1.2k sqft4070 N Valley View Rd, Harrison, MI 48625For Sale
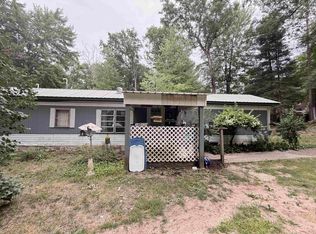 MLS ID #50216398, ROBIN WITKOWSKI, Century 21 Signature - Clare. MiRealSource
 - $126,9002 bd1 ba912 sqft6644 Carpenter Rd, Harrison, MI 48625For Sale
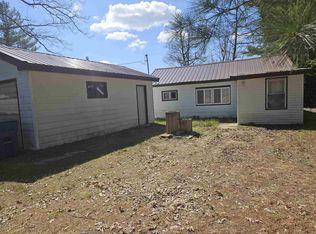 MLS ID #50206993, ROSEMARIE MAYFIELD, HARRISON REALTY INC.. MiRealSource
 - $110,0002 bd1 ba960 sqft4266 E Oakley Rd, Harrison, MI 48625For Sale
 MLS ID #50218874, ROBIN WITKOWSKI, Century 21 Signature - Clare. MiRealSource
 - $135,0003 bd1 ba804 sqft4886 Maplewood St, Harrison, MI 48625For SaleMLS ID #50208697, KIMBERLY A STURGIS, RE/MAX RIVER HAVEN. MiRealSource
- $95,0003 bd1 ba1.2k sqft4850 Highland Ct, Harrison, MI 48625For SaleMLS ID #50219758, SUSAN CARPENTER, Three Pines Realty LLC. MiRealSource
- $154,9002 bd1 ba1k sqft515 Coleman St, Harrison, MI 48625For SaleMLS ID #50209842, ROSEMARIE MAYFIELD, HARRISON REALTY INC.. MiRealSource
- $89,9002 bd1 ba948 sqft5042 Southwood St, Harrison, MI 48625For SaleMLS ID #50221534, JOHN CARLSTROM, HARRISON REALTY INC.. MiRealSource
- $124,9002 bd2 ba1.1k sqft4001 E Long Lake Rd, Harrison, MI 48625For SaleMLS ID #50219919, Brendan Powell, CUMMINGS REALTY. MiRealSource
- $155,0002 bd1 ba874 sqft4349 Oak Park Dr, Harrison, MI 48625For SaleMLS ID #50214970, ROBIN WITKOWSKI, Century 21 Signature - Clare. MiRealSource
- $124,9001 bd1 ba752 sqft730 Elder Rd, Harrison, MI 48625For SaleMLS ID #50210800, JOHN CARLSTROM, HARRISON REALTY INC.. MiRealSource
- $139,9003 bd1 ba1k sqft490 S Lake St, Harrison, MI 48625For SaleMLS ID #50215774, JOHN CARLSTROM, HARRISON REALTY INC.. MiRealSource
- $75,0002 bd1 ba920 sqft3465 Camino Rd, Harrison, MI 48625For SaleMLS ID #50205354, Andrew Granger, CUMMINGS REALTY. MiRealSource
- $84,0003 bd1 ba1k sqft5081 Navajo Trl, Harrison, MI 48625For SaleMLS ID #50205580, ROBIN WITKOWSKI, Century 21 Signature - Clare. MiRealSource
- $159,0003 bd1 ba1.1k sqft2976 S Clare Ave, Harrison, MI 48625For SaleMLS ID #50215749, Shari L Marhofer, Century 21 Signature - Clare. MiRealSource
- $135,0003 bd2 ba1.1k sqft2176 Jefferson Rd, Harrison, MI 48625For SaleMLS ID #50217405, Marti Drabing, RE/MAX RIVERHAVEN--SS. MiRealSource
- $177,2502 bd1 ba1k sqft3140 Lee St, Harrison, MI 48625For SaleMLS ID #50209634, ANDREA MCCRARY, HARRISON REALTY INC.. MiRealSource
- $129,9002 bd1 ba768 sqft2285 Fawn Cir, Harrison, MI 48625For SaleMLS ID #50210557, JOHN CARLSTROM, HARRISON REALTY INC.. MiRealSource
