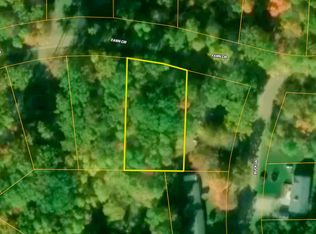
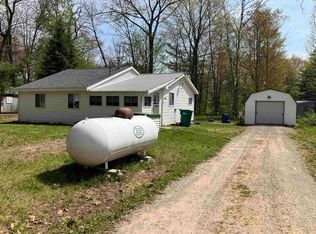
As close to a Brand New Home without being Brand New as you can get. This 2 bedroom 1 bath manufactured home was set in 2025 and has not been lived in full time. This is situated on 2 lots giving you extra elbow room. All the appliances are only 1 year old as well. This is a good home for a starter home or one to downsize to. The well and septic were both installed in 2022. Make your appointment to see this newer home.
For sale
Price cut: $10K (9/18)
$129,900
2285 Fawn Cir, Harrison, MI 48625
2beds
768sqft
Single Family Residence, Manufactured Home
Built in 2025
0.82 Acres Lot
$-- Zestimate®
$169/sqft
$-- HOA
What's special
- 125 days
- 311
- 11
Likely to sell faster than
Zillow last checked:
Listing updated:
Listed by:
JOHN CARLSTROM 989-429-8053,
HARRISON REALTY INC. 989-539-2261
Source: MiRealSource,MLS#: 50210557 Originating MLS: Clare Gladwin Board of REALTORS
Originating MLS: Clare Gladwin Board of REALTORSFacts & features
Interior
Bedrooms & bathrooms
- Bedrooms: 2
- Bathrooms: 1
- Full bathrooms: 1
- Main level bathrooms: 1
- Main level bedrooms: 2
Bedroom 1
- Features: Laminate
- Level: Main
- Area: 110
- Dimensions: 11 x 10
Bedroom 2
- Features: Laminate
- Level: Main
- Area: 100
- Dimensions: 10 x 10
Bathroom 1
- Features: Laminate
- Level: Main
- Area: 35
- Dimensions: 7 x 5
Kitchen
- Features: Laminate
- Level: Main
- Area: 110
- Dimensions: 11 x 10
Living room
- Features: Laminate
- Level: Main
- Area: 198
- Dimensions: 18 x 11
Heating
- Forced Air, Electric
Appliances
- Included: Dryer, Range/Oven, Refrigerator, Washer, Electric Water Heater
- Laundry: Main Level
Features
- Eat-in Kitchen
- Flooring: Laminate
- Has basement: No
- Has fireplace: No
Interior area
- Total structure area: 768
- Total interior livable area: 768 sqft
- Finished area above ground: 768
- Finished area below ground: 0
Property
Features
- Levels: One
- Stories: 1
- Frontage type: Road
- Frontage length: 220
Lot
- Size: 0.82 Acres
- Dimensions: 220 x 186 x 160 x 196
- Features: Rural, Subdivision, Wooded
Details
- Additional structures: Shed(s)
- Parcel number: 00722309800, 00722309900
- Zoning description: Residential
- Special conditions: Private
Construction
Type & style
- Home type: MobileManufactured
- Architectural style: Ranch
- Property subtype: Single Family Residence, Manufactured Home
Materials
- Vinyl Siding
Condition
- Year built: 2025
Utilities & green energy
- Electric: 100 Amp Service, Circuit Breakers
- Sewer: Septic Tank
- Water: Private Well
- Utilities for property: Cable Available, Electricity Connected, Internet DSL Available
Community & HOA
Community
- Subdivision: Deer Lake Estates
HOA
- Has HOA: No
Location
- Region: Harrison
Financial & listing details
- Price per square foot: $169/sqft
- Tax assessed value: $13,600
- Annual tax amount: $328
- Date on market: 6/8/2026
- Cumulative days on market: 126 days
- Listing agreement: Exclusive Right To Sell
- Listing terms: Cash,Conventional,FHA,USDA Loan,VA Loan
- Road surface type: Gravel
- Body type: Double Wide,Manufactured After 1976
Estimated market value
Not available
Estimated sales range
Not available
Not available
Price history
| Date | Event | Price |
|---|---|---|
| 9/18/2026 | Price change | $129,900-7.1%$169/sqft |
Source:  MiRealSource #50210557 Report a problem MiRealSource #50210557 Report a problem | ||
| 6/8/2026 | Listed for sale | $139,900$182/sqft |
Source: MiRealSource #50210557 Report a problem | ||
Public tax history
| Year | Property taxes | Tax assessment |
|---|---|---|
| 2025 | $194 +24.7% | $6,800 +38.8% |
| 2024 | $155 | $4,900 +19.5% |
| 2023 | -- | $4,100 +17.1% |
| 2022 | -- | $3,500 +12.9% |
| 2021 | -- | $3,100 +40.9% |
| 2020 | -- | $2,200 |
| 2019 | -- | $2,200 -4.3% |
| 2018 | -- | $2,300 +9.5% |
| 2017 | -- | $2,100 +5% |
| 2016 | -- | $2,000 +11.1% |
| 2015 | -- | $1,800 -10% |
| 2014 | -- | $2,000 |
| 2013 | -- | $2,000 -4.8% |
| 2012 | -- | $2,100 |
| 2011 | -- | $2,100 |
Find assessor info on the county website
Monthly payment
Climate risks
Neighborhood: 48625
Nearby schools
Schools provided by the listing agent
- District: Harrison Community Schools
Source: MiRealSource. This data may not be complete. We recommend contacting the local school district to confirm school assignments for this home.

Similar homes
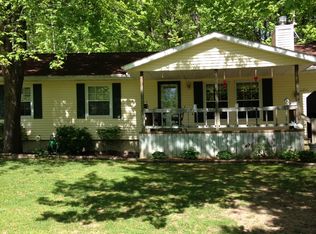
- $124,9002 bd2 ba1.1k sqft4001 E Long Lake Rd, Harrison, MI 48625For Sale
 MLS ID #50219919, Brendan Powell, CUMMINGS REALTY. MiRealSource
 - $119,9002 bd1 ba830 sqft4259 E Townline Lake Rd, Harrison, MI 48625For Sale
 MLS ID #50222158, ROSEMARIE MAYFIELD, HARRISON REALTY INC.. MiRealSource
 - $126,9002 bd1 ba912 sqft6644 Carpenter Rd, Harrison, MI 48625For Sale
 MLS ID #50206993, ROSEMARIE MAYFIELD, HARRISON REALTY INC.. MiRealSource
 - $135,0003 bd1 ba804 sqft4886 Maplewood St, Harrison, MI 48625For Sale
 MLS ID #50208697, KIMBERLY A STURGIS, RE/MAX RIVER HAVEN. MiRealSource
 - $154,9002 bd1 ba1k sqft515 Coleman St, Harrison, MI 48625For SaleMLS ID #50209842, ROSEMARIE MAYFIELD, HARRISON REALTY INC.. MiRealSource
- $139,9003 bd1 ba1k sqft490 S Lake St, Harrison, MI 48625For SaleMLS ID #50215774, JOHN CARLSTROM, HARRISON REALTY INC.. MiRealSource
- $124,9001 bd1 ba752 sqft730 Elder Rd, Harrison, MI 48625For SaleMLS ID #50210800, JOHN CARLSTROM, HARRISON REALTY INC.. MiRealSource
- $129,9001 bd1 ba720 sqft302 Ridge Rd, Harrison, MI 48625For SaleMLS ID #50204295, TROY CONDELL, CONDELL WONDER LAND. MiRealSource
- $129,0001 bd1 ba1k sqft305 N Beverly Dr, Harrison, MI 48625For SaleMLS ID #50211737, KARI GARBER, HARRISON REALTY INC.. MiRealSource
- $110,0002 bd1 ba960 sqft4266 E Oakley Rd, Harrison, MI 48625For SaleMLS ID #50218874, ROBIN WITKOWSKI, Century 21 Signature - Clare. MiRealSource
- $89,9002 bd1 ba948 sqft5042 Southwood St, Harrison, MI 48625For SaleMLS ID #50221534, JOHN CARLSTROM, HARRISON REALTY INC.. MiRealSource
- $135,0003 bd2 ba1.1k sqft2176 Jefferson Rd, Harrison, MI 48625For SaleMLS ID #50217405, Marti Drabing, RE/MAX RIVERHAVEN--SS. MiRealSource
- $155,0002 bd1 ba874 sqft4349 Oak Park Dr, Harrison, MI 48625For SaleMLS ID #50214970, ROBIN WITKOWSKI, Century 21 Signature - Clare. MiRealSource
- $177,2502 bd1 ba1k sqft3140 Lee St, Harrison, MI 48625For SaleMLS ID #50209634, ANDREA MCCRARY, HARRISON REALTY INC.. MiRealSource
- $124,9002 bd1 ba1k sqft1225 W M 61, Gladwin, MI 48624For SaleMLS ID #50223959, KEVIN MORSE, REAL ESTATE ONE - GLADWIN. MiRealSource
- $75,0002 bd2 ba1.1k sqft632 Pine St, Harrison, MI 48625For SaleMLS ID #50209582, ROSEMARIE MAYFIELD, HARRISON REALTY INC.. MiRealSource
- $69,0001 bd1 ba456 sqft1535 Douglas Dr, Harrison, MI 48625For SaleMLS ID #50217592, KARI GARBER, HARRISON REALTY INC.. MiRealSource
- $189,9003 bd1 ba840 sqft4971 Westwood Dr, Harrison, MI 48625For SaleMLS ID #50220528, ROBIN WITKOWSKI, Century 21 Signature - Clare. MiRealSource
