Cozy 3 bedroom home in the City of Harrison with a view of Budd Lake. This home sits on a level corner lot with a 2 car detached garage with concrete floor, electricity and automatic door opener. There is a natural wood burning fireplace in the spacious living room, separate room for laundry, covered front porch, large screened sun room, sidewalk between the home and garage and all city amenities. There is a public walk way to the lake only a short block away. Don't hesitate or you could miss the chance at making this your home or summer get away.
For sale
Price cut: $20K (8/31)
$139,900
490 S Lake St, Harrison, MI 48625
3beds
1,004sqft
Single Family Residence
Built in 1930
6,534 Square Feet Lot
$92,200 Zestimate®
$139/sqft
$-- HOA
What's special
View of budd lakeCovered front porchLevel corner lotLarge screened sun roomSeparate room for laundry
- 73 days
- 681
- 33
Zillow last checked:
Listing updated:
Listed by:
JOHN CARLSTROM 989-429-8053,
HARRISON REALTY INC. 989-539-2261
Source: MiRealSource,MLS#: 50215774 Originating MLS: Clare Gladwin Board of REALTORS
Originating MLS: Clare Gladwin Board of REALTORSFacts & features
Interior
Bedrooms & bathrooms
- Bedrooms: 3
- Bathrooms: 1
- Full bathrooms: 1
- Main level bathrooms: 1
- Main level bedrooms: 3
Bedroom 1
- Features: Carpet
- Level: Main
- Area: 130
- Dimensions: 10 x 13
Bedroom 2
- Features: Carpet
- Level: Main
- Area: 104
- Dimensions: 8 x 13
Bedroom 3
- Features: Carpet
- Level: Main
- Area: 88
- Dimensions: 8 x 11
Bathroom 1
- Features: Laminate
- Level: Main
- Area: 40
- Dimensions: 5 x 8
Kitchen
- Features: Carpet
- Level: Main
- Area: 153
- Dimensions: 9 x 17
Living room
- Features: Carpet
- Level: Main
- Area: 276
- Dimensions: 12 x 23
Heating
- Baseboard, Boiler, Natural Gas, Wood
Cooling
- Ceiling Fan(s)
Appliances
- Included: Dryer, Microwave, Range/Oven, Refrigerator, Washer, Electric Water Heater
- Laundry: Main Level
Features
- Eat-in Kitchen
- Flooring: Carpet, Laminate
- Basement: Crawl Space
- Number of fireplaces: 1
- Fireplace features: Living Room, Natural Fireplace
Interior area
- Total structure area: 1,004
- Total interior livable area: 1,004 sqft
- Finished area above ground: 1,004
- Finished area below ground: 0
Property
Parking
- Total spaces: 2
- Parking features: Detached, Electric in Garage, Garage Door Opener
- Garage spaces: 2
Features
- Levels: One
- Stories: 1
- Patio & porch: Porch
- Exterior features: Sidewalks
- Has view: Yes
- View description: Water, Lake
- Has water view: Yes
- Water view: Water,Lake
- Waterfront features: All Sports Lake, Lake/River Access
- Body of water: Budd Lake
- Frontage type: Road
- Frontage length: 186
Lot
- Size: 6,534 Square Feet
- Dimensions: 61 x 125 x 55 x 98
- Features: Corner Lot
Details
- Parcel number: 07050200601
- Zoning description: Residential
- Special conditions: Private
Construction
Type & style
- Home type: SingleFamily
- Architectural style: Ranch
- Property subtype: Single Family Residence
Materials
- Aluminum Siding
Condition
- Year built: 1930
Utilities & green energy
- Electric: 100 Amp Service, Circuit Breakers
- Sewer: Public Sanitary
- Water: Public
- Utilities for property: Cable Connected, Electricity Connected, Natural Gas Connected, Sewer Connected, Water Connected, Internet DSL Available
Community & HOA
Community
- Subdivision: Mill's Addition To The City Of Harrison
HOA
- Has HOA: No
Location
- Region: Harrison
Financial & listing details
- Price per square foot: $139/sqft
- Tax assessed value: $85,400
- Annual tax amount: $1,866
- Date on market: 7/22/2026
- Cumulative days on market: 75 days
- Listing agreement: Exclusive Right To Sell
- Listing terms: Cash,Conventional
- Road surface type: Paved
Estimated market value
$92,200
$69,000 - $115,000
$1,330/mo
Price history
| Date | Event | Price |
|---|---|---|
| 8/31/2026 | Price change | $139,900-12.5%$139/sqft |
Source:  MiRealSource #50215774 Report a problem MiRealSource #50215774 Report a problem | ||
| 7/22/2026 | Listed for sale | $159,900+146.4%$159/sqft |
Source: MiRealSource #50215774 Report a problem | ||
| 6/15/2020 | Listing removed | $64,900$65/sqft |
Source: HARRISON REALTY INC. #172946 Report a problem | ||
| 5/22/2020 | Listed for sale | $64,900$65/sqft |
Source: HARRISON REALTY INC. #172946 Report a problem | ||
Public tax history
| Year | Property taxes | Tax assessment |
|---|---|---|
| 2025 | $1,802 +9.9% | $42,700 +6.2% |
| 2024 | $1,640 | $40,200 +18.6% |
| 2023 | -- | $33,900 +11.1% |
| 2022 | -- | $30,500 +7.4% |
| 2021 | -- | $28,400 +1.4% |
| 2020 | -- | $28,000 +8.9% |
| 2019 | -- | $25,700 +2.4% |
| 2018 | -- | $25,100 -3.1% |
| 2017 | -- | $25,900 +1.2% |
| 2016 | -- | $25,600 -1.5% |
| 2015 | -- | $26,000 -9.4% |
| 2014 | -- | $28,700 -1.4% |
| 2013 | -- | $29,100 -6.1% |
| 2012 | -- | $31,000 -21.5% |
| 2011 | -- | $39,500 |
Find assessor info on the county website
Monthly payment
Est. payment
Payment breakdown
Explore the cost of this home by adjusting the details. Changes won't be saved.Climate risks
Neighborhood: 48625
Nearby schools
Schools provided by the listing agent
- District: Harrison Community Schools
Source: MiRealSource. This data may not be complete. We recommend contacting the local school district to confirm school assignments for this home.


Similar homes
- $154,9002 bd1 ba1k sqft515 Coleman St, Harrison, MI 48625For Sale

 MLS ID #50209842, ROSEMARIE MAYFIELD, HARRISON REALTY INC.. MiRealSource
 - $129,0003 bd1 ba982 sqft3866 Starr Rd, Harrison, MI 48625For Sale
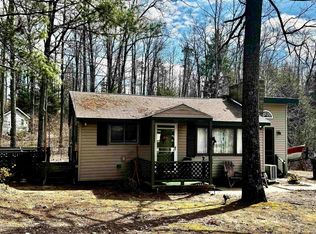 MLS ID #50203730, RUTH DEFOY, HARRISON REALTY INC.. MiRealSource
 - $159,9003 bd2 ba1.3k sqft3331 Russell Dr, Harrison, MI 48625For Sale
 MLS ID #50213593, JOHN CARLSTROM, HARRISON REALTY INC.. MiRealSource
 - $149,9003 bd2 ba1.3k sqft1861 E East Stockwell Rd, Harrison, MI 48625For Sale
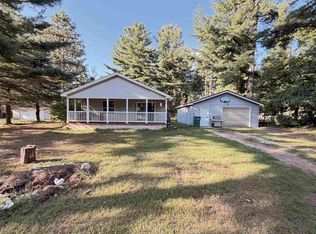 MLS ID #50221003, ROBIN WITKOWSKI, Century 21 Signature - Clare. MiRealSource
 - $129,9002 bd1 ba830 sqft4259 E Townline Lake Rd, Harrison, MI 48625For SaleMLS ID #50222158, ROSEMARIE MAYFIELD, HARRISON REALTY INC.. MiRealSource
- $135,0003 bd1 ba804 sqft4886 Maplewood St, Harrison, MI 48625For SaleMLS ID #50208697, KIMBERLY A STURGIS, RE/MAX RIVER HAVEN. MiRealSource
- $164,0003 bd1 ba1.1k sqft2976 S Clare Ave, Harrison, MI 48625For SaleMLS ID #50215749, Shari L Marhofer, Century 21 Signature - Clare. MiRealSource
- $116,0002 bd1 ba885 sqft10141 Suzanne Dr, Harrison, MI 48625For SaleMLS ID #50223689, ROSEMARIE MAYFIELD, HARRISON REALTY INC.. MiRealSource
- $135,0003 bd2 ba1.1k sqft2176 Jefferson Rd, Harrison, MI 48625For SaleMLS ID #50217405, Marti Drabing, RE/MAX RIVERHAVEN--SS. MiRealSource
- $119,9002 bd1 ba1.2k sqft4070 N Valley View Rd, Harrison, MI 48625For SaleMLS ID #50216398, ROBIN WITKOWSKI, Century 21 Signature - Clare. MiRealSource
- $126,9002 bd1 ba912 sqft6644 Carpenter Rd, Harrison, MI 48625For SaleMLS ID #50206993, ROSEMARIE MAYFIELD, HARRISON REALTY INC.. MiRealSource
- $144,9002 bd1 ba960 sqft5256 Blueberry Dr, Harrison, MI 48625For Sale
 MLS ID #26039705, Stephanie Magnusson, Crossroads Realty of Michigan. MichRIC
 - $129,0001 bd1 ba1k sqft305 N Beverly Dr, Harrison, MI 48625For SaleMLS ID #50211737, KARI GARBER, HARRISON REALTY INC.. MiRealSource
- $150,0002 bd2 ba1.3k sqft6315 Sunrise Trl, Harrison, MI 48625For SaleMLS ID #50216792, Jenni Reid, EXP REALTY. MiRealSource
- $177,2502 bd1 ba1k sqft3140 Lee St, Harrison, MI 48625For SaleMLS ID #50209634, ANDREA MCCRARY, HARRISON REALTY INC.. MiRealSource
- $155,0002 bd1 ba874 sqft4349 Oak Park Dr, Harrison, MI 48625For SaleMLS ID #50214970, ROBIN WITKOWSKI, Century 21 Signature - Clare. MiRealSource
- $110,0002 bd1 ba960 sqft4266 E Oakley Rd, Harrison, MI 48625For SaleMLS ID #50218874, ROBIN WITKOWSKI, Century 21 Signature - Clare. MiRealSource
