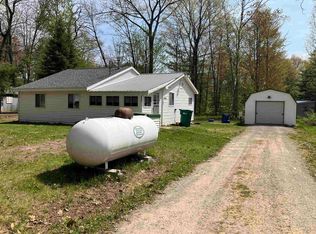
Charming Up North Retreat on Three Spacious Lots! This cozy cabin offers just over 600 sq. ft. of inviting living space featuring an open floor plan, beautiful wormy maple cabinetry, knotty pine-style finishes, two sleeping areas, a full bath, laundry area, and a versatile back sitting room overlooking the peaceful backyard. Natural gas forced-air heat adds year-round comfort. Step outside and discover the real bonus—an expansive, beautifully wooded, fully fenced backyard measuring approximately 200' x 200' or more! Enjoy plenty of space in the 20 X 22 garage with a great room for entertaining and a concrete approach, a storage shed, horseshoe pit, and room for all your indoor or outdoor activities. Whether you're looking for a weekend getaway or a cozy year-round retreat, this property offers plenty of room to relax, entertain, and enjoy the Up North lifestyle!
For sale
$170,000
3113 Blanche St, Harrison, MI 48625
0beds
616sqft
Single Family Residence
Built in 1953
1.15 Acres Lot
$91,800 Zestimate®
$276/sqft
$-- HOA
What's special
Cozy cabinStorage shedHorseshoe pitLaundry areaKnotty pine-style finishesOpen floor planTwo sleeping areas
- 1 day
- 271
- 15
Likely to sell faster than
Zillow last checked:
Listing updated:
Listed by:
RUTH DEFOY 989-429-7552,
HARRISON REALTY INC. 989-539-2261
Source: MiRealSource,MLS#: 50227960 Originating MLS: Clare Gladwin Board of REALTORS
Facts & features
Interior
Bedrooms & bathrooms
- Bedrooms: 0
- Bathrooms: 1
- Full bathrooms: 1
- Main level bathrooms: 1
Bathroom 1
- Level: Main
- Area: 45
- Dimensions: 5 x 9
Kitchen
- Level: Main
- Area: 108
- Dimensions: 9 x 12
Living room
- Level: Main
- Area: 96
- Dimensions: 8 x 12
Heating
- Forced Air, Natural Gas
Appliances
- Laundry: Main Level
Features
- Has basement: No
- Has fireplace: No
Interior area
- Total structure area: 616
- Total interior livable area: 616 sqft
- Finished area above ground: 616
- Finished area below ground: 0
Property
Parking
- Total spaces: 1
- Parking features: Detached
- Garage spaces: 1
Features
- Levels: One
- Stories: 1
- Frontage type: Road
- Frontage length: 200
Lot
- Size: 1.15 Acres
- Dimensions: 248 x 195 x 248 x 217
Details
- Parcel number: 00728003400 & 035 & 03410
- Special conditions: Private
Construction
Type & style
- Home type: SingleFamily
- Architectural style: Cottage
- Property subtype: Single Family Residence
Materials
- Vinyl Siding
- Foundation: Slab
Condition
- Year built: 1953
Utilities & green energy
- Sewer: Septic Tank
- Water: Private Well
Community & HOA
Community
- Subdivision: Hayes Acres
HOA
- Has HOA: No
Location
- Region: Harrison
Financial & listing details
- Price per square foot: $276/sqft
- Tax assessed value: $61,400
- Annual tax amount: $1,980
- Date on market: 11/18/2026
- Cumulative days on market: 2 days
- Listing agreement: Exclusive Right To Sell
- Listing terms: Cash,Conventional
Estimated market value
$91,800
$72,000 - $112,000
$1,447/mo
Price history
| Date | Event | Price |
|---|---|---|
| 11/18/2026 | Listed for sale | $170,000+325%$276/sqft |
Source:  MiRealSource #50227960 Report a problem | ||
| 5/24/2018 | Sold | $40,000$65/sqft |
Source: MiRealSource #41023744 Report a problem | ||
Public tax history
| Year | Property taxes | Tax assessment |
|---|---|---|
| 2025 | $660 -16.1% | $30,700 +22.8% |
| 2024 | $788 | $25,000 +12.1% |
| 2023 | -- | $22,300 +9.3% |
| 2022 | -- | $20,400 +15.3% |
| 2021 | -- | $17,700 +6.6% |
| 2020 | -- | $16,600 +3.1% |
| 2019 | -- | $16,100 -6.9% |
| 2018 | -- | $17,300 +1.8% |
| 2017 | -- | $17,000 -7.1% |
| 2016 | -- | $18,300 +1.1% |
| 2015 | -- | $18,100 +5.8% |
| 2014 | -- | $17,100 +1.8% |
| 2013 | -- | $16,800 -2.3% |
| 2012 | -- | $17,200 -11.8% |
| 2011 | -- | $19,500 |
Find assessor info on the county website
Monthly payment
Est. payment
Payment breakdown
Explore the cost of this home by adjusting the details. Changes won't be saved.Climate risks
Neighborhood: 48625
Nearby schools
Schools provided by the listing agent
- District: Harrison Community Schools
Source: MiRealSource. This data may not be complete. We recommend contacting the local school district to confirm school assignments for this home.
Similar homes
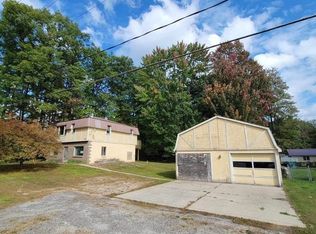
- $125,0002 bd1 ba624 sqft1099 E Stockwell Rd, Harrison, MI 48625For Sale
 MLS ID #50227774, ROBIN WITKOWSKI, Century 21 Signature - Clare. MiRealSource
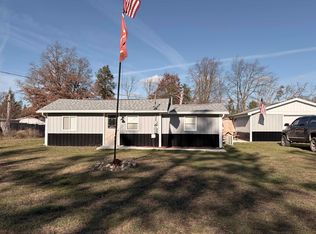
- $189,9003 bd1 ba840 sqft4971 Westwood Dr, Harrison, MI 48625For Sale
 MLS ID #50220528, ROBIN WITKOWSKI, Century 21 Signature - Clare. MiRealSource
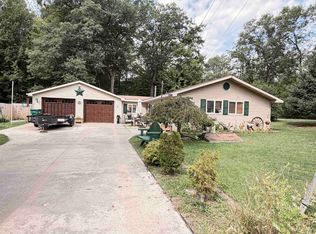
- $149,9003 bd1 ba775 sqft1665 Snyder Dr, Gladwin, MI 48624For Sale
 MLS ID #50227918, PRESTON BOVEE, Local Real Estate, LLC. MiRealSource
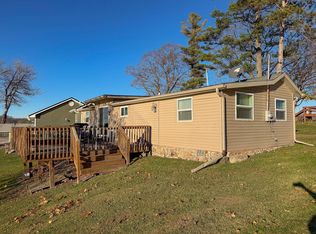
- $135,0003 bd1 ba804 sqft4886 Maplewood St, Harrison, MI 48625For Sale
 MLS ID #50208697, KIMBERLY A STURGIS, RE/MAX RIVER HAVEN. MiRealSource
- $110,0002 bd1 ba830 sqft4259 E Townline Lake Rd, Harrison, MI 48625For SaleMLS ID #50222158, ROSEMARIE MAYFIELD, HARRISON REALTY INC.. MiRealSource
- $129,9002 bd1 ba912 sqft2256 Jefferson Rd, Harrison, MI 48625For SaleMLS ID #50227134, SUSAN CARPENTER, Three Pines Realty LLC. MiRealSource
- $130,0002 bd1 ba874 sqft4349 Oak Park Dr, Harrison, MI 48625For SaleMLS ID #50214970, ROBIN WITKOWSKI, Century 21 Signature - Clare. MiRealSource
- $102,9003 bd1 ba870 sqft8870 E Townline Lake Rd, Harrison, MI 48625For SaleMLS ID #50210024, TROY CONDELL, CONDELL WONDER LAND. MiRealSource
- $159,0002 bd1 ba641 sqft210 Silver Lake Dr, Lake, MI 48632For SaleMLS ID #50220612, ALAN REISS, REISS REAL ESTATE INC.. MiRealSource
- $154,5002 bd1 ba744 sqft5882 Lakeside Dr, Gladwin, MI 48624For SaleMLS ID #50208819, Julie Pellerito, Baker-Kehoe Realty LLC. MiRealSource
- $124,9001 bd1 ba752 sqft730 Elder Rd, Harrison, MI 48625For SaleMLS ID #50210800, JOHN CARLSTROM, HARRISON REALTY INC.. MiRealSource
- $129,9002 bd1 ba768 sqft2285 Fawn Cir, Harrison, MI 48625For SaleMLS ID #50210557, JOHN CARLSTROM, HARRISON REALTY INC.. MiRealSource
- $85,0001 bd1 ba858 sqft6260 Hicks Dr, Lake, MI 48632For Sale
 MLS ID #20261093340, Jeff Glover, Glover Agency. Realcomp II
- $124,9992 bd1 ba548 sqft408 Maple St, Lake, MI 48632For SaleMLS ID #50223594, KIMBERLY A STURGIS, RE/MAX RIVER HAVEN. MiRealSource
- $163,0002 bd1 ba810 sqft1808 Arbor Dr, Lake, MI 48632For SaleMLS ID #50217167, DENISE FOSTER, FAIRCHILD & GREEN REALTY. MiRealSource
- $104,9002 bd1 ba570 sqft270 Arbor Dr, Lake, MI 48632For SaleMLS ID #50226436, Jacob Fordney, MI Skye Realty LLC. MiRealSource
- $149,9002 bd1 ba896 sqft349 Country Ct, Houghton Lake, MI 48629For Sale
 MLS ID #201843233, Morgan Robinson, NextHome Up North. WWMLS
- $124,9002 bd1 ba912 sqft124 W 1st St, Gladwin, MI 48624For SaleMLS ID #50225820, RANDY BIERLEIN, REAL ESTATE ONE - GLADWIN. MiRealSource
- $137,0002 bd1 ba612 sqft314 Oak Tree Dr, Lake, MI 48632For SaleMLS ID #50213157, DENISE FOSTER, FAIRCHILD & GREEN REALTY. MiRealSource
