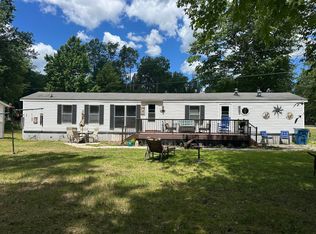
Escape to the tranquility of this inviting 2-bedroom, 1-bath cottage nestled on a peaceful lake that has excellent year-round fishing and quiet atmosphere. A spectacular family room addition serves as the heart of the home, featuring a soaring knotty pine vaulted ceiling and double sliding glass doors that open to a spacious covered deck overlooking the water. Relax and enjoy breathtaking lake views, morning coffee, or evening sunsets from this exceptional outdoor living space. Nice size lot with a cement patio right out side the kitchen. As well as a shed to store your equipment. The open-concept kitchen and dining area create a welcoming gathering place and connect seamlessly to the family room through elegant French doors, offering an ideal layout for entertaining family and friends. Enjoy life on a serene electric-motor-only lake with bluegill, pike, crappie, and bass, loons, mergansers making it a favorite destination for anglers and nature lovers alike. Located on a quiet dead-end road with a 10 mph speed limit, this property offers a safe, friendly setting perfect for walking, biking, and outdoor play. Whether you’re looking for a weekend getaway, fishing retreat, or peaceful year-round residence, this lakeside gem offers the perfect combination of comfort, recreation, and natural beauty. Most of the furnishings go with the sale. Some personal decorations will not stay. Camper can be purchased separately for $11,000.00.
Pending
$154,500
5882 Lakeside Dr, Gladwin, MI 48624
2beds
744sqft
:
Get pre-qualified$1,036/mo
Single Family Residence
Built in ----
0.25 Acres Lot
$-- Zestimate®
$208/sqft
$-- HOA
What's special
Serene electric-motor-only lakeBreathtaking lake viewsNice size lotSpectacular family room additionDouble sliding glass doorsElegant french doors
- 66 days |
- 54 |
- 0 |
Zillow last checked:
Listing updated:
Listed by:
Julie Pellerito 989-246-1523,
Baker-Kehoe Realty LLC 989-426-0664
Source: MiRealSource,MLS#: 50208819 Originating MLS: Clare Gladwin Board of REALTORS
Originating MLS: Clare Gladwin Board of REALTORSFacts & features
Interior
Bedrooms & bathrooms
- Bedrooms: 2
- Bathrooms: 1
- Full bathrooms: 1
- Main level bathrooms: 1
- Main level bedrooms: 2
Bedroom 1
- Level: Main
- Area: 81
- Dimensions: 9 x 9
Bedroom 2
- Level: Main
- Area: 81
- Dimensions: 9 x 9
Bathroom 1
- Level: Main
Heating
- Electric
Features
- Basement: Crawl Space
- Has fireplace: No
Interior area
- Total structure area: 744
- Total interior livable area: 744 sqft
- Finished area above ground: 744
- Finished area below ground: 0
Property
Features
- Levels: One
- Stories: 1
- On waterfront: Yes
- Waterfront features: Waterfront
- Frontage length: 51
Lot
- Size: 0.25 Acres
- Dimensions: 51 x 217 x 55 x 203
Details
- Parcel number: 12013000001400
- Special conditions: Private
Construction
Type & style
- Home type: SingleFamily
- Architectural style: Cottage
- Property subtype: Single Family Residence
Materials
- Vinyl Siding, Vinyl Trim
Utilities & green energy
- Sewer: Septic Tank
- Water: Private Well
Community & HOA
Community
- Subdivision: Mcgilvery Lake Subdivision
HOA
- Has HOA: Yes
Location
- Region: Gladwin
Financial & listing details
- Price per square foot: $208/sqft
- Tax assessed value: $79,400
- Annual tax amount: $864
- Date on market: 5/25/2026
- Cumulative days on market: 66 days
- Listing agreement: Exclusive Right To Sell
- Listing terms: Cash,Conventional
Estimated market value
Not available
Estimated sales range
Not available
$1,556/mo
Price history
| Date | Event | Price |
|---|---|---|
| 6/10/2026 | Pending sale | $154,500$208/sqft |
Source:  MiRealSource #50208819 Report a problem MiRealSource #50208819 Report a problem | ||
| 5/25/2026 | Listed for sale | $154,500+518%$208/sqft |
Source: MiRealSource #50208819 Report a problem | ||
| 2/19/1997 | Sold | $25,000$34/sqft |
Source: Agent Provided Report a problem | ||
Public tax history
| Year | Property taxes | Tax assessment |
|---|---|---|
| 2025 | $864 +23.2% | $39,700 -3.9% |
| 2024 | $701 | $41,300 +126.9% |
| 2023 | -- | $18,200 +6.4% |
| 2022 | -- | $17,100 +14.8% |
| 2021 | -- | $14,900 +3.5% |
| 2020 | -- | $14,400 -1% |
| 2018 | -- | $14,550 +0.3% |
| 2017 | -- | $14,500 +1% |
| 2016 | -- | $14,350 +0.7% |
| 2015 | -- | $14,250 +6.7% |
| 2014 | -- | $13,350 -8.2% |
| 2013 | -- | $14,550 +1% |
| 2011 | -- | $14,400 |
| 2010 | -- | $14,400 |
Find assessor info on the county website
Monthly payment
Est. payment
Payment breakdown
Explore the cost of this home by adjusting the details. Changes won't be saved.Climate risks
Neighborhood: 48624
Nearby schools
GreatSchools rating
- 6/10Gladwin Intermediate SchoolGrades: 3-5Distance: 7.6 mi
- 6/10Gladwin Junior High SchoolGrades: 6-8Distance: 7.9 mi
- 9/10Gladwin High SchoolGrades: 9-12Distance: 7.4 mi
Schools provided by the listing agent
- District: Gladwin Community Schools
Source: MiRealSource. This data may not be complete. We recommend contacting the local school district to confirm school assignments for this home.
- $67,400-- bd-- ba-- sqft5878 Lakeside Dr, Gladwin, MI 48624Off Market
- $164,500-- bd-- ba-- sqft5893 W Lakeshore Dr, Gladwin, MI 48624Off Market
- $29,200-- bd-- ba-- sqft5893 W Lakeshore Dr, Gladwin, MI 48624Off Market
- $4,700-- bd-- ba-- sqft5898 Lakeside Dr, Gladwin, MI 48624Off Market
- $182,000-- bd-- ba-- sqft5872 Lakeside Dr, Gladwin, MI 48624Off Market
- $24,800-- bd-- ba-- sqft5896 Lakeside Dr, Gladwin, MI 48624Off Market
- $190,900-- bd-- ba-- sqft5896 Lakeside Dr, Gladwin, MI 48624Off Market
- $179,2002 bd1 ba950 sqft5868 Lakeside Dr, Gladwin, MI 48624Off Market
A local agent can set up tours, give advice and negotiate with sellers.
A local lender can help you make sure your offer is ready when you are.
Similar homes
- $110,0002 bd1 ba620 sqft5641 Lakeside Dr, Gladwin, MI 48624For Sale

 MLS ID #50205577, MELISSA CASTILLO, Baker-Kehoe Realty LLC. MiRealSource
 - $120,0002 bd2 ba1k sqft1859 Pratt Lake Rd, Gladwin, MI 48624For Sale
 MLS ID #201840838, Erica Blair, KW Northern Michigan Team Partners. WWMLS
 - $139,9002 bd1 ba1k sqft182 E M 61, Gladwin, MI 48624For Sale
 MLS ID #50210505, JUDY BOMAN, BETTER HOMES AND ACRES LLC. MiRealSource
 - $159,5002 bd1 ba1k sqft515 Coleman St, Harrison, MI 48625For Sale
 MLS ID #50209842, ROSEMARIE MAYFIELD, HARRISON REALTY INC.. MiRealSource
 - $145,0003 bd1 ba804 sqft4886 Maplewood St, Harrison, MI 48625For SaleMLS ID #50208697, KIMBERLY A STURGIS, RE/MAX RIVER HAVEN. MiRealSource
- $115,0002 bd1 ba608 sqft10409 Northwoods Trl, Harrison, MI 48625For Sale By Owner
- $84,5002 bd1 ba576 sqft3259 Beaver Ct, Gladwin, MI 48624For SaleMLS ID #50216368, DEBORAH STOVER, RE/MAX RIVERHAVEN--SS. MiRealSource
- $160,0002 bd1 ba720 sqft10167 W Richardson Rd, Harrison, MI 48625For SaleMLS ID #50214602, ROBIN WITKOWSKI, Century 21 Signature - Clare. MiRealSource
- $126,9002 bd1 ba912 sqft6644 Carpenter Rd, Harrison, MI 48625For SaleMLS ID #50206993, ROSEMARIE MAYFIELD, HARRISON REALTY INC.. MiRealSource
- $152,9002 bd1 ba1k sqft1304 James St, Harrison, MI 48625For SaleMLS ID #50199759, ANDREA MCCRARY, HARRISON REALTY INC.. MiRealSource
- $89,0002 bd1 ba850 sqft544 S M 18 St, Gladwin, MI 48624For SaleMLS ID #50212779, JOIE SAWDON, Century 21 Realty North. MiRealSource
- $100,0002 bd1 ba900 sqft707 W 1st St, Gladwin, MI 48624For SaleMLS ID #50211066, Scott Fader, Joseph Walter Realty LLC. MiRealSource
- $139,0003 bd1 ba982 sqft3866 Starr Rd, Harrison, MI 48625For SaleMLS ID #50203730, RUTH DEFOY, HARRISON REALTY INC.. MiRealSource
- $170,5603 bd2 ba1k sqft425 E Maple St, Gladwin, MI 48624For SaleMLS ID #50215412, JOIE SAWDON, Century 21 Realty North. MiRealSource
- $84,7772 bd1 ba840 sqft5330 Ruth St, Gladwin, MI 48624For SaleMLS ID #50200708, IVIE BAKER, Baker-Kehoe Realty LLC. MiRealSource
- $148,5002 bd1 ba750 sqft3821 S Townline Rd, Prudenville, MI 48651For Sale
 MLS ID #20261024007, Matthew Brown, Red Oak Associates. Realcomp II
 - $125,0002 bd1 ba800 sqft2346 Jimary Ln, Gladwin, MI 48624For SaleMLS ID #20261038707, Samantha Edelstein, KW Metro. Realcomp II
- $159,9003 bd1 ba1k sqft490 S Lake St, Harrison, MI 48625For SaleMLS ID #50215774, JOHN CARLSTROM, HARRISON REALTY INC.. MiRealSource
- $147,9002 bd1 ba982 sqft3007 Lockwood St, Harrison, MI 48625For Sale By Owner
- $179,7773 bd1 ba1k sqft519 E Sun Oil Rd, Gladwin, MI 48624For SaleMLS ID #50203008, IVIE BAKER, Baker-Kehoe Realty LLC. MiRealSource
