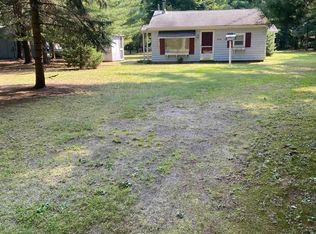
Two lots come with this semi private, cute 2 bedroom 1 bath cabin on peaceful McGilvery Lake. Needs some work but usable and comfy as it is. Located at the end of a dead end street and on a point on the lake. Enjoy watching the swans on the lake or the eagles dropping in for a fish from time to time. Enjoy some sunshine and wildlife while you kayak or paddle boat around the lake and the beautiful sunsets too. Seller may be willing to leave some furnishings and the paddle boat. New well in 2020 and has a few pear trees. Also includes a shed for storage and a bunkhouse for extra sleeping area. Includes two docks, one on each side. Enjoy great views of the lake from all directions and fireworks from many of the owners on the lake.
For sale
Price cut: $5K (8/1)
$105,000
5641 Lakeside Dr, Gladwin, MI 48624
2beds
620sqft
Single Family Residence
Built in 1958
0.5 Acres Lot
$147,200 Zestimate®
$169/sqft
$-- HOA
What's special
Peaceful mcgilvery lakeShed for storagePear treesBeautiful sunsetsSunshine and wildlife
- 129 days
- 2,915
- 165
Zillow last checked:
Listing updated:
Listed by:
MELISSA CASTILLO 989-965-3170,
Baker-Kehoe Realty LLC 989-426-0664
Source: MiRealSource,MLS#: 50205577 Originating MLS: Clare Gladwin Board of REALTORS
Originating MLS: Clare Gladwin Board of REALTORSFacts & features
Interior
Bedrooms & bathrooms
- Bedrooms: 2
- Bathrooms: 1
- Full bathrooms: 1
- Main level bathrooms: 1
- Main level bedrooms: 2
Bedroom 1
- Features: Carpet
- Level: Main
- Area: 99
- Dimensions: 11 x 9
Bedroom 2
- Features: Carpet
- Level: Main
- Area: 80
- Dimensions: 10 x 8
Bathroom 1
- Features: Vinyl
- Level: Main
- Area: 40
- Dimensions: 8 x 5
Kitchen
- Features: Carpet
- Level: Main
- Area: 108
- Dimensions: 12 x 9
Living room
- Features: Carpet
- Level: Main
- Area: 154
- Dimensions: 14 x 11
Heating
- Wall Furnace, Propane
Cooling
- Ceiling Fan(s), Window Unit(s)
Appliances
- Included: Range/Oven, Refrigerator, Water Heater
Features
- Flooring: Carpet, Vinyl
- Basement: None
- Has fireplace: No
Interior area
- Total structure area: 620
- Total interior livable area: 620 sqft
- Finished area above ground: 620
- Finished area below ground: 0
Property
Features
- Levels: One
- Stories: 1
- Has view: Yes
- View description: Lake
- Has water view: Yes
- Water view: Lake
- Waterfront features: Lake Front, Waterfront, No Gas Motors
- Body of water: McGilvery Lake
- Frontage length: 195
Lot
- Size: 0.5 Acres
- Features: Deep Lot - 150+ Ft., Large Lot - 65+ Ft., Unpaved, Rural, Subdivision, Irregular Lot
Details
- Additional structures: Shed(s), Other
- Parcel number: 12013100006200 & 06300
- Zoning description: Residential
- Special conditions: Private
Construction
Type & style
- Home type: SingleFamily
- Architectural style: Ranch
- Property subtype: Single Family Residence
Materials
- Vinyl Siding
- Foundation: Slab
Condition
- New construction: No
- Year built: 1958
Utilities & green energy
- Sewer: Septic Tank
- Water: Private Well
Community & HOA
Community
- Subdivision: Mcgilvery Lake Sub No 2
HOA
- Has HOA: No
Location
- Region: Gladwin
Financial & listing details
- Price per square foot: $169/sqft
- Tax assessed value: $99,800
- Annual tax amount: $1,902
- Date on market: 4/28/2026
- Cumulative days on market: 312 days
- Listing agreement: Exclusive Right To Sell
- Listing terms: Cash,Conventional
- Road surface type: Paved
Estimated market value
$147,200
$116,000 - $180,000
$1,337/mo
Price history
| Date | Event | Price |
|---|---|---|
| 8/1/2026 | Price change | $105,000-4.5%$169/sqft |
Source:  MiRealSource #50205577 Report a problem MiRealSource #50205577 Report a problem | ||
| 7/3/2026 | Price change | $110,000-4.3%$177/sqft |
Source: MiRealSource #50205577 Report a problem | ||
| 5/26/2026 | Price change | $115,000-4.2%$185/sqft |
Source: MiRealSource #50205577 Report a problem | ||
| 4/28/2026 | Listed for sale | $120,000-19.9%$194/sqft |
Source: MiRealSource #50205577 Report a problem | ||
| 4/11/2026 | Listing removed | $149,900$242/sqft |
Source: MiRealSource #50191328 Report a problem | ||
| 10/13/2025 | Listed for sale | $149,900+200.4%$242/sqft |
Source: MiRealSource #50191328 Report a problem | ||
| 8/29/2014 | Sold | $49,900+24.8%$80/sqft |
Source: MiRealSource #41019213 Report a problem | ||
| 5/21/2010 | Sold | $40,000-20%$65/sqft |
Source: MiRealSource #41011688 Report a problem | ||
| 7/16/2007 | Sold | $50,000$81/sqft |
Source: MiRealSource #41007266 Report a problem | ||
Public tax history
| Year | Property taxes | Tax assessment |
|---|---|---|
| 2025 | $1,380 +13.9% | $49,900 +2.3% |
| 2024 | $1,211 | $48,800 +42.7% |
| 2023 | -- | $34,200 +0.3% |
| 2022 | -- | $34,100 +25.8% |
| 2021 | -- | $27,100 +8.4% |
| 2020 | -- | $25,000 +4.8% |
| 2018 | -- | $23,850 +1.3% |
| 2017 | -- | $23,550 +1.5% |
| 2016 | -- | $23,200 |
| 2015 | -- | $23,200 -4.9% |
| 2014 | -- | $24,400 -3.9% |
| 2013 | -- | $25,400 +1% |
| 2011 | -- | $25,150 -3.5% |
| 2010 | -- | $26,050 |
Find assessor info on the county website
Monthly payment
Est. payment
Payment breakdown
Explore the cost of this home by adjusting the details. Changes won't be saved.Climate risks
Neighborhood: 48624
Nearby schools
Schools provided by the listing agent
- District: Gladwin Community Schools
Source: MiRealSource. This data may not be complete. We recommend contacting the local school district to confirm school assignments for this home.

Similar homes
- $99,9002 bd1 ba864 sqft910 N Bowery Ave, Gladwin, MI 48624For Sale
 MLS ID #1948552, Patricia Zamarron. NGLRMLS
 - $100,0002 bd1 ba900 sqft707 W 1st St, Gladwin, MI 48624For Sale

 MLS ID #50211066, Scott Fader, Joseph Walter Realty LLC. MiRealSource
 - $102,1002 bd1 ba864 sqft4056 Three Rivers Rd, Gladwin, MI 48624Auction

 MLS ID #20261036365, Lori A Brown, Realhome Services and Solutions Inc. Realcomp II
 - $102,5002 bd1 ba639 sqft9686 Doe Rd, Harrison, MI 48625For Sale
 MLS ID #50218244, Dion Van Kehrberg, KW Platinum. MiRealSource
 - $79,7772 bd1 ba840 sqft5330 Ruth St, Gladwin, MI 48624For SaleMLS ID #50200708, IVIE BAKER, Baker-Kehoe Realty LLC. MiRealSource
- $84,5002 bd1 ba576 sqft3259 Beaver Ct, Gladwin, MI 48624For SaleMLS ID #50216368, DEBORAH STOVER, RE/MAX RIVERHAVEN--SS. MiRealSource
- $126,9002 bd1 ba912 sqft6644 Carpenter Rd, Harrison, MI 48625For SaleMLS ID #50206993, ROSEMARIE MAYFIELD, HARRISON REALTY INC.. MiRealSource
- $125,0002 bd1 ba800 sqft2346 Jimary Ln, Gladwin, MI 48624For SaleMLS ID #20261038707, Samantha Edelstein, KW Metro. Realcomp II
- $139,0002 bd1 ba616 sqft630 W Houghton Lake Dr, Prudenville, MI 48651For Sale
 MLS ID #201842564, Candy Hoover, CB Schmidt Houghton Lake. WWMLS
 - $87,5001 bd1 ba870 sqft8870 E Townline Lake Rd, Harrison, MI 48625For SaleMLS ID #50210024, TROY CONDELL, CONDELL WONDER LAND. MiRealSource
- $85,2432 bd1 ba800 sqft404 Lockwood St, Gladwin, MI 48624For SaleMLS ID #50210825, Heather Baker, Baker-Kehoe Realty LLC. MiRealSource
- $72,5003 bd1 ba900 sqft723 Circle Dr, Harrison, MI 48625For SaleMLS ID #50217724, KARI GARBER, HARRISON REALTY INC.. MiRealSource
- $67,0001 bd1 ba660 sqft2779 Ivan, Harrison, MI 48625For SaleMLS ID #50218834, Kimberly McDonald, CUMMINGS REALTY. MiRealSource
- $75,0002 bd1 ba600 sqft767 Hilo Rd, Gladwin, MI 48624For SaleMLS ID #50205839, JUDY BOMAN, BETTER HOMES AND ACRES LLC. MiRealSource
- $89,9001 bd1 ba756 sqft1306 Russell St, Harrison, MI 48625For SaleMLS ID #50202939, SUSAN CARPENTER, Three Pines Realty LLC. MiRealSource
- $89,9002 bd1 ba800 sqft240 N Bowery Ave APT 2, Gladwin, MI 48624For SaleMLS ID #50218013, PEGGY MICELI, COLDWELL BANKER PROFESSIONALS. MiRealSource
- $75,0002 bd1 ba920 sqft3465 Camino Rd, Harrison, MI 48625For SaleMLS ID #50205354, Andrew Granger, CUMMINGS REALTY. MiRealSource
- $149,9002 bd1 ba768 sqft619 Beverly Dr, Harrison, MI 48625New ConstructionMLS ID #50217386, ROBIN WITKOWSKI, Century 21 Signature - Clare. MiRealSource
- $124,9001 bd1 ba752 sqft730 Elder Rd, Harrison, MI 48625For SaleMLS ID #50210800, JOHN CARLSTROM, HARRISON REALTY INC.. MiRealSource
- $145,0003 bd1 ba804 sqft4886 Maplewood St, Harrison, MI 48625For SaleMLS ID #50208697, KIMBERLY A STURGIS, RE/MAX RIVER HAVEN. MiRealSource
