2-bedroom, 1-bath home situated on a desirable corner lot in the City of Gladwin! Conveniently located just minutes from downtown shopping, dining, schools, parks, and everyday amenities, this home offers both comfort and convenience. The fully fenced backyard provides plenty of space for pets, play, or gardening and features a covered patio that's perfect for relaxing or entertaining. An attached 1-car garage adds extra storage and convenience
For sale
Price cut: $9K (9/23)
$85,900
910 N Bowery Ave, Gladwin, MI 48624
2beds
864sqft
Single Family Residence
Built in 1953
0.38 Acres Lot
$-- Zestimate®
$99/sqft
$-- HOA
What's special
Fully fenced backyardDesirable corner lot
- 82 days
- 712
- 24
Zillow last checked:
Listing updated:
Listed by:
Patricia Zamarron 989-773-6000,
CENTRAL REAL ESTATE MT PLEASANT, INC. 989-773-6000
Source: NGLRMLS,MLS#: 1948552
Facts & features
Interior
Bedrooms & bathrooms
- Bedrooms: 2
- Bathrooms: 1
- Full bathrooms: 1
- Main level bathrooms: 1
- Main level bedrooms: 2
Primary bedroom
- Level: Main
- Area: 110
- Dimensions: 10 x 11
Bedroom 2
- Level: Main
- Area: 121
- Dimensions: 11 x 11
Primary bathroom
- Features: None
Dining room
- Level: Main
- Area: 126
- Dimensions: 9 x 14
Family room
- Level: Main
- Area: 143
- Dimensions: 11 x 13
Kitchen
- Level: Main
- Area: 88
- Dimensions: 8 x 11
Living room
- Level: Main
- Area: 192
- Dimensions: 12 x 16
Heating
- Forced Air, Natural Gas
Appliances
- Included: Refrigerator, Oven/Range
- Laundry: Main Level
Features
- None, Cable TV, High Speed Internet
- Flooring: Wood, Vinyl, Laminate, Concrete
- Has fireplace: No
- Fireplace features: None
Interior area
- Total structure area: 864
- Total interior livable area: 864 sqft
- Finished area above ground: 864
- Finished area below ground: 0
Property
Parking
- Total spaces: 1
- Parking features: Attached, Concrete
- Attached garage spaces: 1
Accessibility
- Accessibility features: None
Features
- Levels: One
- Stories: 1
- Patio & porch: Patio
- Fencing: Fenced
- Waterfront features: None
Lot
- Size: 0.38 Acres
- Dimensions: 132 x 124
- Features: Corner Lot, Subdivided
Details
- Additional structures: None
- Parcel number: 17007002900300
- Zoning description: Residential
Construction
Type & style
- Home type: SingleFamily
- Property subtype: Single Family Residence
Materials
- Frame, Aluminum Siding, Vinyl Siding, Wood Siding
- Foundation: Slab
- Roof: Asphalt
Condition
- New construction: No
- Year built: 1953
Utilities & green energy
- Sewer: Public Sewer
- Water: Public
Community & HOA
Community
- Features: None
- Subdivision: Foster's Add
HOA
- Services included: None
Location
- Region: Gladwin
Financial & listing details
- Price per square foot: $99/sqft
- Tax assessed value: $26,530
- Annual tax amount: $1,080
- Price range: $85.9K - $85.9K
- Date on market: 7/28/2026
- Cumulative days on market: 84 days
- Listing agreement: Exclusive Right Sell
- Listing terms: Conventional,Cash
- Ownership type: Private Owner
- Road surface type: Asphalt
Estimated market value
Not available
Estimated sales range
Not available
$1,105/mo
Price history
| Date | Event | Price |
|---|---|---|
| 9/23/2026 | Price change | $85,900-9.5%$99/sqft |
Source:  NGLRMLS #1948552 Report a problem NGLRMLS #1948552 Report a problem | ||
| 9/11/2026 | Price change | $94,900-5%$110/sqft |
Source: NGLRMLS #1948552 Report a problem | ||
| 7/28/2026 | Listed for sale | $99,900+66.8%$116/sqft |
Source: NGLRMLS #1948552 Report a problem | ||
| 7/11/2005 | Sold | $59,900$69/sqft |
Source: Agent Provided Report a problem | ||
Public tax history
| Year | Property taxes | Tax assessment |
|---|---|---|
| 2026 | $1,052 -1.1% | $48,300 +9.8% |
| 2025 | $1,063 +6.2% | $44,000 +6.5% |
| 2024 | $1,002 | $41,300 +12.2% |
| 2023 | -- | $36,800 +16.1% |
| 2022 | -- | $31,700 -0.3% |
| 2021 | -- | $31,800 +6% |
| 2020 | -- | $30,000 +36.4% |
| 2018 | -- | $22,000 +0.9% |
| 2017 | -- | $21,800 +1.9% |
| 2016 | -- | $21,400 |
| 2015 | -- | -- |
| 2014 | -- | $21,200 +8.7% |
| 2013 | -- | $19,500 -21.1% |
| 2011 | -- | $24,700 -13.9% |
| 2010 | -- | $28,700 |
Find assessor info on the county website
Monthly payment
Est. payment
Payment breakdown
Explore the cost of this home by adjusting the details. Changes won't be saved.Climate risks
Neighborhood: 48624
Nearby schools
Schools provided by the listing agent
- District: Gladwin Community Schools
Source: NGLRMLS. This data may not be complete. We recommend contacting the local school district to confirm school assignments for this home.


Similar homes
- $99,9002 bd1 ba920 sqft236 E Beech St, Gladwin, MI 48624For Sale

 MLS ID #50223933, KEVIN MORSE, REAL ESTATE ONE - GLADWIN. MiRealSource
 - $85,2432 bd1 ba800 sqft404 Lockwood St, Gladwin, MI 48624For Sale
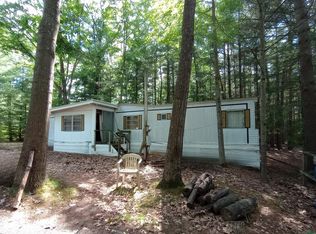 MLS ID #50210825, Heather Baker, Baker-Kehoe Realty LLC. MiRealSource
 - $84,5002 bd1 ba576 sqft3259 Beaver Ct, Gladwin, MI 48624For Sale
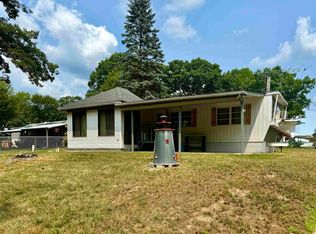 MLS ID #50216368, DEBORAH STOVER, RE/MAX RIVERHAVEN--SS. MiRealSource
 - $86,4302 bd1 ba864 sqft4056 Three Rivers Rd, Gladwin, MI 48624Auction

 MLS ID #20261036365, Lori A Brown, Realhome Services and Solutions Inc. Realcomp II
 - $124,9002 bd1 ba1k sqft1225 W M 61, Gladwin, MI 48624For SaleMLS ID #50223959, KEVIN MORSE, REAL ESTATE ONE - GLADWIN. MiRealSource
- $89,9002 bd1 ba856 sqft10301 N Loomis Rd, Clare, MI 48617For SaleMLS ID #50221956, BRENT DUFFETT, PEYTON PROPERTIES, LLC. MiRealSource
- $75,0002 bd1 ba600 sqft767 Hilo Rd, Gladwin, MI 48624For SaleMLS ID #50205839, JUDY BOMAN, BETTER HOMES AND ACRES LLC. MiRealSource
- $89,9002 bd1 ba948 sqft5042 Southwood St, Harrison, MI 48625For SaleMLS ID #50221534, JOHN CARLSTROM, HARRISON REALTY INC.. MiRealSource
- $109,9002 bd2 ba1k sqft1859 Pratt Lake Rd, Gladwin, MI 48624For SaleMLS ID #50222290, Jenna Ochab, LADY OF THE LAKES NORTH. MiRealSource
- $84,0003 bd1 ba1k sqft5081 Navajo Trl, Harrison, MI 48625For SaleMLS ID #50205580, ROBIN WITKOWSKI, Century 21 Signature - Clare. MiRealSource
- $114,0003 bd1 ba1k sqft382 Shappell St, Harrison, MI 48625For SaleMLS ID #50225012, KARI GARBER, HARRISON REALTY INC.. MiRealSource
- $95,0003 bd1 ba1.2k sqft4850 Highland Ct, Harrison, MI 48625For SaleMLS ID #50219758, SUSAN CARPENTER, Three Pines Realty LLC. MiRealSource
- $69,0003 bd1 ba900 sqft723 Circle Dr, Harrison, MI 48625For SaleMLS ID #50217724, KARI GARBER, HARRISON REALTY INC.. MiRealSource
- $75,0002 bd1 ba920 sqft3465 Camino Rd, Harrison, MI 48625For SaleMLS ID #50205354, Andrew Granger, CUMMINGS REALTY. MiRealSource
- $89,0002 bd1 ba780 sqft408 W Wheaton Ave, Clare, MI 48617For SaleMLS ID #50220442, Tustyn Yarger, PEYTON PROPERTIES, LLC. MiRealSource
- $94,9003 bd1 ba967 sqft1334 Denton Creek Rd, Beaverton, MI 48612For SaleMLS ID #50210419, MARILYN HARRELL, BETTER HOMES AND ACRES LLC. MiRealSource
- $69,9002 bd2 ba900 sqft4627 Wildwood Rd, Alger, MI 48610For SaleMLS ID #50212292, SHARON WADE, LADY OF THE LAKES NORTH. MiRealSource
- $95,0002 bd1 ba910 sqft987 W Maplecrest Dr, Sanford, MI 48657For SaleMLS ID #50224249, PRESTON BOVEE, Local Real Estate, LLC. MiRealSource
- $65,0002 bd1 ba720 sqft1414 Denton Creek Rd, Beaverton, MI 48612For Sale
 MLS ID #26052662, Trisha Steenwyk, RE/MAX TOGETHER. MichRIC
