Bring your ideas and a little elbow grease! This 3-bedroom home in the Cranberry Lake Subdivision is a true diamond in the rough with plenty of potential for the buyer who can see the possibilities. Features include a metal roof, kitchen cabinetry ready for a fresh coat of paint, and a spacious third bedroom offering an exciting opportunity to create a primary suite. The room currently houses the water heater, with bathroom plumbing conveniently located just through the adjoining wall. Located just a short distance from Cranberry Lake, with potential for dock space subject to subdivision availability and approval. This home needs some cosmetic refreashing, but offers a great opportunity to build sweat equity and make it your own.
For sale
Price cut: $4.9K (10/2)
$95,000
4850 Highland Ct, Harrison, MI 48625
3beds
1,200sqft
Single Family Residence
Built in 1968
7,405 Square Feet Lot
$-- Zestimate®
$79/sqft
$-- HOA
What's special
Spacious third bedroomMetal roof
- 46 days
- 238
- 7
Likely to sell faster than
Zillow last checked:
Listing updated:
Listed by:
SUSAN CARPENTER 989-339-4986,
Three Pines Realty LLC 989-544-5737
Source: MiRealSource,MLS#: 50219758 Originating MLS: Clare Gladwin Board of REALTORS
Originating MLS: Clare Gladwin Board of REALTORSFacts & features
Interior
Bedrooms & bathrooms
- Bedrooms: 3
- Bathrooms: 1
- Full bathrooms: 1
- Main level bathrooms: 1
- Main level bedrooms: 3
Bedroom 1
- Level: Main
- Area: 252
- Dimensions: 12 x 21
Bedroom 2
- Level: Main
- Area: 140
- Dimensions: 10 x 14
Bedroom 3
- Level: Main
- Area: 112
- Dimensions: 8 x 14
Bathroom 1
- Level: Main
Living room
- Level: Main
- Area: 192
- Dimensions: 16 x 12
Heating
- Space Heater, Propane
Features
- Has basement: No
- Has fireplace: No
Interior area
- Total structure area: 1,200
- Total interior livable area: 1,200 sqft
- Finished area above ground: 1,200
- Finished area below ground: 0
Property
Features
- Levels: One
- Stories: 1
- Frontage type: Road
- Frontage length: 59
Lot
- Size: 7,405 Square Feet
- Dimensions: 59 x 119 x 60 x 119
Details
- Parcel number: 00732002700
- Special conditions: Private
Construction
Type & style
- Home type: SingleFamily
- Architectural style: Ranch
- Property subtype: Single Family Residence
Materials
- Wood Siding
- Foundation: Slab
Condition
- Year built: 1968
Utilities & green energy
- Sewer: Septic Tank
- Water: Private Well
Community & HOA
Community
- Subdivision: Lakepoint Sub
HOA
- Has HOA: No
Location
- Region: Harrison
Financial & listing details
- Price per square foot: $79/sqft
- Tax assessed value: $77,000
- Annual tax amount: $982
- Date on market: 8/25/2026
- Cumulative days on market: 47 days
- Listing agreement: Exclusive Right To Sell
- Listing terms: Cash
Estimated market value
Not available
Estimated sales range
Not available
$1,117/mo
Price history
| Date | Event | Price |
|---|---|---|
| 10/2/2026 | Price change | $95,000-4.9%$79/sqft |
Source:  MiRealSource #50219758 Report a problem MiRealSource #50219758 Report a problem | ||
| 8/25/2026 | Listed for sale | $99,900-4.8%$83/sqft |
Source: MiRealSource #50219758 Report a problem | ||
| 7/14/2026 | Listing removed | $104,900$87/sqft |
Source: MiRealSource #50210570 Report a problem | ||
| 6/26/2026 | Price change | $104,900-4.5%$87/sqft |
Source: MiRealSource #50210570 Report a problem | ||
| 6/19/2026 | Price change | $109,900-4.4%$92/sqft |
Source: MiRealSource #50210570 Report a problem | ||
| 6/8/2026 | Listed for sale | $114,900+556.6%$96/sqft |
Source: MiRealSource #50210570 Report a problem | ||
| 1/18/2011 | Sold | $17,500$15/sqft |
Source: MiRealSource #41013578 Report a problem | ||
Public tax history
| Year | Property taxes | Tax assessment |
|---|---|---|
| 2025 | $789 +35.5% | $38,500 +6.4% |
| 2024 | $582 | $36,200 +17.5% |
| 2023 | -- | $30,800 +20.8% |
| 2022 | -- | $25,500 +9% |
| 2021 | -- | $23,400 +8.8% |
| 2020 | -- | $21,500 +9.1% |
| 2019 | -- | $19,700 +9.4% |
| 2018 | -- | $18,000 +1.1% |
| 2017 | -- | $17,800 -7.3% |
| 2016 | -- | $19,200 +0.5% |
| 2015 | -- | $19,100 +0.5% |
| 2014 | -- | $19,000 +3.8% |
| 2013 | -- | $18,300 -9.4% |
| 2012 | -- | $20,200 -3.8% |
| 2011 | -- | $21,000 -12.1% |
| 2010 | -- | $23,900 |
Find assessor info on the county website
Monthly payment
Est. payment
Payment breakdown
Explore the cost of this home by adjusting the details. Changes won't be saved.Climate risks
Neighborhood: 48625
Nearby schools
Schools provided by the listing agent
- District: Harrison Community Schools
Source: MiRealSource. This data may not be complete. We recommend contacting the local school district to confirm school assignments for this home.
Similar homes
- $89,9002 bd1 ba948 sqft5042 Southwood St, Harrison, MI 48625For Sale
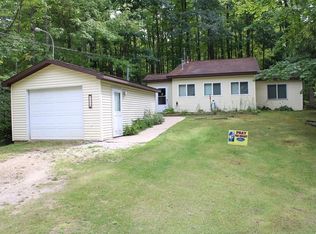
 MLS ID #50221534, JOHN CARLSTROM, HARRISON REALTY INC.. MiRealSource
 - $--2 bd1 ba1.5k sqft4070 Oakridge Dr, Harrison, MI 48625Auction
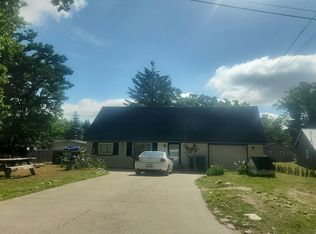 Auction.com 2
 - $84,0003 bd1 ba1k sqft5081 Navajo Trl, Harrison, MI 48625For Sale
 MLS ID #50205580, ROBIN WITKOWSKI, Century 21 Signature - Clare. MiRealSource
 - $119,9002 bd1 ba830 sqft4259 E Townline Lake Rd, Harrison, MI 48625For Sale
 MLS ID #50222158, ROSEMARIE MAYFIELD, HARRISON REALTY INC.. MiRealSource
 - $119,9002 bd1 ba1.2k sqft4070 N Valley View Rd, Harrison, MI 48625For SaleMLS ID #50216398, ROBIN WITKOWSKI, Century 21 Signature - Clare. MiRealSource
- $110,0002 bd1 ba960 sqft4266 E Oakley Rd, Harrison, MI 48625For SaleMLS ID #50218874, ROBIN WITKOWSKI, Century 21 Signature - Clare. MiRealSource
- $135,0003 bd1 ba804 sqft4886 Maplewood St, Harrison, MI 48625For SaleMLS ID #50208697, KIMBERLY A STURGIS, RE/MAX RIVER HAVEN. MiRealSource
- $75,0002 bd1 ba920 sqft3465 Camino Rd, Harrison, MI 48625For SaleMLS ID #50205354, Andrew Granger, CUMMINGS REALTY. MiRealSource
- $102,5002 bd1 ba639 sqft9686 Doe Rd, Harrison, MI 48625For SaleMLS ID #50218244, Dion Van Kehrberg, KW Platinum. MiRealSource
- $74,9001 bd1 ba612 sqft5073 E Cranberry Lake Rd, Harrison, MI 48625For SaleMLS ID #50220792, ASHLEY CUMMINGS, CUMMINGS REALTY. MiRealSource
- $69,0003 bd1 ba900 sqft723 Circle Dr, Harrison, MI 48625For SaleMLS ID #50217724, KARI GARBER, HARRISON REALTY INC.. MiRealSource
- $84,9001 bd1 ba870 sqft8870 E Townline Lake Rd, Harrison, MI 48625For SaleMLS ID #50210024, TROY CONDELL, CONDELL WONDER LAND. MiRealSource
- $126,9002 bd1 ba912 sqft6644 Carpenter Rd, Harrison, MI 48625For SaleMLS ID #50206993, ROSEMARIE MAYFIELD, HARRISON REALTY INC.. MiRealSource
- $124,9002 bd2 ba1.1k sqft4001 E Long Lake Rd, Harrison, MI 48625For SaleMLS ID #50219919, Brendan Powell, CUMMINGS REALTY. MiRealSource
- $99,9002 bd1 ba920 sqft236 E Beech St, Gladwin, MI 48624For SaleMLS ID #50223933, KEVIN MORSE, REAL ESTATE ONE - GLADWIN. MiRealSource
- $75,0002 bd2 ba1.1k sqft632 Pine St, Harrison, MI 48625For SaleMLS ID #50209582, ROSEMARIE MAYFIELD, HARRISON REALTY INC.. MiRealSource
- $129,0001 bd1 ba1k sqft305 N Beverly Dr, Harrison, MI 48625For SaleMLS ID #50211737, KARI GARBER, HARRISON REALTY INC.. MiRealSource
- $89,0003 bd1 ba975 sqft2168 Tower Hill Rd, Houghton Lake, MI 48629For Sale
 MLS ID #201840767, Morgan Robinson, NextHome Up North. WWMLS
