Investor special in Harrison with strong value-add potential. This 4 bedroom, 1 bath home sits on about a 0.30 acre lot with a detached 24x24 two-car garage and an additional storage shed. Built around 1900, this home features aluminum siding, newer roof and windows, simulated wood flooring, natural gas heat and city utilities. The flexible floor plan includes one bedroom on the main level and three upstairs, ideal for a rental conversion, DIY renovation, or handyman project. Located close to parks, lakes, shops, and local amenities. Harrison is known for its small-town feel with easy access to outdoor recreation and “20 lakes in 20 minutes,” making this a great location for investors looking for a long-term rental, flip, or equity-building project. Property is sold as-is.
For sale
$69,000
293 Birch St, Harrison, MI 48625
4beds
1,110sqft
Single Family Residence
Built in 1900
0.3 Acres Lot
$-- Zestimate®
$62/sqft
$-- HOA
What's special
Additional storage shedFlexible floor planNatural gas heatSimulated wood flooringNewer roof and windows
- 24 days
- 1,147
- 30
Zillow last checked:
Listing updated:
Listed by:
CHARLES CAMPBELL O:855-456-4945,
ListWithFreedom.com 855-456-4945
Source: NGLRMLS,MLS#: 1950094
Facts & features
Interior
Bedrooms & bathrooms
- Bedrooms: 4
- Bathrooms: 1
- Full bathrooms: 1
- Main level bathrooms: 1
- Main level bedrooms: 1
Primary bedroom
- Level: Main
- Area: 169
- Dimensions: 13 x 13
Bedroom 2
- Level: Upper
- Area: 100
- Dimensions: 10 x 10
Bedroom 3
- Level: Upper
Bedroom 4
- Level: Upper
Primary bathroom
- Features: None
Kitchen
- Level: Main
- Area: 207
- Dimensions: 9 x 23
Living room
- Level: Main
- Area: 210
- Dimensions: 14 x 15
Appliances
- Included: None
- Laundry: None
Features
- Other
- Basement: Unfinished
- Has fireplace: No
- Fireplace features: None
Interior area
- Total structure area: 1,110
- Total interior livable area: 1,110 sqft
- Finished area above ground: 1,110
- Finished area below ground: 0
Property
Parking
- Total spaces: 2
- Parking features: Detached, Dirt
- Garage spaces: 2
Accessibility
- Accessibility features: None
Features
- Levels: Two
- Stories: 2
- Exterior features: None
- Waterfront features: None
Lot
- Size: 0.3 Acres
- Dimensions: 99 x 132
- Features: Level, Metes and Bounds
Details
- Additional structures: None
- Parcel number: 07081500401
- Zoning description: Residential
Construction
Type & style
- Home type: SingleFamily
- Property subtype: Single Family Residence
Materials
- Frame, Wood Siding
- Roof: Composition
Condition
- New construction: No
- Year built: 1900
Utilities & green energy
- Sewer: Public Sewer
- Water: Public
Community & HOA
Community
- Features: None
- Subdivision: none
HOA
- Services included: None
Location
- Region: Harrison
Financial & listing details
- Price per square foot: $62/sqft
- Tax assessed value: $1,032
- Annual tax amount: $1,002
- Price range: $69K - $69K
- Date on market: 9/2/2026
- Cumulative days on market: 25 days
- Listing agreement: Exclusive Right Sell
- Listing terms: Cash
- Ownership type: Private Owner
Estimated market value
Not available
Estimated sales range
Not available
$1,413/mo
Price history
| Date | Event | Price |
|---|---|---|
| 9/2/2026 | Listed for sale | $69,000$62/sqft |
Source:  NGLRMLS #1950094 Report a problem NGLRMLS #1950094 Report a problem | ||
| 9/1/2026 | Listing removed | $69,000$62/sqft |
Source:  MiRealSource #50200775 Report a problem MiRealSource #50200775 Report a problem | ||
| 5/11/2026 | Price change | $69,000-7.4%$62/sqft |
Source: MiRealSource #50200775 Report a problem | ||
| 4/27/2026 | Price change | $74,500-5.7%$67/sqft |
Source: MiRealSource #50200775 Report a problem | ||
| 4/20/2026 | Price change | $79,000-6.5%$71/sqft |
Source: MiRealSource #50200775 Report a problem | ||
| 3/26/2026 | Price change | $84,500-0.6%$76/sqft |
Source: MiRealSource #50200775 Report a problem | ||
| 3/5/2026 | Listed for sale | $85,000-10.5%$77/sqft |
Source: MiRealSource #50200775 Report a problem | ||
| 2/13/2026 | Listing removed | $95,000$86/sqft |
Source:  Realcomp II #77080064536 Report a problem Realcomp II #77080064536 Report a problem | ||
| 12/29/2025 | Listed for sale | $95,000+58.3%$86/sqft |
Source: NGLRMLS #1941356 Report a problem | ||
| 3/24/2021 | Listing removed | -- |
Source: Owner Report a problem | ||
| 12/19/2017 | Listing removed | $60,000$54/sqft |
Source: Owner Report a problem | ||
| 6/28/2017 | Listed for sale | $60,000+71.4%$54/sqft |
Source: Owner Report a problem | ||
| 6/3/2013 | Sold | $35,000+112.1%$32/sqft |
Source: MiRealSource #41016218 Report a problem | ||
| 3/13/2009 | Sold | $16,500$15/sqft |
Source: MiRealSource #41011470 Report a problem | ||
Public tax history
| Year | Property taxes | Tax assessment |
|---|---|---|
| 2025 | $1,002 +3.4% | $46,600 +15.9% |
| 2024 | $969 | $40,200 +14.9% |
| 2023 | -- | $35,000 +14% |
| 2022 | -- | $30,700 +8.5% |
| 2021 | -- | $28,300 +2.5% |
| 2020 | -- | $27,600 +14% |
| 2019 | -- | $24,200 +11% |
| 2018 | -- | $21,800 -3.5% |
| 2017 | -- | $22,600 +1.8% |
| 2016 | -- | $22,200 -0.4% |
| 2015 | -- | $22,300 -9% |
| 2014 | -- | $24,500 -2% |
| 2013 | -- | $25,000 -7.4% |
| 2012 | -- | $27,000 -22% |
| 2011 | -- | $34,600 |
Find assessor info on the county website
Monthly payment
Est. payment
Payment breakdown
Explore the cost of this home by adjusting the details. Changes won't be saved.Climate risks
Neighborhood: 48625
Nearby schools
Schools provided by the listing agent
- Elementary: Robert M. Larson Elementary School
- Middle: Harrison Middle School
- High: Harrison Community High School
- District: Harrison Community Schools
Source: NGLRMLS. This data may not be complete. We recommend contacting the local school district to confirm school assignments for this home.

Similar homes
- $72,5003 bd1 ba900 sqft723 Circle Dr, Harrison, MI 48625For Sale
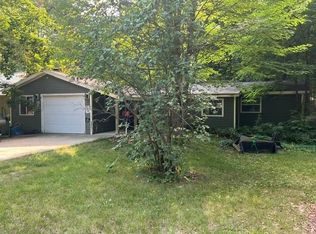
 MLS ID #50217724, KARI GARBER, HARRISON REALTY INC.. MiRealSource
 - $75,0002 bd1 ba920 sqft3465 Camino Rd, Harrison, MI 48625For Sale
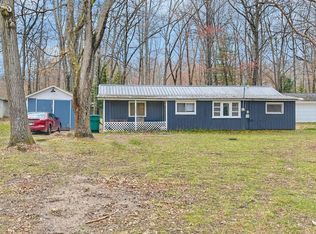 MLS ID #50205354, Andrew Granger, CUMMINGS REALTY. MiRealSource
 - $84,0003 bd1 ba1k sqft5081 Navajo Trl, Harrison, MI 48625For Sale
 MLS ID #50205580, ROBIN WITKOWSKI, Century 21 Signature - Clare. MiRealSource
 - $84,0003 bd1 ba1k sqft6197 Sunrise Trl, Harrison, MI 48625For Sale
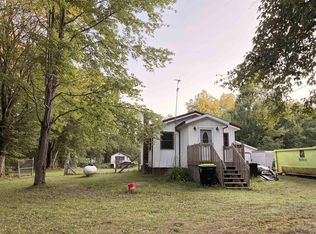 MLS ID #50217143, ROBIN WITKOWSKI, Century 21 Signature - Clare. MiRealSource
 - $67,0001 bd1 ba660 sqft2779 Ivan, Harrison, MI 48625For SaleMLS ID #50218834, Kimberly McDonald, CUMMINGS REALTY. MiRealSource
- $74,9001 bd1 ba612 sqft5073 E Cranberry Lake Rd, Harrison, MI 48625For SaleMLS ID #50220792, ASHLEY CUMMINGS, CUMMINGS REALTY. MiRealSource
- $89,9002 bd1 ba948 sqft5042 Southwood St, Harrison, MI 48625For SaleMLS ID #50221534, JOHN CARLSTROM, HARRISON REALTY INC.. MiRealSource
- $75,0002 bd2 ba1.1k sqft632 Pine St, Harrison, MI 48625For SaleMLS ID #50209582, ROSEMARIE MAYFIELD, HARRISON REALTY INC.. MiRealSource
- $84,9001 bd1 ba870 sqft8870 E Townline Lake Rd, Harrison, MI 48625For SaleMLS ID #50210024, TROY CONDELL, CONDELL WONDER LAND. MiRealSource
- $99,9003 bd1 ba1.2k sqft4850 Highland Ct, Harrison, MI 48625For SaleMLS ID #50219758, SUSAN CARPENTER, Three Pines Realty LLC. MiRealSource
- $69,9002 bd1 ba1.1k sqft5900 Silver Lake Dr, Lake, MI 48632For SaleMLS ID #50221756, SHANNON CHRISMAN, HOMEWATERS - Gladwin. MiRealSource
- $60,0001 bd2 ba600 sqft2662 Jean St, Harrison, MI 48625New ConstructionMLS ID #50213734, Karah Ralph, Century 21 Signature Realty Midland. MiRealSource
- $67,0002 bd1 ba678 sqft6723 Bear Lake Dr, Lake, MI 48632For SaleMLS ID #50219013, CHARLES BARNARD, REISS REAL ESTATE INC.. MiRealSource
- $102,5002 bd1 ba639 sqft9686 Doe Rd, Harrison, MI 48625For SaleMLS ID #50218244, Dion Van Kehrberg, KW Platinum. MiRealSource
- $75,0003 bd2 ba1.2k sqft224 Radcliff Dr, Houghton Lake, MI 48629For Sale
 MLS ID #201838232, Carlos A. Jean-Francois, ERA Greater North Properties. WWMLS
 - $78,0002 bd2 ba1k sqft9713 N Glass Rd, Farwell, MI 48622For SaleMLS ID #50221005, LYNN BLOOMFIELD, POINTS NORTH REALTY LLC. MiRealSource
- $42,9002 bd1 ba744 sqft3820 Oakgrove Rd, Harrison, MI 48625For SaleMLS ID #50213075, ROSEMARIE MAYFIELD, HARRISON REALTY INC.. MiRealSource
- $92,9002 bd1 ba856 sqft10301 N Loomis Rd, Clare, MI 48617For SaleMLS ID #50221956, BRENT DUFFETT, PEYTON PROPERTIES, LLC. MiRealSource
