Welcome to this 3-bedroom, 2-bath single-wide home nestled on a generous .91-acre double lot in Farwell! Offering 980 sq ft of living space, with primary bedroom featuring private full bath plus additional two bedrooms and second full bath. Detached 1-car garage with a man cave setup—perfect for hobbies, hangouts, or extra storage. The fenced-in yard is great for pets, kids, or just enjoying the outdoors. There's plenty of room to spread out, garden, and more.
For sale
Price cut: $3.5K (7/22)
$68,500
203 Fairview Blvd, Farwell, MI 48622
3beds
980sqft
Single Family Residence, Manufactured/Single Wide, Manufactured Home
Built in 1993
0.61 Acres Lot
$-- Zestimate®
$70/sqft
$-- HOA
What's special
Fenced-in yardMan cave setup
- 213 days
- 288
- 22
Zillow last checked:
Listing updated:
Listed by:
Patricia Zamarron 989-773-6000,
CENTRAL REAL ESTATE MT PLEASANT, INC. 989-773-6000
Source: NGLRMLS,MLS#: 1943104
Facts & features
Interior
Bedrooms & bathrooms
- Bedrooms: 3
- Bathrooms: 2
- Full bathrooms: 2
- Main level bathrooms: 2
- Main level bedrooms: 3
Primary bedroom
- Level: Main
- Area: 110
- Dimensions: 10 x 11
Bedroom 2
- Level: Main
- Area: 90
- Dimensions: 9 x 10
Bedroom 3
- Level: Main
- Area: 90
- Dimensions: 9 x 10
Primary bathroom
- Features: Private
Kitchen
- Level: Main
- Area: 144
- Dimensions: 12 x 12
Living room
- Level: Main
- Area: 168
- Dimensions: 12 x 14
Heating
- Forced Air, Propane
Appliances
- Included: Refrigerator, Oven/Range, Dishwasher, Microwave, Washer, Dryer, Exhaust Fan
- Laundry: Main Level
Features
- None, Ceiling Fan(s), Cable TV
- Flooring: Vinyl, Laminate, Carpet
- Has fireplace: No
- Fireplace features: None
Interior area
- Total structure area: 980
- Total interior livable area: 980 sqft
- Finished area above ground: 980
- Finished area below ground: 0
Property
Parking
- Total spaces: 1
- Parking features: Detached, Other, Pole Construction, Gravel
- Garage spaces: 1
Accessibility
- Accessibility features: None
Features
- Patio & porch: Deck
- Fencing: Fenced
- Waterfront features: None
Lot
- Size: 0.61 Acres
- Dimensions: 132 x 200
- Features: Level, Landscaped, Subdivided
Details
- Additional structures: None
- Parcel number: 01514001400/01500
- Zoning description: Residential
- Other equipment: Dish TV
Construction
Type & style
- Home type: MobileManufactured
- Architectural style: Mobile - Single Wide
- Property subtype: Single Family Residence, Manufactured/Single Wide, Manufactured Home
Materials
- Vinyl Siding
- Foundation: Pillar/Post/Pier
- Roof: Asphalt
Condition
- New construction: No
- Year built: 1993
Utilities & green energy
- Sewer: Private Sewer
- Water: Private
Community & HOA
Community
- Features: None
- Subdivision: Fairview Heights
HOA
- Services included: None
Location
- Region: Farwell
Financial & listing details
- Price per square foot: $70/sqft
- Tax assessed value: $17,372
- Annual tax amount: $570
- Price range: $68.5K - $68.5K
- Date on market: 3/20/2026
- Cumulative days on market: 214 days
- Listing agreement: Exclusive Right Sell
- Listing terms: Conventional,Cash
- Ownership type: Private Owner
- Road surface type: Asphalt
Estimated market value
Not available
Estimated sales range
Not available
Not available
Price history
| Date | Event | Price |
|---|---|---|
| 7/22/2026 | Price change | $68,500-4.9%$70/sqft |
Source:  NGLRMLS #1943104 Report a problem NGLRMLS #1943104 Report a problem | ||
| 7/7/2026 | Price change | $72,000-6.5%$73/sqft |
Source: NGLRMLS #1943104 Report a problem | ||
| 6/26/2026 | Price change | $77,000-3.8%$79/sqft |
Source: NGLRMLS #1943104 Report a problem | ||
| 6/10/2026 | Price change | $80,000-3.6%$82/sqft |
Source: NGLRMLS #1943104 Report a problem | ||
| 5/6/2026 | Price change | $82,999-3.5%$85/sqft |
Source: NGLRMLS #1943104 Report a problem | ||
| 4/23/2026 | Price change | $85,999-4.4%$88/sqft |
Source: NGLRMLS #1943104 Report a problem | ||
| 3/20/2026 | Listed for sale | $90,000+31.4%$92/sqft |
Source: NGLRMLS #1943104 Report a problem | ||
| 8/1/2025 | Listing removed | $68,500$70/sqft |
Source:  Realcomp II #79080059393 Report a problem Realcomp II #79080059393 Report a problem | ||
| 7/8/2025 | Listed for sale | $68,500$70/sqft |
Source: NGLRMLS #1936085 Report a problem | ||
Public tax history
| Year | Property taxes | Tax assessment |
|---|---|---|
| 2025 | $155 -41.5% | $20,242 +10.7% |
| 2024 | $265 | $18,285 +30.2% |
| 2023 | -- | $14,045 +29.7% |
| 2022 | -- | $10,830 +12.8% |
| 2021 | -- | $9,600 -8.6% |
| 2020 | -- | $10,500 +1.9% |
| 2019 | -- | $10,300 -15.6% |
| 2018 | -- | $12,200 +10.9% |
| 2017 | -- | $11,000 -9.1% |
| 2016 | -- | $12,095 -2.6% |
| 2015 | -- | $12,423 -1.7% |
| 2014 | -- | $12,635 +5.3% |
| 2013 | -- | $12,003 -12.2% |
| 2012 | -- | $13,668 -3.7% |
| 2011 | -- | $14,200 |
Find assessor info on the county website
Monthly payment
Climate risks
Neighborhood: 48622
Nearby schools
Schools provided by the listing agent
- District: Farwell Area Schools
Source: NGLRMLS. This data may not be complete. We recommend contacting the local school district to confirm school assignments for this home.

Similar homes
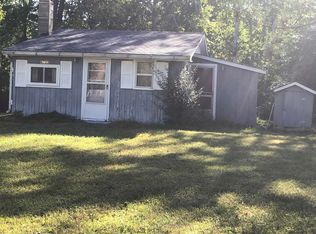
- $75,0002 bd2 ba1.1k sqft632 Pine St, Harrison, MI 48625For Sale

 MLS ID #50209582, ROSEMARIE MAYFIELD, HARRISON REALTY INC.. MiRealSource
 - $67,0002 bd1 ba678 sqft6723 Bear Lake Dr, Lake, MI 48632For Sale
 MLS ID #50219013, CHARLES BARNARD, REISS REAL ESTATE INC.. MiRealSource
 - $69,0003 bd1 ba900 sqft723 Circle Dr, Harrison, MI 48625For Sale
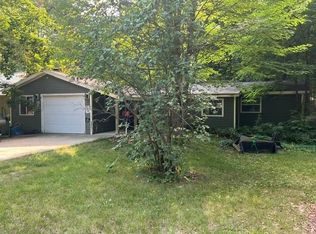 MLS ID #50217724, KARI GARBER, HARRISON REALTY INC.. MiRealSource
 - $94,9993 bd2 ba1.1k sqft502 Hysell St, Clare, MI 48617For Sale
 MLS ID #1950153, Erica Ervin. NGLRMLS
 - $48,0004 bd2 ba1.4k sqft8668 Holly St, Lake, MI 48632For Sale
 MLS ID #26047208, Kelly Eckhardt, Five Star Real Estate - Mitchell St. MichRIC
 - $77,1003 bd1 ba1.1k sqft628 W Jordan Rd, Mount Pleasant, MI 48858Auction
 MLS ID #20261052514, Aaron Brailer, Realhome Services and Solutions Inc. Realcomp II
 - $75,0002 bd1 ba920 sqft3465 Camino Rd, Harrison, MI 48625For SaleMLS ID #50205354, Andrew Granger, CUMMINGS REALTY. MiRealSource
- $67,0001 bd1 ba540 sqft300 Robert Rd, Harrison, MI 48625For SaleMLS ID #50221847, ROSEMARIE MAYFIELD, HARRISON REALTY INC.. MiRealSource
- $89,0002 bd1 ba780 sqft408 W Wheaton Ave, Clare, MI 48617For SaleMLS ID #50220442, Tustyn Yarger, PEYTON PROPERTIES, LLC. MiRealSource
- $84,0003 bd1 ba1k sqft5081 Navajo Trl, Harrison, MI 48625For SaleMLS ID #50205580, ROBIN WITKOWSKI, Century 21 Signature - Clare. MiRealSource
- $67,0001 bd1 ba660 sqft2779 Ivan, Harrison, MI 48625For SaleMLS ID #50218834, Kimberly McDonald, CUMMINGS REALTY. MiRealSource
- $74,9002 bd1 ba960 sqft7946 Manitonka Ln, Lake, MI 48632For SaleMLS ID #50218825, Karma McGaw, Good Karma Homes. MiRealSource
- $84,5002 bd1 ba738 sqft5662 Loranger Dr, Lake, MI 48632For SaleMLS ID #50217484, ALAN REISS, REISS REAL ESTATE INC.. MiRealSource
- $89,9002 bd1 ba948 sqft5042 Southwood St, Harrison, MI 48625For SaleMLS ID #50221534, JOHN CARLSTROM, HARRISON REALTY INC.. MiRealSource
- $59,5001 bd1 ba520 sqft5374 Ferndale Dr, Harrison, MI 48625For SaleMLS ID #50220606, Tonya Nagle, Real Estate 4U - Lambertville. MiRealSource
- $74,9001 bd1 ba612 sqft5073 E Cranberry Lake Rd, Harrison, MI 48625For SaleMLS ID #50220792, ASHLEY CUMMINGS, CUMMINGS REALTY. MiRealSource
