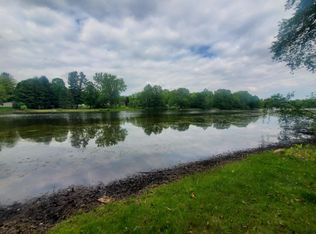
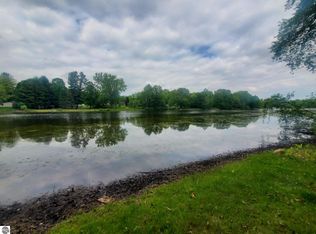
Lakefront Cabin Retreat on Private Lake Manitonka! Escape to your own up north getaway on a quiet dead end road with 60 feet of lake frontage. This charming retreat offers beautiful, unobstructed lake views from the wraparound porch and plenty of outdoor space to relax, fish, kayak, and enjoy peaceful lake living. Lake Manitonka is a no-wake lake featuring a beach area, playground, and private airstrip, adding to the unique recreational appeal of the property. Recent updates include an updated electrical panel, improvements to the septic drain system, and new subflooring in the kitchen and bathroom, providing a solid start for future improvements. The cabin is ready for you to make it your own and create the perfect year-round retreat. Two additional lots totaling approximately .55 acres, located across the street with canal frontage, are also available for sale separately. See MLS listings for 7947 Manitonka Lane and 7967 Manitonka Lane. Ojibwa Recreation HOA allows year-round camping. Bring your kayaks, fishing gear, and vision for lakeside living!
For sale
Price cut: $14.1K (9/3)
$74,900
7946 Manitonka Ln, Lake, MI 48632
2beds
960sqft
Single Family Residence
Built in 1976
8,276 Square Feet Lot
$-- Zestimate®
$78/sqft
$13/mo HOA
What's special
Beach areaWraparound porchQuiet dead end roadBeautiful unobstructed lake viewsLakefront cabin retreatUpdated electrical panel
- 63 days
- 1,822
- 106
Zillow last checked:
Listing updated:
Listed by:
Karma McGaw 312-493-8031,
Good Karma Homes 312-493-8031
Source: MiRealSource,MLS#: 50218825 Originating MLS: Saginaw Board of REALTORS
Originating MLS: Saginaw Board of REALTORSFacts & features
Interior
Bedrooms & bathrooms
- Bedrooms: 2
- Bathrooms: 1
- Full bathrooms: 1
- Main level bathrooms: 1
- Main level bedrooms: 2
Bedroom 1
- Level: Main
- Area: 140
- Dimensions: 10 x 14
Bedroom 2
- Level: Main
- Area: 56
- Dimensions: 8 x 7
Bathroom 1
- Level: Main
Kitchen
- Area: 196
- Dimensions: 14 x 14
Heating
- Forced Air, Propane
Appliances
- Included: Dryer, Refrigerator, Washer, Water Heater
Features
- Windows: Bay Window(s)
- Has basement: No
- Has fireplace: No
Interior area
- Total structure area: 960
- Total interior livable area: 960 sqft
- Finished area above ground: 960
- Finished area below ground: 0
Property
Parking
- Total spaces: 2
- Parking features: 2 Spaces
Features
- Levels: One
- Stories: 1
- Patio & porch: Deck
- Has view: Yes
- View description: Lake
- Has water view: Yes
- Water view: Lake
- Waterfront features: Lake Front, Waterfront, No Wake Lake
- Body of water: Manitonka Lake
- Frontage length: 60
Lot
- Size: 8,276 Square Feet
- Dimensions: 60 x 135
- Features: Dead End, Rolling/Hilly, Wooded
Details
- Additional structures: Shed(s)
- Parcel number: 130930024600
- Special conditions: Private
Construction
Type & style
- Home type: SingleFamily
- Architectural style: Other
- Property subtype: Single Family Residence
Materials
- Aluminum Siding
Condition
- Year built: 1976
Utilities & green energy
- Electric: 100 Amp Service
- Sewer: Septic Tank
- Water: Private Well
Community & HOA
Community
- Features: Beach Area, Boat Dock
- Subdivision: Ojibwa Rec
HOA
- Has HOA: Yes
- Amenities included: Playground, Airport/Runway
- HOA fee: $150 annually
Location
- Region: Lake
Financial & listing details
- Price per square foot: $78/sqft
- Tax assessed value: $63,000
- Annual tax amount: $459
- Date on market: 8/17/2026
- Cumulative days on market: 64 days
- Listing agreement: Exclusive Right To Sell
- Listing terms: Cash,Conventional
- Road surface type: Gravel
- Body type: Single Wide
Estimated market value
Not available
Estimated sales range
Not available
$1,109/mo
Price history
| Date | Event | Price |
|---|---|---|
| 9/3/2026 | Price change | $74,900-15.8%$78/sqft |
Source:  MIDMLS #50218829 Report a problem MIDMLS #50218829 Report a problem | ||
| 8/17/2026 | Listed for sale | $89,000$93/sqft |
Source:  MiRealSource #50218825 Report a problem MiRealSource #50218825 Report a problem | ||
Public tax history
| Year | Property taxes | Tax assessment |
|---|---|---|
| 2025 | -- | $31,500 +8.6% |
| 2024 | $426 | $29,000 +6.2% |
| 2023 | -- | $27,300 +30.6% |
| 2022 | -- | $20,900 +1.5% |
| 2021 | -- | $20,600 +7.3% |
| 2020 | -- | $19,200 +2.1% |
| 2018 | -- | $18,800 +15.3% |
| 2017 | $577 -100% | $16,300 +18.1% |
| 2016 | $3,794,512 | $13,800 +0.7% |
| 2015 | -- | $13,700 +6.2% |
| 2014 | -- | $12,900 -14% |
| 2011 | -- | $15,000 +8.7% |
| 2010 | -- | $13,800 -9.8% |
| 2003 | -- | $15,300 |
Find assessor info on the county website
Monthly payment
Est. payment
Payment breakdown
Explore the cost of this home by adjusting the details. Changes won't be saved.Climate risks
Neighborhood: 48632
Nearby schools
Schools provided by the listing agent
- District: Chippewa Hills School District
Source: MiRealSource. This data may not be complete. We recommend contacting the local school district to confirm school assignments for this home.

Similar homes
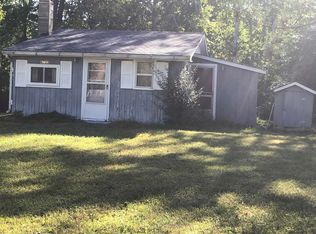
- $67,0002 bd1 ba678 sqft6723 Bear Lake Dr, Lake, MI 48632For Sale
 MLS ID #50219013, CHARLES BARNARD, REISS REAL ESTATE INC.. MiRealSource
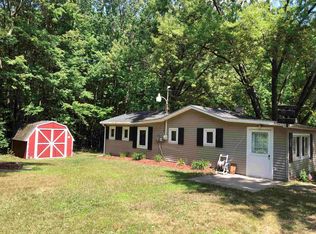
 - $84,5002 bd1 ba738 sqft5662 Loranger Dr, Lake, MI 48632For Sale
 MLS ID #50217484, ALAN REISS, REISS REAL ESTATE INC.. MiRealSource
 - $80,0003 bd1 ba1k sqft6597 W Walton Rd, Blanchard, MI 49310For Sale

 MLS ID #26047418, Scott Giddings, Five Star Real Estate (Stanton). MichRIC
 - $109,9003 bd2 ba868 sqft7659 Windoga Lake Dr, Weidman, MI 48893For Sale
 MLS ID #1951271, Dan Wonsey. NGLRMLS
 - $109,9003 bd2 ba868 sqft7659 Windoga Lake Dr Lot 217, Weidman, MI 48893For Sale
 MLS ID #79080074213, Dan Wonsey, CENTURY 21 SIGNATURE - Lake Isabella. Realcomp II
 - $77,1003 bd1 ba1.1k sqft628 W Jordan Rd, Mount Pleasant, MI 48858AuctionMLS ID #20261052514, Aaron Brailer, Realhome Services and Solutions Inc. Realcomp II
- $75,0002 bd2 ba1.1k sqft632 Pine St, Harrison, MI 48625For SaleMLS ID #50209582, ROSEMARIE MAYFIELD, HARRISON REALTY INC.. MiRealSource
- $89,0002 bd1 ba780 sqft408 W Wheaton Ave, Clare, MI 48617For SaleMLS ID #50220442, Tustyn Yarger, PEYTON PROPERTIES, LLC. MiRealSource
- $110,0003 bd2 ba1k sqft10388 Fisherman Trl, Lake, MI 48632For SaleMLS ID #50208800, SUSAN CARPENTER, Three Pines Realty LLC. MiRealSource
- $105,0002 bd1 ba1k sqft9388 S Lake Dr, Evart, MI 49631For SaleMLS ID #26027592, Ashlee Flachs, Dreams Realty Investments LLC. MichRIC
- $99,5001 bd1 ba706 sqft1112 Lake Dr, Harrison, MI 48625For SaleMLS ID #25015930, Pamela Sue Mackinder, Century 21 Affiliated - Jackson. MichRIC
