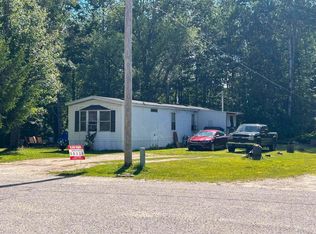
Affordable up-north getaway with deeded access to beautiful Eight Point Lake at Cook’s Landing! This 3-bedroom, 2 full bath singlewide mobile home features a spacious primary suite with private bath, a large front porch perfect for relaxing, and a detached 1.5-car garage for extra storage or lake toys. Enjoy the opportunity to get on the boat dock waiting list for your own dock space on one of the area’s most loved all-sports lakes. The exterior has been well maintained, while the interior offers the perfect chance to add your own updates and personal touch. Located in a beautiful recreational area with boating, fishing, swimming, trails, and year-round activities nearby. Great potential for a vacation retreat, rental, or affordable full-time living.
For sale
$120,000
10388 Fisherman Trl, Lake, MI 48632
3beds
1,000sqft
Single Family Residence, Manufactured Home
Built in 1997
7,405 Square Feet Lot
$-- Zestimate®
$120/sqft
$-- HOA
What's special
- 60 days |
- 382 |
- 15 |
Likely to sell faster than
Zillow last checked:
Listing updated:
Listed by:
SUSAN CARPENTER 989-339-4986,
Three Pines Realty LLC 989-544-5737
Source: MiRealSource,MLS#: 50208800 Originating MLS: Clare Gladwin Board of REALTORS
Originating MLS: Clare Gladwin Board of REALTORSFacts & features
Interior
Bedrooms & bathrooms
- Bedrooms: 3
- Bathrooms: 2
- Full bathrooms: 2
- Main level bathrooms: 2
- Main level bedrooms: 3
Bedroom 1
- Level: Main
- Area: 120
- Dimensions: 10 x 12
Bedroom 2
- Level: Main
- Area: 84
- Dimensions: 7 x 12
Bedroom 3
- Level: Main
- Area: 63
- Dimensions: 9 x 7
Bathroom
- Features: Not Applicable
Bathroom 1
- Level: Main
Bathroom 2
- Level: Main
Heating
- Forced Air, Natural Gas
Cooling
- Ceiling Fan(s)
Appliances
- Included: Dryer, Microwave, Range/Oven, Refrigerator, Washer
Features
- Basement: None,Crawl Space
- Has fireplace: No
Interior area
- Total structure area: 1,000
- Total interior livable area: 1,000 sqft
- Finished area above ground: 1,000
- Finished area below ground: 0
Property
Parking
- Total spaces: 3
- Parking features: 3 or More Spaces, Garage, Driveway, Detached, Electric in Garage, Garage Door Opener, Direct Access
- Attached garage spaces: 1
Features
- Levels: One
- Stories: 1
- Patio & porch: Porch
- Has view: Yes
- View description: Rural View
- Waterfront features: Commons to Waterfront
- Frontage type: Road
- Frontage length: 118
Lot
- Size: 7,405 Square Feet
- Dimensions: 118 x 60 x 118 x 60
- Features: Corner Lot
Details
- Parcel number: 01312003700
- Special conditions: Trust
Construction
Type & style
- Home type: MobileManufactured
- Property subtype: Single Family Residence, Manufactured Home
Materials
- Vinyl Siding
Condition
- Year built: 1997
Utilities & green energy
- Electric: Generator
- Sewer: Septic Tank
- Water: Private Well
Community & HOA
Community
- Features: Boat Dock
- Subdivision: Cooks Landing Sub
HOA
- Has HOA: No
Location
- Region: Lake
Financial & listing details
- Price per square foot: $120/sqft
- Tax assessed value: $50,400
- Annual tax amount: $533
- Date on market: 5/25/2026
- Listing agreement: Exclusive Right To Sell
- Listing terms: Cash,Conventional
- Ownership: Trust
- Road surface type: Paved
- Body type: Single Wide

Susan Carpenter
(989) 339-4986
By pressing Contact Agent, you agree that the real estate professional identified above may call/text you about your search, which may involve use of automated means and pre-recorded/artificial voices. You don't need to consent as a condition of buying any property, goods, or services. Message/data rates may apply. You also agree to our Terms of Use. Zillow does not endorse any real estate professionals. We may share information about your recent and future site activity with your agent to help them understand what you're looking for in a home.
Estimated market value
Not available
Estimated sales range
Not available
$1,402/mo
Price history
| Date | Event | Price |
|---|---|---|
| 5/25/2026 | Listed for sale | $120,000+943.5%$120/sqft |
Source:  MiRealSource #50208800 Report a problem MiRealSource #50208800 Report a problem | ||
| 7/1/1996 | Sold | $11,500$12/sqft |
Source: Agent Provided Report a problem | ||
Public tax history
| Year | Property taxes | Tax assessment |
|---|---|---|
| 2025 | $528 +47.4% | $25,200 +9.1% |
| 2024 | $358 | $23,100 +6.5% |
| 2023 | -- | $21,700 +6.4% |
| 2022 | -- | $20,400 +5.7% |
| 2021 | -- | $19,300 +11.6% |
| 2020 | -- | $17,300 +9.5% |
| 2019 | -- | $15,800 +10.5% |
| 2018 | -- | $14,300 -3.4% |
| 2017 | -- | $14,800 +2.1% |
| 2016 | -- | $14,500 +3.6% |
| 2015 | -- | $14,000 +5.3% |
| 2014 | -- | $13,300 -5% |
| 2013 | -- | $14,000 -9.7% |
| 2012 | -- | $15,500 +2% |
| 2011 | -- | $15,200 +1.3% |
| 2010 | -- | $15,000 |
Find assessor info on the county website
Monthly payment
Climate risks
Neighborhood: 48632
Nearby schools
GreatSchools rating
- 4/10Farwell Elementary SchoolGrades: PK-3Distance: 10.1 mi
- 7/10Farwell High SchoolGrades: 8-12Distance: 10.3 mi
- 4/10Farwell Middle SchoolGrades: 4-7Distance: 10.3 mi
Schools provided by the listing agent
- District: Farwell Area Schools
Source: MiRealSource. This data may not be complete. We recommend contacting the local school district to confirm school assignments for this home.
- $219,800-- bd-- ba-- sqft10418 Fisherman Trl, Lake, MI 48632Off Market
- $38,400-- bd-- ba-- sqft10398 Fisherman Trl, Lake, MI 48632Off Market
- $129,200-- bd-- ba-- sqft10409 Fisherman Trl, Lake, MI 48632Off Market
- $166,500-- bd-- ba-- sqft10393 Fisherman Trl, Lake, MI 48632Off Market
- $40,8002 bd1 ba-- sqft10488 Hunters Trl, Lake, MI 48632Off Market
- $43,600-- bd-- ba-- sqft10389 Hunters Trl, Lake, MI 48632Off Market
- $81,5002 bd1 ba-- sqft10409 Hunters Trl, Lake, MI 48632Off Market
- $28,0000.26 Acres10876 Roys Ln, Lake, MI 48632Sold
Similar homes
- $90,0002 bd2 ba980 sqft409 Hemlock St, Lake, MI 48632For Sale
 MLS ID #26037553, Evan Beach, Key Realty. MichRIC
 - $158,0003 bd2 ba1.2k sqft8033 Rolling Rd, Lake, MI 48632For Sale
 MLS ID #26024488, Anita Boven, Century 21 Signature Realty. MichRIC
 - $89,9002 bd2 ba1k sqft10654 Alpine Dr, Lake, MI 48632For Sale

 MLS ID #50210427, ASHLEY CUMMINGS, CUMMINGS REALTY. MiRealSource
 - $140,0003 bd2 ba1.4k sqft5131 Washington Rd, Lake, MI 48632For Sale
 MLS ID #1947101, Jane Ann Palmer. NGLRMLS
 - $135,0003 bd1 ba1.2k sqft6090 Silver Lake Dr, Lake, MI 48632For SaleMLS ID #50211973, ALAN REISS, REISS REAL ESTATE INC.. MiRealSource
- $119,9994 bd1 ba1.2k sqft107 Hunter Dr, Lake, MI 48632For Sale
 MLS ID #20261053164, Tamara Tipton, New Michigan Realty. Realcomp II
 - $125,0002 bd1 ba980 sqft2245 Edgewood Dr, Farwell, MI 48622For SaleMLS ID #1945517, Jane Ann Palmer. NGLRMLS
- $154,9003 bd1 ba1.1k sqft8938 Gibson Ave, Lake, MI 48632For SaleMLS ID #26032246, Brittany Felde, Felde Realty. MichRIC
- $149,9003 bd2 ba1.3k sqft350 Lincoln Rd, Lake, MI 48632For SaleMLS ID #50203719, ASHLEY CUMMINGS, CUMMINGS REALTY. MiRealSource
- $110,0002 bd2 ba924 sqft7885 N Airpark Rd, Weidman, MI 48893For SaleMLS ID #1944930, Becky Thornhill. NGLRMLS
- $135,0002 bd2 ba1.3k sqft2531 Cherry Grove Ave, Harrison, MI 48625For SaleMLS ID #50206781, PRESTON BOVEE, Local Real Estate, LLC. MiRealSource
- $170,0003 bd2 ba1k sqft5911 Jackson Ave, Lake, MI 48632For SaleMLS ID #50202816, Drew Pursley, Gateway Brokerage. MiRealSource
- $97,2552 bd1 ba710 sqft2221 Grass Lake Ave #255, Lake, MI 48632For SaleMLS ID #50203429, DENISE FOSTER, FAIRCHILD & GREEN REALTY. MiRealSource
- $139,9002 bd2 ba1.2k sqft2457 E Ludington Dr, Clare, MI 48617For SaleMLS ID #1945779, Alex Billotti. NGLRMLS
- $149,9002 bd2 ba980 sqft13845 70th Ave, Evart, MI 49631For SaleMLS ID #1946988, Betsy Kirkby. NGLRMLS
- $99,9003 bd1 ba1k sqft14420 Roosevelt Rd, Mecosta, MI 49332For SaleMLS ID #26037111, Christopher Stirn, Century 21 White House Realty. MichRIC
- $117,9002 bd1 ba594 sqft101 South St, Harrison, MI 48625For SaleMLS ID #50210851, JOYCE MARTIN, FAIRCHILD & GREEN REALTY. MiRealSource
- $69,9001 bd1 ba618 sqft2221 Grass Lake Ave #285, Lake, MI 48632For SaleMLS ID #1945140, Connie Tuck. NGLRMLS
- $125,0002 bd1 ba1.2k sqft225 N Hayes St, Farwell, MI 48622For SaleMLS ID #1947068, James Parsons. NGLRMLS
- $75,0002 bd2 ba1.1k sqft632 Pine St, Harrison, MI 48625For SaleMLS ID #50209582, ROSEMARIE MAYFIELD, HARRISON REALTY INC.. MiRealSource
