Wonderful remodeled home on the Tobacco River just outside Clare - offering the perfect blend of privacy & convenience. Nestled on a 1-acre wooded, park-like setting with river frontage, this property delivers peaceful views & everyday serenity just minutes from town. Inside, enjoy vaulted ceilings, a cozy natural gas fireplace & a bright sunroom with stunning wooded/river views - ideal as a flex space or potential bedroom. The updated kitchen, newer appliances, fresh paint & luxury vinyl plank flooring make this home move-in ready. Step outside to a covered patio & spacious deck, perfect for relaxing or entertaining in nature. Additional features include well (2008), septic pumped/inspected (2018) & a garden shed for storage. A rare opportunity for affordable riverfront living. Seller is also offering land contract terms at $165,000, 0% interest. Don’t miss your chance to own this private retreat!
Accepting backups
Price cut: $10.1K (6/30)
$139,900
2457 E Ludington Dr, Clare, MI 48617
2beds
1,282sqft
Single Family Residence, Manufactured/Single Wide, Manufactured Home
Built in 1989
1 Acres Lot
$-- Zestimate®
$109/sqft
$-- HOA
What's special
Garden shed for storageRiver frontageFresh paintCovered patioVaulted ceilingsOn the tobacco riverCozy natural gas fireplace
- 78 days |
- 2,206 |
- 123 |
Zillow last checked:
Listing updated:
Listed by:
Alex Billotti 989-600-9291,
EXP REALTY LLC 888-501-7085
Source: NGLRMLS,MLS#: 1945779
Facts & features
Interior
Bedrooms & bathrooms
- Bedrooms: 2
- Bathrooms: 2
- Full bathrooms: 2
- Main level bathrooms: 2
Primary bedroom
- Area: 195
- Dimensions: 15 x 13
Bedroom 2
- Area: 169
- Dimensions: 13 x 13
Primary bathroom
- Features: Shared
Dining room
- Area: 42
- Dimensions: 7 x 6
Kitchen
- Area: 75
- Dimensions: 15 x 5
Living room
- Area: 208
- Dimensions: 16 x 13
Heating
- Natural Gas, Fireplace(s)
Appliances
- Included: Refrigerator, Oven/Range
- Laundry: Main Level
Features
- None, Ceiling Fan(s)
- Basement: Crawl Space
- Has fireplace: Yes
- Fireplace features: Gas
Interior area
- Total structure area: 1,282
- Total interior livable area: 1,282 sqft
- Finished area above ground: 1,282
- Finished area below ground: 0
Property
Parking
- Parking features: None, Concrete
Accessibility
- Accessibility features: None
Features
- Levels: One
- Stories: 1
- Patio & porch: Deck, Porch
- Exterior features: Rain Gutters
- On waterfront: Yes
- Waterfront features: River
- Body of water: Tobacco River
- Frontage length: 100
Lot
- Size: 1 Acres
- Dimensions: 100 x 452
- Features: Wooded, Subdivided
Details
- Additional structures: Shed(s)
- Parcel number: 1801556000301
- Zoning description: Residential
Construction
Type & style
- Home type: MobileManufactured
- Architectural style: Mobile - Single Wide
- Property subtype: Single Family Residence, Manufactured/Single Wide, Manufactured Home
Materials
- Vinyl Siding
- Roof: Asphalt
Condition
- New construction: No
- Year built: 1989
Utilities & green energy
- Sewer: Private Sewer
- Water: Private
Community & HOA
Community
- Features: None
- Subdivision: Rudy's Resort
HOA
- Services included: None
Location
- Region: Clare
Financial & listing details
- Price per square foot: $109/sqft
- Tax assessed value: $25,068
- Annual tax amount: $1,213
- Price range: $139.9K - $139.9K
- Date on market: 5/28/2026
- Cumulative days on market: 78 days
- Listing agreement: Exclusive Right Sell
- Listing terms: Conventional,Cash,Land Contract/PMM
- Ownership type: Private Owner
- Road surface type: Concrete
Estimated market value
Not available
Estimated sales range
Not available
$1,673/mo
Price history
| Date | Event | Price |
|---|---|---|
| 8/6/2026 | Contingent | $139,900$109/sqft |
Source: eXp Realty #79080068881 Report a problem | ||
| 6/30/2026 | Price change | $139,900-6.7%$109/sqft |
Source:  NGLRMLS #1945779 Report a problem NGLRMLS #1945779 Report a problem | ||
| 5/28/2026 | Listed for sale | $150,000+7.1%$117/sqft |
Source: NGLRMLS #1945779 Report a problem | ||
| 10/5/2021 | Listing removed | -- |
Source: Zillow Rental Manager Report a problem | ||
| 8/10/2021 | Listed for rent | $1,500$1/sqft |
Source: Zillow Rental Manager Report a problem | ||
| 8/1/2021 | Listing removed | -- |
Source: Owner Report a problem | ||
| 7/25/2021 | Listed for sale | $140,000+197.9%$109/sqft |
Source: Owner Report a problem | ||
| 8/28/2020 | Sold | $47,000-14.4%$37/sqft |
Source:  MiRealSource #50011607 Report a problem MiRealSource #50011607 Report a problem | ||
| 7/14/2020 | Pending sale | $54,900$43/sqft |
Source: RE/MAX Results #50011607 Report a problem | ||
| 6/17/2020 | Price change | $54,900-8.3%$43/sqft |
Source: RE/MAX Results #50011607 Report a problem | ||
| 5/18/2020 | Listed for sale | $59,900$47/sqft |
Source: RE/MAX Results #50011607 Report a problem | ||
Public tax history
| Year | Property taxes | Tax assessment |
|---|---|---|
| 2025 | $1,183 +106.3% | $41,148 +9.7% |
| 2024 | $573 | $37,509 +30.5% |
| 2023 | -- | $28,740 +28.4% |
| 2022 | -- | $22,387 +12.5% |
| 2021 | -- | $19,900 -8.7% |
| 2020 | -- | $21,800 -2.2% |
| 2019 | -- | $22,300 -11.5% |
| 2018 | -- | $25,200 +12% |
| 2017 | -- | $22,500 -10.3% |
| 2016 | -- | $25,084 +0.5% |
| 2015 | -- | $24,955 -3.3% |
| 2014 | -- | $25,798 -4.7% |
| 2013 | -- | $27,078 -0.6% |
| 2012 | -- | $27,250 -2.3% |
| 2011 | -- | $27,900 -1.7% |
| 2010 | -- | $28,374 |
Find assessor info on the county website
Monthly payment
Climate risks
Neighborhood: 48617
Nearby schools
GreatSchools rating
- 6/10Clare Primary SchoolGrades: PK-4Distance: 1.6 mi
- 6/10Clare Middle SchoolGrades: 5-8Distance: 1.6 mi
- 9/10Clare High SchoolGrades: 9-12Distance: 1.7 mi
Schools provided by the listing agent
- District: Clare Public Schools
Source: NGLRMLS. This data may not be complete. We recommend contacting the local school district to confirm school assignments for this home.
- $91,9001 bd1 ba672 sqft2505 E Ludington Dr, Clare, MI 48617Off Market
- $232,900-- bd-- ba-- sqft2437 E Ludington Dr, Clare, MI 48617Off Market
- $173,900-- bd-- ba-- sqft2437 E Ludington Dr, CLARE, MI 48617Off Market
- $189,700-- bd-- ba-- sqft2371 E Ludington Dr, Clare, MI 48617Off Market

- $---- bd-- ba-- sqft2339 E Ludington Dr, Clare, MI 48617Off Market
- $154,9002 bd1 ba750 sqft2339 E Ludington Dr, Farwell, MI 48622Sold
- $203,300-- bd-- ba-- sqft2297 E Ludington Dr, Clare, MI 48617Off Market
- $21,7544 bd1 ba1.7k sqft2643 E Ludington Dr, Clare, MI 48617Off Market
Similar homes
- $140,0003 bd2 ba1.4k sqft5131 Washington Rd, Lake, MI 48632For Sale
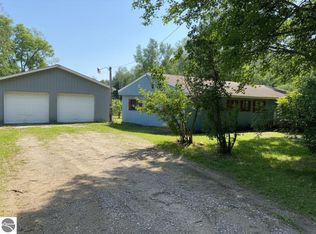 MLS ID #1947101, Jane Ann Palmer. NGLRMLS
 - $125,0002 bd1 ba980 sqft2245 Edgewood Dr, Farwell, MI 48622For Sale
 MLS ID #1945517, Jane Ann Palmer. NGLRMLS
 - $128,5003 bd2 ba1.2k sqft8033 Rolling Rd, Lake, MI 48632For Sale
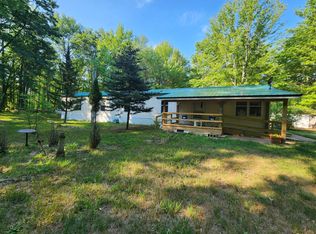
 MLS ID #26024488, Anita Boven, Century 21 Signature Realty. MichRIC
 - $160,0003 bd2 ba1.3k sqft4742 W Curtis Rd, Coleman, MI 48618For Sale
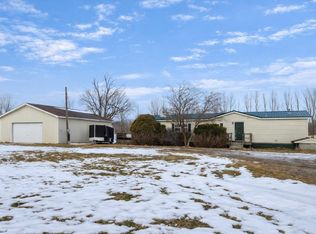
 MLS ID #50199836, Yafreisy Melo Castillo, Century 21 Signature Realty Midland. MIDMLS
 - $144,9003 bd1 ba1.1k sqft8938 Gibson Ave, Lake, MI 48632For SaleMLS ID #26032246, Brittany Felde, Felde Realty. MichRIC
- $135,0003 bd2 ba1.1k sqft2176 Jefferson Rd, Harrison, MI 48625For Sale
 MLS ID #50217405, Marti Drabing, RE/MAX RIVERHAVEN--SS. MiRealSource
 - $139,0002 bd1 ba1k sqft4883 Poplar Dr, Harrison, MI 48625For SaleMLS ID #1948767, Joshua Croff. NGLRMLS
- $149,9003 bd2 ba1.3k sqft350 Lincoln Rd, Lake, MI 48632For SaleMLS ID #50203719, ASHLEY CUMMINGS, CUMMINGS REALTY. MiRealSource
- $147,9002 bd1 ba982 sqft3007 Lockwood St, Harrison, MI 48625For Sale By Owner
- $149,9002 bd1 ba768 sqft619 Beverly Dr, Harrison, MI 48625New ConstructionMLS ID #50217386, ROBIN WITKOWSKI, Century 21 Signature - Clare. MiRealSource
- $155,0002 bd1 ba1.1k sqft8196 Ludington Dr, Lake, MI 48632For SaleMLS ID #1947547, Whitney Peffer. NGLRMLS
- $154,9002 bd1 ba1k sqft515 Coleman St, Harrison, MI 48625For SaleMLS ID #50209842, ROSEMARIE MAYFIELD, HARRISON REALTY INC.. MiRealSource
- $138,0001 bd1 ba1.1k sqft6285 W Main St, Weidman, MI 48893For SaleMLS ID #1948909, Linda Clouse. NGLRMLS
- $119,9002 bd1 ba1.2k sqft4070 N Valley View Rd, Harrison, MI 48625For SaleMLS ID #50216398, ROBIN WITKOWSKI, Century 21 Signature - Clare. MiRealSource
- $179,9004 bd2 ba1.6k sqft1632 Birch Dr, Lake, MI 48632For SaleMLS ID #1947310, Dan Wonsey. NGLRMLS
- $159,9002 bd1 ba960 sqft1046 Vallado Dr, Lake Isabella, MI 48893For SaleMLS ID #26039038, Chuck Ames, Century 21 White House Realty. MichRIC
- $154,9003 bd2 ba1.3k sqft1861 E Stockwell Rd, Harrison, MI 48625For SaleMLS ID #50216798, Lisa Worrall, CUMMINGS REALTY. MiRealSource
- $75,0002 bd2 ba1.1k sqft632 Pine St, Harrison, MI 48625For SaleMLS ID #50209582, ROSEMARIE MAYFIELD, HARRISON REALTY INC.. MiRealSource
- $139,9002 bd1 ba768 sqft2285 Fawn Cir, Harrison, MI 48625For SaleMLS ID #50210557, JOHN CARLSTROM, HARRISON REALTY INC.. MiRealSource
- $159,9002 bd1 ba1.1k sqft3251 Havenwood Cir, Lake, MI 48632For SaleMLS ID #1948454, Xander Kamyszek. NGLRMLS
