COUNTRY feel with CONVENIENCE! This home is just minutes from beautiful lakes, major highways, shopping, ORV trails and state land. Featuring an open floor plan, basement for ample storage space, and spacious yard perfect for a mini homestead. Chicken coop included with plenty of room for gardening, animals, or outdoor enjoyment. Privacy, space, and convenience all in one!
For sale
$155,000
8196 Ludington Dr, Lake, MI 48632
2beds
1,100sqft
:
Get pre-qualified$1,070/mo
Single Family Residence
Built in 1900
1.08 Acres Lot
$151,200 Zestimate®
$141/sqft
$-- HOA
What's special
Open floor planChicken coop included
- 27 days |
- 850 |
- 40 |
Zillow last checked:
Listing updated:
Listed by:
Whitney Peffer 989-824-1296,
FIVE STAR REAL ESTATE - MT. PLEASANT 616-791-1500
Source: NGLRMLS,MLS#: 1947547
Facts & features
Interior
Bedrooms & bathrooms
- Bedrooms: 2
- Bathrooms: 1
- Full bathrooms: 1
- Main level bathrooms: 1
Primary bedroom
- Area: 144
- Dimensions: 12 x 12
Bedroom 2
- Area: 120
- Dimensions: 12 x 10
Primary bathroom
- Features: Shared
Kitchen
- Area: 80
- Dimensions: 10 x 8
Living room
- Area: 240
- Dimensions: 12 x 20
Heating
- Forced Air, Natural Gas
Appliances
- Included: Refrigerator, Oven/Range, Microwave, Washer
- Laundry: Main Level
Features
- None, Ceiling Fan(s)
- Has fireplace: No
- Fireplace features: None
Interior area
- Total structure area: 1,100
- Total interior livable area: 1,100 sqft
- Finished area above ground: 1,100
- Finished area below ground: 0
Property
Parking
- Total spaces: 1
- Parking features: Detached, Gravel
- Garage spaces: 1
Accessibility
- Accessibility features: None
Features
- Levels: One
- Stories: 1
- Patio & porch: Porch
- Waterfront features: None
Lot
- Size: 1.08 Acres
- Dimensions: 198 x 212 x 205 x 263
- Features: Cleared, Wooded, Metes and Bounds
Details
- Additional structures: Other
- Parcel number: 01301540213
- Zoning description: Residential
Construction
Type & style
- Home type: SingleFamily
- Property subtype: Single Family Residence
Materials
- Frame, Aluminum Siding
- Foundation: Block
- Roof: Asphalt
Condition
- New construction: No
- Year built: 1900
Utilities & green energy
- Sewer: Private Sewer
- Water: Private
Community & HOA
Community
- Features: None
- Subdivision: None
HOA
- Services included: None
Location
- Region: Lake
Financial & listing details
- Price per square foot: $141/sqft
- Tax assessed value: $40,920
- Annual tax amount: $1,103
- Price range: $155K - $155K
- Date on market: 7/3/2026
- Cumulative days on market: 28 days
- Listing agreement: Exclusive Right Sell
- Listing terms: Conventional,Cash,FHA
- Ownership type: Private Owner
- Road surface type: Asphalt
Estimated market value
$151,200
$144,000 - $159,000
$1,213/mo
Price history
| Date | Event | Price |
|---|---|---|
| 7/3/2026 | Listed for sale | $155,000+82.4%$141/sqft |
Source:  NGLRMLS #1947547 Report a problem NGLRMLS #1947547 Report a problem | ||
| 2/24/2025 | Sold | $85,000-10.5%$77/sqft |
Source:  MiRealSource #50163898 Report a problem MiRealSource #50163898 Report a problem | ||
| 2/18/2025 | Pending sale | $95,000$86/sqft |
Source: MiRealSource #50163898 Report a problem | ||
| 1/3/2025 | Listed for sale | $95,000+12.4%$86/sqft |
Source: MiRealSource #50163898 Report a problem | ||
| 12/4/2024 | Listing removed | $84,500$77/sqft |
Source: MiRealSource #50144245 Report a problem | ||
| 9/30/2024 | Price change | $84,500-11.1%$77/sqft |
Source: MiRealSource #50144245 Report a problem | ||
| 8/24/2024 | Price change | $95,000-12.8%$86/sqft |
Source: MiRealSource #50144245 Report a problem | ||
| 6/22/2024 | Price change | $109,000-12.8%$99/sqft |
Source: MiRealSource #50144245 Report a problem | ||
| 6/5/2024 | Listed for sale | $125,000$114/sqft |
Source:  MIDMLS #50144244 Report a problem MIDMLS #50144244 Report a problem | ||
Public tax history
| Year | Property taxes | Tax assessment |
|---|---|---|
| 2025 | $1,103 +30.5% | $47,400 +7% |
| 2024 | $845 | $44,300 +17.2% |
| 2023 | -- | $37,800 +19.6% |
| 2022 | -- | $31,600 +10.1% |
| 2021 | -- | $28,700 +5.5% |
| 2020 | -- | $27,200 +4.2% |
| 2019 | -- | $26,100 +22.5% |
| 2018 | -- | $21,300 -5.8% |
| 2017 | -- | $22,600 +4.6% |
| 2016 | -- | $21,600 +40.3% |
| 2015 | -- | $15,400 -1.3% |
| 2014 | -- | $15,600 -5.5% |
| 2013 | -- | $16,500 -15.4% |
| 2012 | -- | $19,500 -2.5% |
| 2011 | -- | $20,000 |
Find assessor info on the county website
Monthly payment
Est. payment
Payment breakdown
Explore the cost of this home by adjusting the details. Changes won't be saved.Climate risks
Neighborhood: 48632
Nearby schools
GreatSchools rating
- 4/10Farwell Elementary SchoolGrades: PK-3Distance: 7.6 mi
- 7/10Farwell High SchoolGrades: 8-12Distance: 7.7 mi
- 4/10Farwell Middle SchoolGrades: 4-7Distance: 7.8 mi
Schools provided by the listing agent
- District: Farwell Area Schools
Source: NGLRMLS. This data may not be complete. We recommend contacting the local school district to confirm school assignments for this home.
- $193,1002 bd2 ba836 sqft8853 Lake Station Ave, Lake, MI 48632Off Market
- $183,900-- bd-- ba-- sqft8165 Ludington Dr, Lake, MI 48632Off Market
- $213,9003 bd2 ba1.9k sqft8050 Ludington, Lake, MI 48632Off Market
- $139,200-- bd-- ba-- sqft8292 Ludington Dr, Lake, MI 48632Off Market
- $108,300-- bd-- ba-- sqft8266 W Eight Point Lake Rd, Lake, MI 48632Off Market
- $139,200-- bd-- ba-- sqft9049 Trails End Rd, Lake, MI 48632Off Market
- $133,0002 bd1 ba1.1k sqft8265 Mystic Lake Dr, Lake, MI 48632Off Market
- $33,400-- bd-- ba-- sqft8268 Mystic Lake Dr, Lake, MI 48632Off Market
A local agent can set up tours, give advice and negotiate with sellers.
A local lender can help you make sure your offer is ready when you are.
Similar homes
- $149,9003 bd1 ba1.1k sqft8938 Gibson Ave, Lake, MI 48632For Sale

 MLS ID #26032246, Brittany Felde, Felde Realty. MichRIC
 - $159,9002 bd1 ba1.1k sqft3251 Havenwood Cir, Lake, MI 48632For Sale
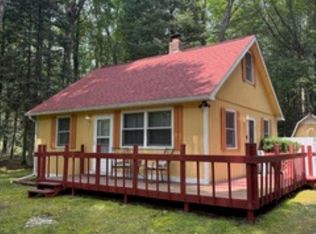 MLS ID #1948454, Xander Kamyszek. NGLRMLS
 - $158,0003 bd2 ba1.2k sqft8033 Rolling Rd, Lake, MI 48632For Sale
 MLS ID #26024488, Anita Boven, Century 21 Signature Realty. MichRIC
 - $165,0003 bd2 ba1.1k sqft3390 Hemlock Ave, Lake, MI 48632For Sale
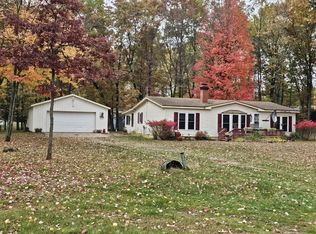 MLS ID #26038842, Kimberly Bulson, National Realty Centers Northv. MichRIC
 - $135,0003 bd1 ba1.2k sqft6090 Silver Lake Dr, Lake, MI 48632For Sale
 MLS ID #50211973, ALAN REISS, REISS REAL ESTATE INC.. MiRealSource
 - $170,0003 bd2 ba1k sqft5911 Jackson Ave, Lake, MI 48632For SaleMLS ID #50202816, Drew Pursley, Gateway Brokerage. MiRealSource
- $145,0003 bd2 ba1.5k sqft7816 W Vernon Rd, Lake, MI 48632For SaleMLS ID #1946647, Becky Thornhill. NGLRMLS
- $140,0003 bd2 ba1.4k sqft5131 Washington Rd, Lake, MI 48632For SaleMLS ID #1947101, Jane Ann Palmer. NGLRMLS
- $165,0001 bd1 ba856 sqft6287 Rock Rd, Lake, MI 48632For Sale
 MLS ID #20261051184, Joseph Hammel, Keller Williams Somerset. Realcomp II
 - $229,0002 bd1 ba1.1k sqft11935 N Shore Dr, Lake, MI 48632For SaleMLS ID #1945515, Brian Wood. NGLRMLS
- $159,0001 bd1 ba672 sqft6250 Big Buck, Lake, MI 48632New ConstructionMLS ID #26033287, Kelly Eckhardt, Five Star Real Estate - Mitchell St. MichRIC
- $150,0004 bd2 ba912 sqft1121 & 1131 Lake Dr, Harrison, MI 48625For SaleMLS ID #50213339, Morgan Beilfuss, The Home Office Realty LLC. MiRealSource
- $79,0002 bd1 ba1k sqft11600 Red Oak St, Lake, MI 48632For SaleMLS ID #50216179, JOIE SAWDON, Century 21 Realty North. MiRealSource
- $89,9002 bd2 ba1k sqft10654 Alpine Dr, Lake, MI 48632For SaleMLS ID #50210427, ASHLEY CUMMINGS, CUMMINGS REALTY. MiRealSource
- $90,0002 bd2 ba980 sqft409 Hemlock St, Lake, MI 48632For SaleMLS ID #26037553, Evan Beach, Key Realty. MichRIC
- $169,9002 bd1 ba1.2k sqft7768 S Airpark Rd, Weidman, MI 48893For SaleMLS ID #1945831, Dan Wonsey. NGLRMLS
- $155,0004 bd2 ba1.3k sqft211 N Pine St, Evart, MI 49631For SaleMLS ID #26038694, Mary Peacock, Peacock Real Estate. MichRIC
- $159,5002 bd1 ba1k sqft515 Coleman St, Harrison, MI 48625For SaleMLS ID #50209842, ROSEMARIE MAYFIELD, HARRISON REALTY INC.. MiRealSource
- $175,0002 bd1 ba900 sqft3473 N Shore Dr, Sears, MI 49679For SaleMLS ID #26033786, Jacklynn Bissonette, Century 21 Rockgate. MichRIC
- $--3 bd1 ba1.3k sqft9262 Mohican Trl, Evart, MI 49631AuctionAuction.com 2
