Fantastic opportunity on beautiful 388 acre all-sports Eight Point Lake, Clare Counties larges lake with 61 feet of water frontage in a quiet cove where wildlife abounds. This 2-bedroom, 1-bath home offers 1,178 square feet of living space with a spacious layout, modern finishes, and plenty of potential to continue making it your own. Many recent updates have already been completed, while the remaining projects allow the next owner to add their own style and finishing touches. The large bedrooms provide plenty of sleeping space for family and guests, while the rest of the home offers several areas to spread out and relax or gather for games. Outside, enjoy the slower pace of lake life with constant sights and sounds of loons, eagles, deer, ducks, and more right from your property. Eight Point Lake is known for it's clean water, excellent fishing, water recreation, sandbar gatherings, golf cart rides, summer concerts, and holiday events, including the July 4th 5k and Labor Day fireworks. Seller willing to leave a majority of contents along with dock and plastic paddle boat. An additional 59x147 lot located across the road offers valuable extra space for parking, storage, recreational use, or the future possibility of a pole barn. Conveniently located near state land and the Rails-to-Trails system, this property offers easy access to boating, fishing, ORV riding, snowmobiling, and everything Northern Michigan has to offer. Whether you’re looking for a year-round residence, weekend getaway, or investment opportunity with rental potential, this waterfront property is ready for its next chapter.
For sale
Price cut: $10K (6/20)
$229,000
11935 N Shore Dr, Lake, MI 48632
2beds
1,178sqft
:
Get pre-qualified$1,538/mo
Single Family Residence
Built in 1945
0.78 Acres Lot
$220,700 Zestimate®
$194/sqft
$4/mo HOA
What's special
Waterfront propertyModern finishesExcellent fishingClean waterWater recreationSpacious layout
- 71 days |
- 2,683 |
- 113 |
Zillow last checked:
Listing updated:
Listed by:
Brian Wood 989-772-9313,
Keller Williams of NM Signature Group 989-317-4444
Source: NGLRMLS,MLS#: 1945515
Facts & features
Interior
Bedrooms & bathrooms
- Bedrooms: 2
- Bathrooms: 1
- Full bathrooms: 1
- Main level bathrooms: 1
- Main level bedrooms: 2
Primary bedroom
- Level: Main
- Area: 162
- Dimensions: 18 x 9
Bedroom 2
- Level: Main
- Area: 162
- Dimensions: 18 x 9
Primary bathroom
- Features: Shared
Family room
- Level: Main
- Area: 204
- Dimensions: 17 x 12
Kitchen
- Level: Main
- Area: 225
- Dimensions: 25 x 9
Living room
- Level: Main
- Area: 374
- Dimensions: 22 x 17
Heating
- Forced Air, Natural Gas, Fireplace(s)
Cooling
- Electric, Window A/C Unit(s)
Appliances
- Included: Refrigerator, Oven/Range, Microwave, Washer, Dryer, Electric Water Heater
- Laundry: Main Level
Features
- None, Ceiling Fan(s), Cable TV, High Speed Internet
- Flooring: Laminate, Vinyl, Carpet
- Windows: Blinds, Drapes, Curtain Rods
- Has fireplace: Yes
- Fireplace features: Gas, Electric
Interior area
- Total structure area: 1,178
- Total interior livable area: 1,178 sqft
- Finished area above ground: 1,178
- Finished area below ground: 0
Property
Parking
- Total spaces: 1
- Parking features: Detached, Concrete Floors, Dirt
- Garage spaces: 1
Accessibility
- Accessibility features: None
Features
- Levels: One
- Stories: 1
- Exterior features: None, Dock
- Has view: Yes
- View description: Water
- Water view: Water
- Waterfront features: Inland Lake, All Sports, Gradual Slope to Water, Vegetation to Water Edge, Canal, Lake
- Body of water: Eight Point Lake
- Frontage type: Waterfront
- Frontage length: 61
Lot
- Size: 0.78 Acres
- Dimensions: 61.25 x 396 & 59 x 147
- Features: Level, Subdivided
Details
- Additional structures: None
- Parcel number: 01303010007
- Zoning description: Residential
Construction
Type & style
- Home type: SingleFamily
- Property subtype: Single Family Residence
Materials
- Block, Log Siding, Shingle Siding
- Foundation: Slab
- Roof: Asphalt
Condition
- New construction: No
- Year built: 1945
Utilities & green energy
- Sewer: Private Sewer
- Water: Private
Green energy
- Energy efficient items: Not Applicable
- Water conservation: Not Applicable
Community & HOA
Community
- Features: None
- Subdivision: Silver Beach Shores
HOA
- Services included: None
- HOA fee: $50 annually
Location
- Region: Lake
Financial & listing details
- Price per square foot: $194/sqft
- Tax assessed value: $78,100
- Annual tax amount: $2,556
- Price range: $229K - $229K
- Date on market: 5/22/2026
- Cumulative days on market: 73 days
- Listing agreement: Exclusive Right Sell
- Listing terms: Conventional,Cash
- Ownership type: Private Owner
- Road surface type: Asphalt
Estimated market value
$220,700
$210,000 - $232,000
$1,200/mo
Price history
| Date | Event | Price |
|---|---|---|
| 6/20/2026 | Price change | $229,000-4.2%$194/sqft |
Source:  NGLRMLS #1945515 Report a problem NGLRMLS #1945515 Report a problem | ||
| 5/22/2026 | Listed for sale | $239,000+20.1%$203/sqft |
Source: NGLRMLS #1945515 Report a problem | ||
| 6/28/2024 | Sold | $199,000$169/sqft |
Source:  MichRIC #23135478 Report a problem MichRIC #23135478 Report a problem | ||
| 6/8/2024 | Contingent | $199,000$169/sqft |
Source: MichRIC #23135478 Report a problem | ||
| 5/22/2024 | Listed for sale | $199,000$169/sqft |
Source: MichRIC #23135478 Report a problem | ||
| 5/17/2024 | Contingent | $199,000$169/sqft |
Source: MichRIC #23135478 Report a problem | ||
| 5/16/2024 | Listed for sale | $199,000-11.6%$169/sqft |
Source: MichRIC #23135478 Report a problem | ||
| 11/21/2023 | Listing removed | -- |
Source: MichRIC #23135478 Report a problem | ||
| 9/23/2023 | Listed for sale | $225,000+7.1%$191/sqft |
Source: MichRIC #23135478 Report a problem | ||
| 9/19/2023 | Listing removed | -- |
Source: Owner Report a problem | ||
| 9/11/2023 | Listed for sale | $210,000$178/sqft |
Source: Owner Report a problem | ||
Public tax history
| Year | Property taxes | Tax assessment |
|---|---|---|
| 2025 | $2,556 +17.9% | $78,100 +9.2% |
| 2024 | $2,168 | $71,500 +28.4% |
| 2023 | -- | $55,700 +3.3% |
| 2022 | -- | $53,900 +9.3% |
| 2021 | -- | $49,300 +17.9% |
| 2020 | -- | $41,800 +3% |
| 2019 | -- | $40,600 +13.7% |
| 2018 | -- | $35,700 -0.6% |
| 2017 | -- | $35,900 +1.4% |
| 2016 | -- | $35,400 -15.1% |
| 2015 | -- | $41,700 -2.1% |
| 2014 | -- | $42,600 -4.5% |
| 2013 | -- | $44,600 +23.5% |
| 2012 | -- | $36,100 -6.2% |
| 2011 | -- | $38,500 |
Find assessor info on the county website
Monthly payment
Est. payment
Payment breakdown
Explore the cost of this home by adjusting the details. Changes won't be saved.Climate risks
Neighborhood: 48632
Nearby schools
GreatSchools rating
- 4/10Farwell Elementary SchoolGrades: PK-3Distance: 11.2 mi
- 7/10Farwell High SchoolGrades: 8-12Distance: 11.3 mi
- 4/10Farwell Middle SchoolGrades: 4-7Distance: 11.4 mi
Schools provided by the listing agent
- District: Farwell Area Schools
Source: NGLRMLS. This data may not be complete. We recommend contacting the local school district to confirm school assignments for this home.
- $280,500-- bd-- ba-- sqft11951 N Shore Dr, Lake, MI 48632Off Market
- $136,7002 bd1 ba-- sqft11956 N Shore Dr, Lake, MI 48632Off Market
- $229,300-- bd-- ba-- sqft11965 N Shore Dr, Lake, MI 48632Off Market
- $20,0009,147.6 Square FeetN Shore Dr, Lake, MI 48632Sold

- $191,700-- bd-- ba-- sqft11971 N Shore Dr, Lake, MI 48632Off Market
- $159,9002 bd2 ba1.1k sqft11929 N Shore Dr, Lake, MI 48632Off Market
- $7,800-- bd-- ba-- sqft11900 N Shore Dr, Lake, MI 48632Off Market
- $177,300-- bd-- ba-- sqft11978 N Shore Dr, Lake, MI 48632Off Market
A local agent can set up tours, give advice and negotiate with sellers.
A local lender can help you make sure your offer is ready when you are.
Similar homes
- $280,0003 bd2 ba1.3k sqft491 Big Stone Lake Rd, Lake, MI 48632For Sale
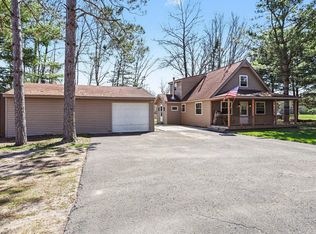 MLS ID #1944235, Jane Ann Palmer. NGLRMLS
 - $258,0002 bd2 ba1k sqft3340 Pinehurst Dr, Lake, MI 48632For Sale
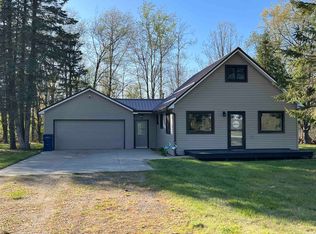
 MLS ID #50207925, Andrew Granger, CUMMINGS REALTY. MiRealSource
 - $155,0002 bd1 ba1.1k sqft8196 Ludington Dr, Lake, MI 48632For Sale
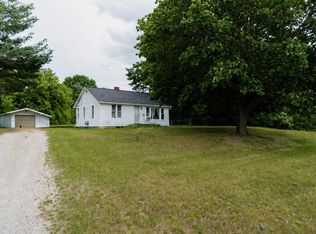 MLS ID #1947547, Whitney Peffer. NGLRMLS
 - $222,0003 bd2 ba1.5k sqft4280 Birch Dr, Lake, MI 48632For Sale
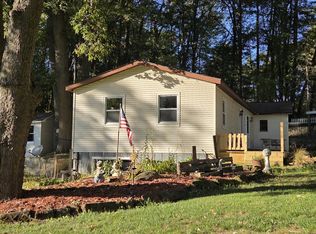
 MLS ID #25052725, Becky Young, Coldwell Banker Lakes Realty. MichRIC
 - $149,9003 bd1 ba1.1k sqft8938 Gibson Ave, Lake, MI 48632For SaleMLS ID #26032246, Brittany Felde, Felde Realty. MichRIC
- $248,9003 bd2 ba1.2k sqft3230 Pinehurst Dr, Lake, MI 48632For SaleMLS ID #50209934, SHANNON CUMMINGS, CUMMINGS REALTY. MiRealSource
- $239,0003 bd2 ba1.4k sqft10996 S Grant Ave, Clare, MI 48617For SaleMLS ID #1948615, Bryce Updegraff. NGLRMLS
- $179,9004 bd2 ba1.6k sqft1632 Birch Dr, Lake, MI 48632For SaleMLS ID #1947310, Dan Wonsey. NGLRMLS
- $245,0002 bd1 ba1k sqft9582 N Shore Dr, Evart, MI 49631For SaleMLS ID #26038028, Sally A Daling, The Local Element (Big Rapids). MichRIC
- $299,9004 bd2 ba1k sqft9523-25 Terry St, Lake, MI 48632For SaleMLS ID #26002792, Anita Boven, Century 21 Signature Realty. MichRIC
- $299,0002 bd1 ba1.2k sqft6364 Joanne St, Lake, MI 48632For SaleMLS ID #1940787, Micah Kemler. NGLRMLS
- $295,0005 bd2 ba1.6k sqft9368 School St, Lake, MI 48632For SaleMLS ID #1945728, Pam Bowers. NGLRMLS
- $259,5002 bd1 ba1k sqft3452 W Lake Dr, Sears, MI 49679For SaleMLS ID #26032591, Sylvia Dana, Epique Realty. MichRIC
- $274,9001 bd1 ba672 sqft10470 Cedar Rd, Lake, MI 48632For SaleMLS ID #50211619, Andrew Granger, CUMMINGS REALTY. MiRealSource
- $245,0003 bd2 ba1.3k sqft2392 Fern Ct, Farwell, MI 48622For SaleMLS ID #1948350, Jane Ann Palmer. NGLRMLS
- $159,9002 bd1 ba1.1k sqft3251 Havenwood Cir, Lake, MI 48632For SaleMLS ID #1948454, Xander Kamyszek. NGLRMLS
- $279,0003 bd2 ba1.4k sqft4490 Ridgeway Trl, Lake, MI 48632For SaleMLS ID #50210862, DENISE FOSTER, FAIRCHILD & GREEN REALTY. MiRealSource
- $210,0002 bd1 ba1.2k sqft169 Park Pl, Barryton, MI 49305For SaleMLS ID #26034745, Shawn A Kiphart, ERA Reardon Realty Great Lakes. MichRIC
- $165,0003 bd2 ba1.1k sqft3390 Hemlock Ave, Lake, MI 48632For SaleMLS ID #26038842, Kimberly Bulson, National Realty Centers Northv. MichRIC
- $158,0003 bd2 ba1.2k sqft8033 Rolling Rd, Lake, MI 48632For SaleMLS ID #26024488, Anita Boven, Century 21 Signature Realty. MichRIC
