A Sportsman’s Paradise! Your dream life awaits at this peaceful, waterfront home on no-wake Mud Lake. Enjoy quiet days of fishing while still keeping up with the honey-do list! This property features a brand-new 5-inch well installed in 2024 and a newly added propane furnace to go along with the cozy wood fireplace. This single-story home offers 2 bedrooms and 1 bathroom, and at over 1300 square feet, it has plenty of windows that fill the spacious living room and galley kitchen with natural light. A formal dining area is perfect for family gatherings, dinner with friends, or hosting hunting buddies. French doors lead out to the wraparound deck, giving you easy access to the outdoors. The property comes loaded with features any sportsman will love, including a private dock, fish-cleaning station, buck pole, and a brick fire pit. A 2-car garage provides space for tools, gear, and all your recreational toys. Wildlife is abundant, and state land for hunting is only minutes away. The lake offers great fishing for catfish, bluegill, perch, bass, and northern pike. You’re also just 5 minutes from supplies in Lake Station, and only 15 minutes from Farwell and Evart for additional shopping and conveniences.
For sale
Price cut: $50K (8/10)
$249,000
6364 Joanne St, Lake, MI 48632
2beds
1,216sqft
Single Family Residence
Built in 1950
0.37 Acres Lot
$-- Zestimate®
$205/sqft
$-- HOA
What's special
Private dockWraparound deckBrick fire pitFish-cleaning stationCozy wood fireplace
- 287 days
- 186
- 6
Zillow last checked:
Listing updated:
Listed by:
Micah Kemler,
43 NORTH REALTY 989-463-1219
Source: NGLRMLS,MLS#: 1940787
Facts & features
Interior
Bedrooms & bathrooms
- Bedrooms: 2
- Bathrooms: 1
- Full bathrooms: 1
- Main level bathrooms: 1
- Main level bedrooms: 2
Rooms
- Room types: Dining Room
Primary bedroom
- Level: Main
- Area: 185
- Dimensions: 10 x 18.5
Bedroom 2
- Level: Main
- Area: 90
- Dimensions: 10 x 9
Primary bathroom
- Features: Shared
Kitchen
- Level: Main
- Area: 154
- Dimensions: 14 x 11
Living room
- Level: Main
- Area: 432
- Dimensions: 13.5 x 32
Heating
- Forced Air, Propane, Wood, Fireplace(s)
Appliances
- Included: Refrigerator, Oven/Range, Washer, Electric Water Heater
- Laundry: Main Level
Features
- Entrance Foyer, Kitchen Island, Paneling
- Flooring: Carpet, Laminate, Luxury Vinyl Plank
- Has fireplace: Yes
- Fireplace features: Wood Burning
Interior area
- Total structure area: 1,216
- Total interior livable area: 1,216 sqft
- Finished area above ground: 1,216
- Finished area below ground: 0
Video & virtual tour
Property
Parking
- Total spaces: 2
- Parking features: Detached, Concrete Floors, Gravel
- Garage spaces: 2
Accessibility
- Accessibility features: None
Features
- Levels: One
- Stories: 1
- Patio & porch: Deck
- Exterior features: Dock
- On waterfront: Yes
- Waterfront features: Lake, No Wake
- Body of water: Mud Lake
- Frontage type: Waterfront
- Frontage length: 25
Lot
- Size: 0.37 Acres
- Dimensions: 153 x 99
- Features: Rolling Slope, Subdivided
Details
- Additional structures: None
- Parcel number: 01304002900
- Zoning description: Residential
- Other equipment: Dish TV
Construction
Type & style
- Home type: SingleFamily
- Architectural style: Ranch
- Property subtype: Single Family Residence
Materials
- Frame, Vinyl Siding
- Foundation: Slab
- Roof: Asphalt
Condition
- New construction: No
- Year built: 1950
Utilities & green energy
- Sewer: Private Sewer
- Water: Private
Community & HOA
Community
- Features: None
- Subdivision: Arnold Gamble Subdivision
HOA
- Services included: None
Location
- Region: Lake
Financial & listing details
- Price per square foot: $205/sqft
- Tax assessed value: $52,100
- Annual tax amount: $1,213
- Price range: $249K - $249K
- Date on market: 11/25/2025
- Cumulative days on market: 288 days
- Listing agreement: Exclusive Right Sell
- Listing terms: Conventional,Cash,FHA,MSHDA,VA Loan
- Ownership type: Private Owner
- Road surface type: Gravel
Estimated market value
Not available
Estimated sales range
Not available
$1,301/mo
Price history
| Date | Event | Price |
|---|---|---|
| 8/10/2026 | Price change | $249,000-16.7%$205/sqft |
Source:  NGLRMLS #1940787 Report a problem NGLRMLS #1940787 Report a problem | ||
| 3/17/2026 | Price change | $299,000-3.2%$246/sqft |
Source: NGLRMLS #1940787 Report a problem | ||
| 11/25/2025 | Listed for sale | $309,000$254/sqft |
Source: NGLRMLS #1940787 Report a problem | ||
Public tax history
| Year | Property taxes | Tax assessment |
|---|---|---|
| 2025 | $1,213 +22% | $52,100 +6.3% |
| 2024 | $995 | $49,000 +19.5% |
| 2023 | -- | $41,000 +13.9% |
| 2022 | -- | $36,000 +11.1% |
| 2021 | -- | $32,400 +12.9% |
| 2020 | -- | $28,700 +4% |
| 2019 | -- | $27,600 +21.6% |
| 2018 | -- | $22,700 -7% |
| 2017 | -- | $24,400 +4.7% |
| 2016 | -- | $23,300 +12.6% |
| 2015 | -- | $20,700 -3.3% |
| 2014 | -- | $21,400 -6.6% |
| 2013 | -- | $22,900 -8.4% |
| 2012 | -- | $25,000 -2.3% |
| 2011 | -- | $25,600 |
Find assessor info on the county website
Monthly payment
Est. payment
Payment breakdown
Explore the cost of this home by adjusting the details. Changes won't be saved.Climate risks
Neighborhood: 48632
Nearby schools
Schools provided by the listing agent
- District: Farwell Area Schools
Source: NGLRMLS. This data may not be complete. We recommend contacting the local school district to confirm school assignments for this home.

Similar homes
- $235,0003 bd2 ba1.1k sqft8180 Trails End Rd Lot 16, Lake, MI 48632For Sale

 MLS ID #79080072090, Jane Ann Palmer, CENTURY 21 SIGNATURE REALTY - CLARE. Realcomp II
 - $235,0003 bd2 ba1.1k sqft8180 Trails End Rd, Lake, MI 48632For Sale
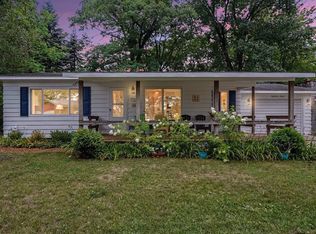 MLS ID #1949052, Jane Ann Palmer. NGLRMLS
 - $279,0003 bd2 ba1.3k sqft491 Big Stone Lake Rd, Lake, MI 48632For Sale
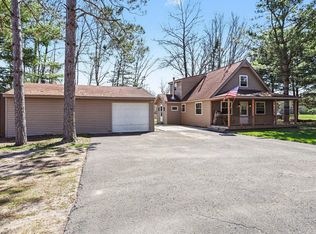 MLS ID #1944235, Jane Ann Palmer. NGLRMLS
 - $244,9003 bd2 ba1.2k sqft3230 Pinehurst Dr, Lake, MI 48632For Sale

 MLS ID #50209934, SHANNON CUMMINGS, CUMMINGS REALTY. MiRealSource
 - $258,0002 bd2 ba1k sqft3340 Pinehurst Dr, Lake, MI 48632For SaleMLS ID #50207925, Andrew Granger, CUMMINGS REALTY. MiRealSource
- $274,9001 bd1 ba672 sqft10470 Cedar Rd, Lake, MI 48632For SaleMLS ID #50211619, Andrew Granger, CUMMINGS REALTY. MiRealSource
- $145,0004 bd1 ba1.4k sqft5891 Woodland Dr, Lake, MI 48632For SaleMLS ID #20261071727, Mark Henderson, KW Realty Livingston. Realcomp II
- $279,0003 bd2 ba1.4k sqft4490 Ridgeway Trl, Lake, MI 48632For SaleMLS ID #50210862, DENISE FOSTER, FAIRCHILD & GREEN REALTY. MiRealSource
- $239,9003 bd2 ba1.3k sqft4450 Adams Rd, Lake, MI 48632For SaleMLS ID #50218698, ROBIN WITKOWSKI, Century 21 Signature - Clare. MiRealSource
- $269,9003 bd2 ba1.6k sqft661 Connie Dr, Lake, MI 48632For SaleMLS ID #50212499, ASHLEY CUMMINGS, CUMMINGS REALTY. MiRealSource
- $249,5002 bd1 ba1k sqft3452 W Lake Dr, Sears, MI 49679For Sale
 MLS ID #26032591, Sylvia Dana, Epique Realty. MichRIC
 - $144,9003 bd1 ba1.1k sqft8938 Gibson Ave, Lake, MI 48632For SaleMLS ID #26032246, Brittany Felde, Felde Realty. MichRIC
- $249,0003 bd2 ba1.3k sqft3067 170th Ave, Hersey, MI 49639For SaleMLS ID #26047256, Laura Veersma, Big Rapids Realty. MichRIC
- $235,0003 bd2 ba1.3k sqft2392 Fern Ct Lot 908-9, Farwell, MI 48622For SaleMLS ID #79080071400, Jane Ann Palmer, CENTURY 21 SIGNATURE REALTY - CLARE. Realcomp II
- $134,2763 bd2 ba1.5k sqft2761 Ashcroft Dr, Lake, MI 48632For SaleMLS ID #50220222, DENISE FOSTER, FAIRCHILD & GREEN REALTY. MiRealSource
- $258,0003 bd2 ba1.2k sqft14150 Birch Ln, Marion, MI 49665For SaleMLS ID #26045766, Desiree Winans, Coldwell Banker Lakes Realty. MichRIC
- $255,0002 bd1 ba1.4k sqft875 Lake Station Ave, Harrison, MI 48625For SaleMLS ID #50219990, RUTH DEFOY, HARRISON REALTY INC.. MiRealSource
