
One-Owner Wooded Retreat with Exceptional Amenities! Rarely does a home like this come along! This beautifully maintained, one-owner 3-bedroom, 2-bath home is tucked away among mature trees, offering a peaceful setting where wildlife and nature become part of your everyday view. Step outside to the expansive deck or unwind in the screened-in porch perfect for enjoying your morning coffee, entertaining guests, or simply taking in the sights and sounds of the surrounding woods. Inside, you'll find a warm and inviting living space centered around a cozy fireplace, creating the perfect place to relax year-round. The home also features a full basement with out door entrance, a cedar-lined closet, panoramic views from the dining room, and a spacious detached garage with endless possibilities for vehicles, storage, a workshop, or recreational space. Enjoy all the benefits of association living with outstanding amenities, including an indoor pool, swimming beaches, tennis courts, and a playground. Conveniently located just minutes from the US-10 Expressway, you'll appreciate the perfect balance of peaceful seclusion and easy access to shopping, dining, and commuting. If you've been searching for a home that offers privacy, natural beauty this one-owner gem is ready to welcome you home.
For sale
$245,000
2392 Fern Ct Lot 908-9, Farwell, MI 48622
3beds
1,392sqft
Single Family Residence
Built in 1979
3.3 Acres Lot
$-- Zestimate®
$176/sqft
$73/mo HOA
What's special
- 3 days |
- 30 |
- 1 |
Zillow last checked:
Listing updated:
Listed by:
Jane Ann Palmer 989-429-4020,
CENTURY 21 SIGNATURE REALTY - CLARE 989-386-7776
Source: Realcomp II,MLS#: 79080071400
Facts & features
Interior
Bedrooms & bathrooms
- Bedrooms: 3
- Bathrooms: 2
- Full bathrooms: 2
Bedroom 1
- Level: Main
- Area: 154
- Dimensions: 14 x 11
Bedroom 2
- Level: Upper
- Area: 209
- Dimensions: 19 x 11
Bedroom 3
- Level: Upper
- Area: 196
- Dimensions: 14 x 14
Dining room
- Level: Main
- Area: 121
- Dimensions: 11 x 11
Kitchen
- Level: Main
- Area: 99
- Dimensions: 11 x 9
Laundry
- Level: Main
- Area: 55
- Dimensions: 11 x 5
Living room
- Level: Main
- Area: 352
- Dimensions: 22 x 16
Heating
- Other Heating Source, Propane, Wood
Appliances
- Included: Dryer, Freezer, Microwave, Oven, Refrigerator, Range, Washer
Features
- Basement: Block,Exterior Entry,Full,Unfinished
- Has fireplace: Yes
Interior area
- Total interior livable area: 1,392 sqft
- Finished area above ground: 1,392
- Finished area below ground: 0
Video & virtual tour
Property
Parking
- Total spaces: 3
- Parking features: Three Car Garage, Detached, Garage, Garage Door Opener
- Garage spaces: 3
Features
- Levels: One And One Half
- Stories: 1.5
- Patio & porch: Deck, Porch
- Pool features: Community
Lot
- Size: 3.3 Acres
- Dimensions: 75 x 330.08 x 65 x 169+
- Features: Rolling Slope, Wooded
Details
- Additional structures: Sheds
- Parcel number: 01074090800+
- Zoning description: Residential
- Special conditions: Standard
Construction
Type & style
- Home type: SingleFamily
- Architectural style: Bungalow
- Property subtype: Single Family Residence
Materials
- Shingle Siding, Stucco, Wood Siding
- Foundation: Basement, Block
Condition
- Year built: 1979
Utilities & green energy
- Sewer: Septic Tank
- Water: Well
Community & HOA
Community
- Subdivision: WHITE BIRCH LAKES OF CLARE
HOA
- Has HOA: Yes
- Amenities included: Pool
- Services included: Snow Removal, Trash
- HOA fee: $880 annually
Location
- Region: Farwell
Financial & listing details
- Price per square foot: $176/sqft
- Tax assessed value: $41,511
- Annual tax amount: $1,277
- Date on market: 7/23/2026
- Cumulative days on market: 4 days
- Listing agreement: Exclusive Right To Sell
- Listing terms: Cash,Conventional
Estimated market value
Not available
Estimated sales range
Not available
Not available
Price history
| Date | Event | Price |
|---|---|---|
| 7/23/2026 | Listed for sale | $245,000$176/sqft |
Source:  Realcomp II #79080071400 Report a problem Realcomp II #79080071400 Report a problem | ||
Public tax history
Tax history is unavailable.
Monthly payment
Est. payment
Payment breakdown
Explore the cost of this home by adjusting the details. Changes won't be saved.Climate risks
Neighborhood: 48622
Nearby schools
GreatSchools rating
- 4/10Farwell Elementary SchoolGrades: PK-3Distance: 5.3 mi
- 7/10Farwell High SchoolGrades: 8-12Distance: 5.4 mi
- 4/10Farwell Middle SchoolGrades: 4-7Distance: 5.4 mi
- $245,0003 bd2 ba1.3k sqft2392 Fern Ct, Farwell, MI 48622For Sale

- $136,0002 bd2 ba1k sqft2191 Hemlock Ln, Farwell, MI 48622Sold
- $160,3002 bd2 ba1.4k sqft2171 Hemlock Ln, Farwell, MI 48622Off Market
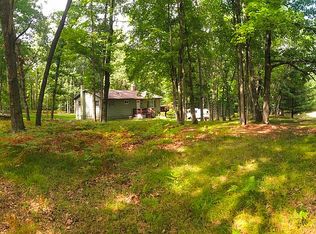
- $--2 acres2307 Fern Ct, Farwell, MI 48622Off Market
- $250,000-- bd-- ba-- sqft2251 Hemlock Ln, Farwell, MI 48622Off Market
- $--0.71 acresLot 911 Fern Court, Farwell, MI 48622Off Market
- $129,4003 bd2 ba1.1k sqft2377 Fern Ct, Farwell, MI 48622Off Market
- $35,600-- bd-- ba-- sqft2160 Hemlock Ln, Farwell, MI 48622Off Market
A local agent can set up tours, give advice and negotiate with sellers.
A local lender can help you make sure your offer is ready when you are.
Similar homes
- $245,0003 bd2 ba1.3k sqft2392 Fern Ct, Farwell, MI 48622For SaleMLS ID #1948350, Jane Ann Palmer. NGLRMLS
- $210,0003 bd2 ba1.6k sqft8853 Harding Ave, Farwell, MI 48622For Sale
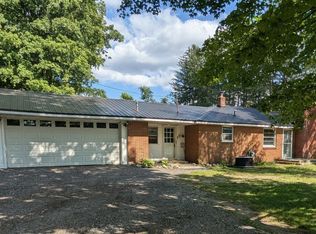
 MLS ID #50217879, SHANNON CHRISMAN, HOMEWATERS - Gladwin. MiRealSource
 - $279,9982 bd1 ba1.2k sqft4522 Red Fox Run, Farwell, MI 48622For Sale
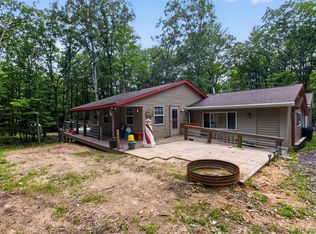
 MLS ID #20261057340, Samantha Broughman, Motivated Real Estate. Realcomp II
 - $235,0003 bd2 ba1.1k sqft8180 Trails End Rd Lot 16, Lake, MI 48632For Sale
 MLS ID #79080072090, Jane Ann Palmer, CENTURY 21 SIGNATURE REALTY - CLARE. Realcomp II
 - $249,9003 bd2 ba1.3k sqft4450 Adams Rd, Lake, MI 48632For SaleMLS ID #50218698, ROBIN WITKOWSKI, Century 21 Signature - Clare. MiRealSource
- $215,0003 bd2 ba1.8k sqft9145 Lydell Rd, Farwell, MI 48622For SaleMLS ID #1947226, Jane Ann Palmer. NGLRMLS
- $180,0003 bd2 ba1.4k sqft198 W Ohio St, Farwell, MI 48622For SaleMLS ID #1949339, Jason Walters. NGLRMLS
- $234,9003 bd2 ba1.4k sqft6178 Meredith Grade Rd, Harrison, MI 48625For SaleMLS ID #50218740, Justin Ferullo, Keller Williams Preferred. MiRealSource
- $239,0003 bd2 ba1.4k sqft10996 S Grant Ave, Clare, MI 48617For SaleMLS ID #1948615, Bryce Updegraff. NGLRMLS
- $235,0003 bd2 ba1.1k sqft8180 Trails End Rd, Lake, MI 48632For SaleMLS ID #1949052, Jane Ann Palmer. NGLRMLS
- $269,9003 bd2 ba1.4k sqft701 Westlawn St, Harrison, MI 48625For SaleMLS ID #50217070, BOBBI GIBSON, CONDELL WONDER LAND. MiRealSource
- $259,9003 bd3 ba1.4k sqft2675 W Lily Lake Rd, Harrison, MI 48625For Sale
 MLS ID #26037980, Jeff S. Burke, EXP Realty LLC. MichRIC
 - $225,0003 bd2 ba1.7k sqft6740 S Eberhart Ave, Clare, MI 48617For SaleMLS ID #1943344, Rebekka Crawford. NGLRMLS
- $209,0003 bd2 ba1.8k sqft6145 Parker Dr, Lake, MI 48632For SaleMLS ID #1948452, Mike McGuire. NGLRMLS
- $310,0003 bd1 ba1.3k sqft152 Hilda Dr, Farwell, MI 48622For SaleMLS ID #1942659, Thomas Webb. NGLRMLS
- $279,0003 bd2 ba1.4k sqft4490 Ridgeway Trl, Lake, MI 48632For SaleMLS ID #50210862, DENISE FOSTER, FAIRCHILD & GREEN REALTY. MiRealSource
- $258,0002 bd2 ba1k sqft3340 Pinehurst Dr, Lake, MI 48632For SaleMLS ID #50207925, Andrew Granger, CUMMINGS REALTY. MiRealSource
- $269,9003 bd2 ba1.2k sqft820 Old County Farm St, Harrison, MI 48625For SaleMLS ID #50216090, Brendan Powell, CUMMINGS REALTY. MiRealSource
- $248,9003 bd2 ba1.2k sqft3230 Pinehurst Dr, Lake, MI 48632For SaleMLS ID #50209934, SHANNON CUMMINGS, CUMMINGS REALTY. MiRealSource
- $230,0003 bd2 ba1.8k sqft8800 W County Line Rd, Barryton, MI 49305For SaleMLS ID #50216990, Arika Reno, Three Pines Realty LLC. MiRealSource
