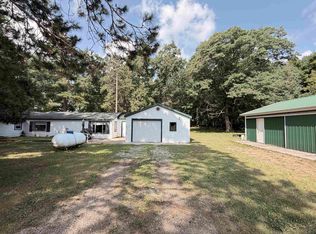
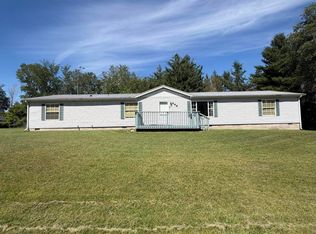
Welcome to this well-maintained 3-bedroom, 1.5-bath ranch nestled on 1.74 peaceful acres just outside of Clare! This inviting home offers comfortable main floor living with a functional layout and plenty of space to spread out both inside and out. The spacious eat-in kitchen features ample cupboard space, making meal prep and storage a breeze, while the convenient main floor laundry adds to the home’s ease of living. The bright and airy sunroom is the perfect spot to enjoy your morning coffee or unwind while taking in views of the surrounding countryside. Recent updates include bathrooms and kitchen flooring. The partially finished walk-out basement adds valuable living space, featuring a cozy family room with a fireplace, ideal for gatherings or relaxing evenings at home. There’s also plenty of additional room for storage or hobbies. A 2-car attached garage provides convenience and protection from the elements year-round. The impressive 30x50 pole barn is a standout feature, complete with electric, concrete floors, and partial insulation and heat, making it perfect for a workshop, storage, or recreational use. With its combination of comfort, functionality, and room to roam, this property offers the best of country living while still being just a short drive from town amenities.
For sale
Price cut: $10K (7/21)
$240,000
6740 S Eberhart Ave, Clare, MI 48617
3beds
1,716sqft
:
Get pre-qualified$1,592/mo
Single Family Residence
Built in 1959
1.74 Acres Lot
$237,800 Zestimate®
$140/sqft
$-- HOA
What's special
- 116 days |
- 1,220 |
- 62 |
Zillow last checked:
Listing updated:
Listed by:
Rebekka Crawford Cell:231-878-1307,
ERA Greater North Properties 231-779-8088
Source: NGLRMLS,MLS#: 1943344
Facts & features
Interior
Bedrooms & bathrooms
- Bedrooms: 3
- Bathrooms: 2
- Full bathrooms: 1
- 1/2 bathrooms: 1
- Main level bathrooms: 1
- Main level bedrooms: 3
Primary bedroom
- Level: Main
- Area: 151.27
- Dimensions: 13.25 x 11.42
Bedroom 2
- Level: Main
- Area: 128.44
- Dimensions: 11.25 x 11.42
Bedroom 3
- Level: Main
- Area: 118.67
- Dimensions: 14.83 x 8
Primary bathroom
- Features: None
Family room
- Level: Lower
- Area: 490.29
- Dimensions: 20.5 x 23.92
Kitchen
- Level: Main
- Area: 223.46
- Dimensions: 15.5 x 14.42
Living room
- Level: Main
- Area: 259.56
- Dimensions: 21.33 x 12.17
Heating
- Forced Air, Propane, Fireplace(s)
Cooling
- Central Air
Appliances
- Included: Refrigerator, Oven/Range, Microwave, Washer, Dryer
- Laundry: Main Level
Features
- Pantry, Breakfast Nook, Mud Room
- Flooring: Carpet, Laminate
- Basement: Full,Walk-Out Access,Finished Rooms
- Has fireplace: Yes
Interior area
- Total structure area: 1,716
- Total interior livable area: 1,716 sqft
- Finished area above ground: 1,216
- Finished area below ground: 500
Property
Parking
- Total spaces: 2
- Parking features: Attached, Garage Door Opener, Concrete Floors, Gravel, Private
- Attached garage spaces: 2
Accessibility
- Accessibility features: None
Features
- Levels: One
- Stories: 1
- Patio & porch: Deck, Screened
- Has view: Yes
- View description: Countryside View
- Waterfront features: None
Lot
- Size: 1.74 Acres
- Dimensions: 380 x 200
- Features: Cleared, Level, Metes and Bounds
Details
- Additional structures: Pole Building(s)
- Parcel number: 01500240013
- Zoning description: Residential
Construction
Type & style
- Home type: SingleFamily
- Architectural style: Ranch
- Property subtype: Single Family Residence
Materials
- Frame, Vinyl Siding
- Roof: Asphalt
Condition
- New construction: No
- Year built: 1959
Utilities & green energy
- Sewer: Private Sewer
- Water: Private
Community & HOA
Community
- Features: None
- Subdivision: None
HOA
- Services included: None
Location
- Region: Clare
Financial & listing details
- Price per square foot: $140/sqft
- Tax assessed value: $68,338
- Annual tax amount: $1,764
- Price range: $240K - $240K
- Date on market: 4/1/2026
- Cumulative days on market: 117 days
- Listing agreement: Exclusive Right Sell
- Listing terms: Conventional,Cash,FHA,USDA Loan,VA Loan
- Ownership type: Private Owner
- Road surface type: Gravel
Estimated market value
$237,800
$226,000 - $250,000
$1,913/mo
Price history
| Date | Event | Price |
|---|---|---|
| 7/21/2026 | Price change | $240,000-4%$140/sqft |
Source:  NGLRMLS #1943344 Report a problem NGLRMLS #1943344 Report a problem | ||
| 7/10/2026 | Price change | $250,000-3.8%$146/sqft |
Source: NGLRMLS #1943344 Report a problem | ||
| 6/15/2026 | Price change | $260,000-5.5%$152/sqft |
Source:  MichRIC #26012945 Report a problem MichRIC #26012945 Report a problem | ||
| 5/30/2026 | Price change | $275,000-3.5%$160/sqft |
Source: NGLRMLS #1943344 Report a problem | ||
| 5/13/2026 | Price change | $285,000-3.4%$166/sqft |
Source: NGLRMLS #1943344 Report a problem | ||
| 4/30/2026 | Price change | $295,000-3.3%$172/sqft |
Source: NGLRMLS #1943344 Report a problem | ||
| 4/15/2026 | Price change | $305,000-4.7%$178/sqft |
Source: NGLRMLS #1943344 Report a problem | ||
| 4/1/2026 | Listed for sale | $320,000$186/sqft |
Source: NGLRMLS #1943344 Report a problem | ||
Public tax history
| Year | Property taxes | Tax assessment |
|---|---|---|
| 2025 | $1,764 +12.8% | $95,100 +11.3% |
| 2024 | $1,564 | $85,472 +20.7% |
| 2023 | -- | $70,793 +17.7% |
| 2022 | -- | $60,122 +6.8% |
| 2021 | -- | $56,300 +1.3% |
| 2020 | -- | $55,600 +13% |
| 2019 | -- | $49,200 +5.4% |
| 2018 | -- | $46,700 -5.1% |
| 2017 | -- | $49,200 -0.8% |
| 2016 | -- | $49,604 +6.8% |
| 2015 | -- | $46,451 -3.2% |
| 2014 | -- | $47,989 -2.8% |
| 2013 | -- | $49,352 +5.3% |
| 2012 | -- | $46,856 -1.8% |
| 2011 | -- | $47,700 -6.7% |
| 2010 | -- | $51,135 |
Find assessor info on the county website
Monthly payment
Est. payment
Payment breakdown
Explore the cost of this home by adjusting the details. Changes won't be saved.Climate risks
Neighborhood: 48617
Nearby schools
GreatSchools rating
- 6/10Clare Primary SchoolGrades: PK-4Distance: 4.7 mi
- 6/10Clare Middle SchoolGrades: 5-8Distance: 4.8 mi
- 9/10Clare High SchoolGrades: 9-12Distance: 4.6 mi
Schools provided by the listing agent
- District: Clare Public Schools
Source: NGLRMLS. This data may not be complete. We recommend contacting the local school district to confirm school assignments for this home.
- $181,800-- bd-- ba-- sqft6720 S Eberhart Ave, Clare, MI 48617Off Market
- $88,303-- bd-- ba-- sqft6710 S Eberhart Ave, Clare, MI 48617Off Market
- $99,400-- bd-- ba-- sqft6763 S Eberhart Ave, Clare, MI 48617Off Market
- $219,500-- bd-- ba-- sqft6641 S Eberhart Ave, Clare, MI 48617Off Market
- $198,800-- bd-- ba-- sqft6823 S Eberhart Ave, Clare, MI 48617Off Market
- $274,900-- bd-- ba-- sqft6844 S Eberhart Ave, Clare, MI 48617Off Market
- $219,400-- bd-- ba-- sqft6849 S Eberhart Ave, Clare, MI 48617Off Market
- $207,400-- bd-- ba-- sqft6680 S Eberhart Ave, Clare, MI 48617Off Market
A local agent can set up tours, give advice and negotiate with sellers.
A local lender can help you make sure your offer is ready when you are.
Similar homes
- $259,9004 bd2 ba1.6k sqft412 Wilcox Pkwy, Clare, MI 48617For Sale

 MLS ID #50210755, TROY CONDELL, CONDELL WONDER LAND. MiRealSource
 - $199,0003 bd1 ba1.1k sqft2976 S Clare Ave, Harrison, MI 48625For Sale
 MLS ID #50215749, ROBIN WITKOWSKI, Century 21 Signature - Clare. MiRealSource
 - $215,0004 bd2 ba1.7k sqft206 W Railway St, Coleman, MI 48618For Sale
 MLS ID #50215623, Bryan Gardner, Modern Realty. MiRealSource
 - $249,9004 bd2 ba1.9k sqft646 George St, Clare, MI 48617For Sale
 MLS ID #26032964, Heather Vallad, Real Estate One of Evart. MichRIC
 - $334,9003 bd2 ba1.7k sqft2071 E Ludington Dr, Clare, MI 48617For SaleMLS ID #1945878, Erica Ervin. NGLRMLS
- $259,9003 bd3 ba1.4k sqft2675 W Lily Lake Rd, Harrison, MI 48625For SaleMLS ID #26037980, Jeff S. Burke, EXP Realty LLC. MichRIC
- $195,0003 bd2 ba1.5k sqft5055 Wolf Ln, Farwell, MI 48622For SaleMLS ID #50212492, SHANNON CUMMINGS, CUMMINGS REALTY. MiRealSource
- $175,0003 bd2 ba1.4k sqft8088 E Vernon Rd, Clare, MI 48617For SaleMLS ID #1948290, Melissa Gross. NGLRMLS
- $235,0003 bd2 ba1.2k sqft3448 Clendening Rd, Gladwin, MI 48624For SaleMLS ID #50212366, Jennafer Tipton, Modern Realty. MiRealSource
- $263,3003 bd2 ba1.4k sqft3300 E Arnold Lake Rd, Harrison, MI 48625For SaleMLS ID #1947481, Janice Daniels. NGLRMLS
- $200,0003 bd2 ba1.5k sqft5910 E Baseline Rd, Mount Pleasant, MI 48858For SaleMLS ID #50215718, Colton Rine, Five Star Real Estate. MiRealSource
- $225,0003 bd2 ba1.8k sqft9145 Lydell Rd, Farwell, MI 48622For SaleMLS ID #1947226, Jane Ann Palmer. NGLRMLS
- $289,9003 bd3 ba1.6k sqft4145 W Shearer Rd, Coleman, MI 48618For SaleMLS ID #50215215, PRESTON BOVEE, Local Real Estate, LLC. MiRealSource
- $215,0003 bd2 ba2.2k sqft4576 W Baker Rd, Coleman, MI 48618For Sale
 MLS ID #20251050748, Gabrielle Goodman, Full Circle Real Estate Group LLC. Realcomp II
 - $194,9003 bd2 ba1.7k sqft4350 E Arnold Lake Rd, Harrison, MI 48625For SaleMLS ID #50214208, Erin Peffer, Five Star Real Estate. MiRealSource
- $280,0003 bd2 ba1.6k sqft2881 Dean St, Harrison, MI 48625For SaleMLS ID #50208768, RUTH DEFOY, HARRISON REALTY INC.. MiRealSource
- $269,9004 bd3 ba2.2k sqft3265 Bischoff Rd, Harrison, MI 48625For SaleMLS ID #50201555, Andrew Granger, CUMMINGS REALTY. MiRealSource
- $248,9003 bd2 ba1.2k sqft3230 Pinehurst Dr, Lake, MI 48632For SaleMLS ID #50209934, SHANNON CUMMINGS, CUMMINGS REALTY. MiRealSource
- $275,0002 bd2 ba1.3k sqft11717 N Whiteville Rd, Farwell, MI 48622For SaleMLS ID #50207193, SHANNON CHRISMAN, HOMEWATERS - Gladwin. MiRealSource
- $215,0003 bd1 ba1.5k sqft2901 Cathy St, Harrison, MI 48625For SaleMLS ID #50214134, ROBIN WITKOWSKI, Century 21 Signature - Clare. MiRealSource
