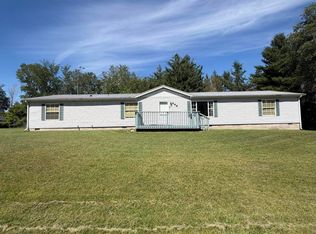
Move right into this spacious and well-maintained tri-level home located in the City of Clare! With 4 bedrooms and 2 baths, this home offers plenty of room for a growing family, entertaining guests, or simply spreading out and enjoying comfortable living. Recent updates make this home shine, including fresh paint, approx. 70% of the home has new high-end flooring, updated lighting and ceiling fans, and new luxury plank flooring in the kitchen and dining areas. The remodeled kitchen features beautiful granite counter tops, a new sink, a convenient breakfast bar, and new appliances including a stove, dishwasher, microwave, washer, and dryer. The refrigerator is also fairly new. The upper level offers three bedrooms and a full bath, while the lower level includes a fourth bedroom, a second bath with shower, stool, and wash tub, plus a laundry area. The large living room features an electric fireplace, and the 65-inch flat-screen TV may be negotiable. Downstairs, you'll find a cozy family room highlighted by a full brick wall natural wood-burning fireplace, creating a warm and inviting space for gatherings. Storage is no problem with a large crawl space beneath the main level. Outside, enjoy the newly privacy-fenced backyard that has been cleared and is ready for your landscaping ideas. A large multi-level deck provides plenty of room for outdoor entertaining, relaxing, or summer cookouts. Additional features include an attached 22' x 25' two-car garage with extra storage space, a convenient breezeway entry for coats and boots, a cement driveway, paved road frontage, city utilities, and economical natural gas hot water heat. Conveniently located close to parks, schools, shopping, and other city amenities, this move-in-ready home offers more space and features than you might expect. There is truly so much more to appreciate—this is one you must see in person to fully appreciate all it has to offer!
For sale
Price cut: $5K (7/20)
$259,900
412 Wilcox Pkwy, Clare, MI 48617
4beds
1,612sqft
:
Get pre-qualified$1,690/mo
Single Family Residence
Built in 1975
10,454 Square Feet Lot
$256,200 Zestimate®
$161/sqft
$-- HOA
What's special
Electric fireplacePaved road frontageNewly privacy-fenced backyardNew sinkFresh paintLarge multi-level deckBeautiful granite counter tops
- 48 days |
- 805 |
- 17 |
Zillow last checked:
Listing updated:
Listed by:
TROY CONDELL 989-578-9630,
CONDELL WONDER LAND 989-539-2771
Source: MiRealSource,MLS#: 50210755 Originating MLS: Clare Gladwin Board of REALTORS
Originating MLS: Clare Gladwin Board of REALTORSFacts & features
Interior
Bedrooms & bathrooms
- Bedrooms: 4
- Bathrooms: 2
- Full bathrooms: 2
Rooms
- Room types: Entry, Family Room, Utility/Laundry Room
Bedroom 1
- Features: Carpet
- Level: Upper
- Area: 154
- Dimensions: 11 x 14
Bedroom 2
- Features: Carpet
- Level: Upper
- Area: 99
- Dimensions: 9 x 11
Bedroom 3
- Features: Carpet
- Level: Upper
- Area: 130
- Dimensions: 10 x 13
Bedroom 4
- Features: Carpet
- Level: Lower
- Area: 132
- Dimensions: 11 x 12
Bathroom 1
- Features: Vinyl
- Level: Upper
- Area: 78
- Dimensions: 13 x 6
Bathroom 2
- Features: Vinyl
- Level: Lower
- Area: 99
- Dimensions: 9 x 11
Dining room
- Features: Laminate
- Level: Main
- Area: 88
- Dimensions: 8 x 11
Family room
- Features: Carpet
- Level: Lower
- Area: 273
- Dimensions: 21 x 13
Kitchen
- Features: Laminate
- Level: Main
- Area: 132
- Dimensions: 11 x 12
Living room
- Features: Carpet
- Level: Main
- Area: 182
- Dimensions: 13 x 14
Heating
- Hot Water, Natural Gas, Wood
Cooling
- Ceiling Fan(s)
Appliances
- Included: Dishwasher, Dryer, Microwave, Range/Oven, Washer, Gas Water Heater
- Laundry: Laundry Room
Features
- Flooring: Carpet, Laminate, Vinyl
- Basement: Block,Finished,Partial,Interior Entry,Crawl Space
- Number of fireplaces: 1
- Fireplace features: Family Room, Natural Fireplace
Interior area
- Total structure area: 1,612
- Total interior livable area: 1,612 sqft
- Finished area above ground: 1,040
- Finished area below ground: 572
Video & virtual tour
Property
Parking
- Total spaces: 2
- Parking features: Garage, Driveway, Attached, Garage Door Opener
- Attached garage spaces: 2
Features
- Levels: Multi/Split,Tri-Level
- Patio & porch: Patio, Porch
- Exterior features: Street Lights
- Fencing: Fence Owned
- Waterfront features: Commons to Waterfront, Interior Lake
- Body of water: Shamrock Lake
- Frontage type: Road
- Frontage length: 80
Lot
- Size: 10,454 Square Feet
- Dimensions: 80 x 131
- Features: Subdivision, Walk to School, City Lot
Details
- Parcel number: 05130013300
- Zoning description: Residential
- Special conditions: Private
Construction
Type & style
- Home type: SingleFamily
- Property subtype: Single Family Residence
Materials
- Brick, Vinyl Trim
Condition
- New construction: No
- Year built: 1975
Utilities & green energy
- Sewer: Public Sanitary
- Water: Public
- Utilities for property: Cable/Internet Avail., Cable Available, Natural Gas Connected
Community & HOA
Community
- Subdivision: Walter & Russell Foells Add Assessors Plat Of.
HOA
- Has HOA: No
Location
- Region: Clare
Financial & listing details
- Price per square foot: $161/sqft
- Tax assessed value: $169,600
- Annual tax amount: $3,285
- Date on market: 6/9/2026
- Cumulative days on market: 49 days
- Listing agreement: Exclusive Right To Sell
- Listing terms: Cash,Conventional
- Road surface type: Paved
Estimated market value
$256,200
$243,000 - $269,000
$1,876/mo
Price history
| Date | Event | Price |
|---|---|---|
| 7/20/2026 | Price change | $259,900-1.9%$161/sqft |
Source:  MiRealSource #50210755 Report a problem MiRealSource #50210755 Report a problem | ||
| 7/13/2026 | Price change | $264,900-1.5%$164/sqft |
Source: MiRealSource #50210755 Report a problem | ||
| 7/9/2026 | Price change | $268,9000%$167/sqft |
Source: MiRealSource #50210755 Report a problem | ||
| 6/29/2026 | Price change | $269,000-5.6%$167/sqft |
Source: MiRealSource #50210755 Report a problem | ||
| 6/22/2026 | Price change | $284,900-1.7%$177/sqft |
Source: MiRealSource #50210755 Report a problem | ||
| 6/9/2026 | Listed for sale | $289,900+34.2%$180/sqft |
Source: MiRealSource #50210755 Report a problem | ||
| 3/27/2026 | Sold | $216,000$134/sqft |
Source:  NGLRMLS #1942309 Report a problem NGLRMLS #1942309 Report a problem | ||
| 3/18/2026 | Pending sale | $216,000$134/sqft |
Source: NGLRMLS #1942309 Report a problem | ||
| 2/16/2026 | Listed for sale | $216,000+8.5%$134/sqft |
Source: NGLRMLS #1942309 Report a problem | ||
| 7/12/2023 | Contingent | $199,000$123/sqft |
Source: MiRealSource #50113334 Report a problem | ||
| 6/24/2023 | Listed for sale | $199,000$123/sqft |
Source: MiRealSource #50113334 Report a problem | ||
Public tax history
| Year | Property taxes | Tax assessment |
|---|---|---|
| 2025 | $3,194 +35.8% | $84,800 +16.5% |
| 2024 | $2,352 | $72,800 +10.8% |
| 2023 | -- | $65,700 +17.3% |
| 2022 | -- | $56,000 +3.5% |
| 2021 | -- | $54,100 +1.3% |
| 2020 | -- | $53,400 +3.7% |
| 2019 | -- | $51,500 +4.5% |
| 2018 | -- | $49,300 +2.5% |
| 2017 | -- | $48,100 +1.3% |
| 2016 | -- | $47,500 +1.9% |
| 2015 | -- | $46,600 +6.6% |
| 2014 | -- | $43,700 -4.4% |
| 2013 | -- | $45,700 -6.2% |
| 2012 | -- | $48,700 -1.4% |
| 2011 | -- | $49,400 -5.2% |
| 2010 | -- | $52,100 |
Find assessor info on the county website
Monthly payment
Est. payment
Payment breakdown
Explore the cost of this home by adjusting the details. Changes won't be saved.Climate risks
Neighborhood: 48617
Nearby schools
GreatSchools rating
- 6/10Clare Primary SchoolGrades: PK-4Distance: 0.4 mi
- 6/10Clare Middle SchoolGrades: 5-8Distance: 0.5 mi
- 9/10Clare High SchoolGrades: 9-12Distance: 0.3 mi
Schools provided by the listing agent
- District: Harrison Community Schools
Source: MiRealSource. This data may not be complete. We recommend contacting the local school district to confirm school assignments for this home.
- $196,8003 bd2 ba1.2k sqft416 Wilcox Pkwy, Clare, MI 48617Off Market

- $268,600-- bd-- ba-- sqft408 Wilcox Pkwy, Clare, MI 48617Off Market
- $275,700-- bd-- ba-- sqft415 Forest Ave, Clare, MI 48617Off Market
- $251,000-- bd-- ba-- sqft421 Forest Ave, Clare, MI 48617Off Market
- $276,700-- bd-- ba-- sqft424 Wilcox Pkwy, Clare, MI 48617Off Market
- $207,7003 bd2 ba1.6k sqft401 Forest Ave, Clare, MI 48617Off Market
- $244,700-- bd-- ba-- sqft411 Wilcox Pkwy, Clare, MI 48617Off Market
- $250,300-- bd-- ba-- sqft417 Wilcox Pkwy, Clare, MI 48617Off Market
A local agent can set up tours, give advice and negotiate with sellers.
A local lender can help you make sure your offer is ready when you are.
Similar homes
- $249,9004 bd2 ba1.9k sqft646 George St, Clare, MI 48617For Sale
 MLS ID #26032964, Heather Vallad, Real Estate One of Evart. MichRIC
 - $275,0002 bd2 ba1.3k sqft11717 N Whiteville Rd, Farwell, MI 48622For Sale

 MLS ID #50207193, SHANNON CHRISMAN, HOMEWATERS - Gladwin. MiRealSource
 - $215,0004 bd2 ba1.7k sqft206 W Railway St, Coleman, MI 48618For Sale
 MLS ID #50215623, Bryan Gardner, Modern Realty. MiRealSource
 - $289,9003 bd3 ba1.6k sqft4145 W Shearer Rd, Coleman, MI 48618For Sale
 MLS ID #50215215, PRESTON BOVEE, Local Real Estate, LLC. MiRealSource
 - $263,3003 bd2 ba1.4k sqft3300 E Arnold Lake Rd, Harrison, MI 48625For SaleMLS ID #1947481, Janice Daniels. NGLRMLS
- $269,9004 bd3 ba2.2k sqft3265 Bischoff Rd, Harrison, MI 48625For SaleMLS ID #50201555, Andrew Granger, CUMMINGS REALTY. MiRealSource
- $260,0003 bd3 ba1.6k sqft1120 S Loomis Rd, Mount Pleasant, MI 48858For SaleMLS ID #26015454, David Gregory, Smallegan Real Estate. MichRIC
- $200,0003 bd2 ba1.5k sqft5910 E Baseline Rd, Mount Pleasant, MI 48858For SaleMLS ID #50215718, Colton Rine, Five Star Real Estate. MiRealSource
- $249,9002 bd2 ba1k sqft5738 Roehrs Rd, Beaverton, MI 48612For SaleMLS ID #50212121, Linda L Anderson, Bay Area Real Estate. MiRealSource
- $280,0003 bd2 ba1.6k sqft2881 Dean St, Harrison, MI 48625For SaleMLS ID #50208768, RUTH DEFOY, HARRISON REALTY INC.. MiRealSource
- $260,0005 bd2 ba1.9k sqft1207 North Dr, Mount Pleasant, MI 48858For SaleMLS ID #1944474, Shelley Kemmerling. NGLRMLS
- $237,0004 bd2 ba1.9k sqft1160 E Remus Rd, Mount Pleasant, MI 48858For SaleMLS ID #1947836, Vic Williamson. NGLRMLS
- $229,5004 bd2 ba1.8k sqft3989 S Foster Rd, Mount Pleasant, MI 48858For SaleMLS ID #1948288, Carrie Thodoroff. NGLRMLS
- $269,9003 bd1 ba2.1k sqft113 Four Square Dr, Mount Pleasant, MI 48858For SaleMLS ID #50211221, Jamie Diffin, Gateway Brokerage. MiRealSource
- $289,0003 bd2 ba1.4k sqft4490 Ridgeway Trl, Lake, MI 48632For SaleMLS ID #50210862, DENISE FOSTER, FAIRCHILD & GREEN REALTY. MiRealSource
- $199,0003 bd1 ba1.1k sqft2976 S Clare Ave, Harrison, MI 48625For SaleMLS ID #50215749, ROBIN WITKOWSKI, Century 21 Signature - Clare. MiRealSource
- $235,0004 bd2 ba2k sqft6365 W Airline Rd, Weidman, MI 48893For Sale
 MLS ID #20261024181, Cory S Noeker, Keller Williams Ann Arbor Market Center. Realcomp II
 - $235,0003 bd2 ba1.2k sqft3448 Clendening Rd, Gladwin, MI 48624For SaleMLS ID #50212366, Jennafer Tipton, Modern Realty. MiRealSource
- $289,9003 bd2 ba1.4k sqft2283 S River Rd, Beaverton, MI 48612For SaleMLS ID #1943922, Josh Theisen. NGLRMLS
- $279,0003 bd1 ba1.3k sqft7898 E Broomfield Rd, Mount Pleasant, MI 48858For SaleMLS ID #1947704, Bryan Czape. NGLRMLS
