Welcome to this beautifully updated, 3-bedroom home boasting nearly 1300 square feet of living space, nestled on just under 1 acre. This amazing property rests in a peaceful country setting while still offering the advantage of a paved road. Conveniently located just minutes from Mount Pleasant and Shepherd, this home offers the perfect combination of rural charm and modern updates. This home has a New Roof and New Septic System with back-up alarm, which were both installed in 2025. The extensive list of updates also includes new flooring, new deck, new composite porch and crushed asphalt drive. Additionally, it has a newer water heater and vinyl-clad windows and gutters, all of which combine to keep you worry free for years to come. Step inside to see the spacious rooms bathed in bright, natural light. Enjoy the forced air, natural gas furnace and central A/C as you remain comfortable in every season. Outside, the backyard gives you the space to host that barbecue with friends or to play with the kids in a secure and private setting. You won’t worry about storage, as this home has a very impressive 30x40 pole barn, complete with full electrical with enough space to protect all your toys. If you are looking for an updated, move-in ready home, with privacy, yet conveniently located just minutes from town, then look no further. This is one you won’t want to miss.
For sale
Price cut: $4K (8/11)
$275,000
7898 E Broomfield Rd, Mount Pleasant, MI 48858
3beds
1,340sqft
Single Family Residence
Built in 1975
0.9 Acres Lot
$266,000 Zestimate®
$205/sqft
$-- HOA
What's special
Crushed asphalt driveBeautifully updatedNew composite porchNew deckNewer water heaterSecure and private settingVinyl-clad windows
- 80 days
- 241
- 18
Zillow last checked:
Listing updated:
Listed by:
Bryan Czape,
43 NORTH REALTY 989-463-1219
Source: NGLRMLS,MLS#: 1947704
Facts & features
Interior
Bedrooms & bathrooms
- Bedrooms: 3
- Bathrooms: 1
- Full bathrooms: 1
- Main level bathrooms: 1
- Main level bedrooms: 3
Rooms
- Room types: Dining Room
Primary bedroom
- Level: Main
- Area: 165
- Dimensions: 15 x 11
Bedroom 2
- Level: Main
Bedroom 3
- Level: Main
Primary bathroom
- Features: None
Family room
- Level: Main
Kitchen
- Level: Main
- Area: 136
- Dimensions: 17 x 8
Living room
- Level: Main
- Area: 216
- Dimensions: 18 x 12
Heating
- Forced Air, Natural Gas
Cooling
- Central Air
Appliances
- Included: Refrigerator, Oven/Range, Microwave, Gas Water Heater, Water Softener Rented
- Laundry: Main Level
Features
- Entrance Foyer, Walk-In Closet(s), Mud Room, Drywall, Cable TV, WiFi
- Flooring: Luxury Vinyl Plank, Other, Carpet, Laminate
- Basement: Crawl Space
- Has fireplace: No
- Fireplace features: None
Interior area
- Total structure area: 1,340
- Total interior livable area: 1,340 sqft
- Finished area above ground: 1,340
- Finished area below ground: 0
Video & virtual tour
Property
Parking
- Total spaces: 2
- Parking features: Detached, Gravel
- Garage spaces: 2
Accessibility
- Accessibility features: None
Features
- Levels: One
- Stories: 1
- Has view: Yes
- View description: Countryside View
- Waterfront features: None
Lot
- Size: 0.9 Acres
- Dimensions: 294 x 134
- Features: Level, Other, Subdivided
Details
- Additional structures: None
- Parcel number: 021300000100
- Zoning description: Residential
- Other equipment: Dish TV
Construction
Type & style
- Home type: SingleFamily
- Property subtype: Single Family Residence
Materials
- Frame, Vinyl Siding
- Roof: Asphalt
Condition
- New construction: No
- Year built: 1975
Utilities & green energy
- Sewer: Private Sewer, Engineered Septic
- Water: Private
Community & HOA
Community
- Features: None
- Security: Smoke Detector(s)
- Subdivision: SPENCERS PLAT
HOA
- Services included: None
Location
- Region: Mount Pleasant
Financial & listing details
- Price per square foot: $205/sqft
- Tax assessed value: $43,467
- Annual tax amount: $2,034
- Price range: $275K - $275K
- Date on market: 7/7/2026
- Cumulative days on market: 81 days
- Listing agreement: Exclusive Right Sell
- Listing terms: Conventional,Cash,FHA,MSHDA,USDA Loan,VA Loan
- Ownership type: Private Owner
- Road surface type: Asphalt
Estimated market value
$266,000
$253,000 - $279,000
$1,429/mo
Price history
| Date | Event | Price |
|---|---|---|
| 8/11/2026 | Price change | $275,000-1.4%$205/sqft |
Source:  NGLRMLS #1947704 Report a problem NGLRMLS #1947704 Report a problem | ||
| 7/7/2026 | Listed for sale | $279,000+365%$208/sqft |
Source: NGLRMLS #1947704 Report a problem | ||
| 7/23/2010 | Sold | $60,000$45/sqft |
Source: NGLRMLS #1769119 Report a problem | ||
Public tax history
| Year | Property taxes | Tax assessment |
|---|---|---|
| 2025 | -- | $54,900 -1.6% |
| 2024 | $1,849 | $55,800 +8.3% |
| 2023 | -- | $51,500 +9.1% |
| 2022 | -- | $47,200 +1.1% |
| 2021 | -- | $46,700 +19.7% |
| 2020 | -- | $39,000 +6.8% |
| 2018 | -- | $36,500 -1.4% |
| 2017 | $949 -100% | $37,000 |
| 2016 | $3,970,774 | $37,000 +3.4% |
| 2015 | -- | $35,800 +5.3% |
| 2014 | -- | $34,000 +9% |
| 2011 | -- | $31,200 -19.7% |
| 2010 | -- | $38,850 +11.6% |
| 2003 | -- | $34,800 |
Find assessor info on the county website
Monthly payment
Est. payment
Payment breakdown
Explore the cost of this home by adjusting the details. Changes won't be saved.Climate risks
Neighborhood: 48858
Nearby schools
Schools provided by the listing agent
- District: Mount Pleasant City School District
Source: NGLRMLS. This data may not be complete. We recommend contacting the local school district to confirm school assignments for this home.
- $197,200-- bd-- ba-- sqft7932 E Broomfield Rd, Mount Pleasant, MI 48858Off Market
- $255,0003 bd2 ba1.8k sqft7888 E Broomfield Rd, Mount Pleasant, MI 48858Sold
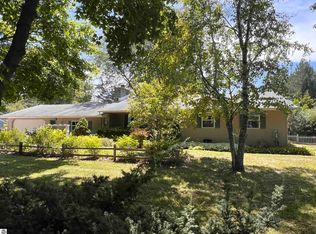
- $260,000-- bd-- ba-- sqft7894 E Broomfield Rd, Mount Pleasant, MI 48858Off Market
- $228,000-- bd-- ba-- sqft7906 E Broomfield Rd, Mount Pleasant, MI 48858Off Market
Similar homes
- $210,0003 bd2 ba1.1k sqft3741 S Shepherd Rd, Mount Pleasant, MI 48858For Sale
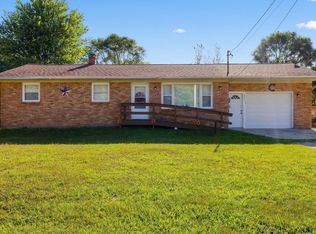
 MLS ID #26046675, Jeremy Rhodes, Cornerstone Real Estate. MichRIC
 - $255,0003 bd2 ba1.6k sqft2410 S Loomis Rd, Mount Pleasant, MI 48858For Sale

 MLS ID #50221774, Tracy Sampson, RE/MAX of Midland. MiRealSource
 - $247,0003 bd1 ba1.9k sqft7107 Bellevue Dr, Mount Pleasant, MI 48858For Sale

 MLS ID #201842840, Mary Jane Gepford, Real Broker LLC - Petoskey. WWMLS
 - $219,0004 bd2 ba1.8k sqft3989 S Foster Rd, Mount Pleasant, MI 48858For Sale
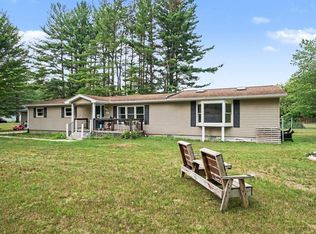 MLS ID #1948288, Carrie Thodoroff. NGLRMLS
 - $315,0003 bd2 ba1.6k sqft2790 W Wing Rd, Mount Pleasant, MI 48858For SaleMLS ID #26030939, Shaila Powell, Five Star Real Estate (E. Division). MichRIC
- $199,0003 bd2 ba1.8k sqft965 E Remus Rd, Mount Pleasant, MI 48858For SaleMLS ID #26040717, Kayla Gomez, Five Star Real Estate-Lansing. MichRIC
- $289,9003 bd3 ba1.9k sqft10150 S Leaton Rd, Shepherd, MI 48883For SaleMLS ID #50218055, CAROLYN MURPHY, PEYTON PROPERTIES, LLC. MiRealSource
- $250,0003 bd3 ba1.9k sqft1637 Chippewa Way, Mount Pleasant, MI 48858For SaleMLS ID #25026665, Christopher Ekpiken, Real Estate One Inc. MichRIC
