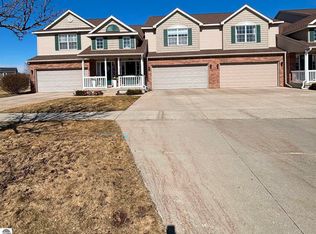
This move-in-ready end-unit condo in desirable Eagle Pointe offers modern upgrades and a prime location adjacent to Horizon Park. The home features 3 spacious bedrooms, 2.5 baths, an open main floor with a gas fireplace, and brand-new upgrades including carpet, stainless steel refrigerator, washer and dryer, and fresh interior paint. A full basement with egress window and plumbing rough-in provides excellent potential for added living space. Enjoy your private back deck overlooking green space, and a two-car attached garage. Located just minutes from CMU, major retailers, and dining, Eagle Pointe Condominiums offers lawn care and snow removal included in the HOA. Community amenities include walk-up access, on-site playground, well-maintained grounds. Central air, in-unit laundry 2nd floor
Active
$250,000
1637 Chippewa Way, Mount Pleasant, MI 48858
3beds
1,970sqft
Townhouse
Built in 2005
6,969 Square Feet Lot
$240,200 Zestimate®
$127/sqft
$250/mo HOA
What's special
Gas fireplaceModern upgradesFull basementTwo-car attached garagePlumbing rough-inOpen main floorAdjacent to horizon park
- 492 days
- 108
- 3
Zillow last checked:
Listing updated:
Listed by:
Christopher Ekpiken 734-730-8340,
Real Estate One Inc 734-662-8600
Source: MichRIC,MLS#: 25026665
Facts & features
Interior
Bedrooms & bathrooms
- Bedrooms: 3
- Bathrooms: 3
- Full bathrooms: 2
- 1/2 bathrooms: 1
Heating
- Forced Air
Cooling
- Central Air
Appliances
- Included: Dishwasher, Dryer, Microwave, Oven, Range, Refrigerator, Washer
- Laundry: Laundry Room, Upper Level
Features
- Flooring: Carpet, Wood
- Basement: Full
- Number of fireplaces: 1
- Fireplace features: Living Room
Interior area
- Total structure area: 1,970
- Total interior livable area: 1,970 sqft
- Finished area below ground: 0
Property
Parking
- Total spaces: 2
- Parking features: Garage Faces Front, Garage Door Opener, Attached
- Garage spaces: 2
Features
- Stories: 2
Lot
- Size: 6,969 Square Feet
- Features: Corner Lot, Sidewalk
Details
- Parcel number: 170000609040
Construction
Type & style
- Home type: Townhouse
- Property subtype: Townhouse
Materials
- Brick, Vinyl Siding
- Roof: Asphalt
Condition
- New construction: No
- Year built: 2005
Details
- Builder name: .
Utilities & green energy
- Sewer: Public Sewer, Storm Sewer
- Water: Public
- Utilities for property: Phone Available, Natural Gas Available, Electricity Available, Cable Available, Cable Connected
Community & HOA
Community
- Subdivision: Eagle Pointe
HOA
- Has HOA: Yes
- Services included: Snow Removal, Maintenance Grounds
- HOA fee: $250 monthly
- HOA phone: 248-655-1500
Location
- Region: Mount Pleasant
Financial & listing details
- Price per square foot: $127/sqft
- Tax assessed value: $99,776
- Annual tax amount: $6,371
- Date on market: 6/5/2025
- Listing terms: Cash,FHA,VA Loan,MSHDA,Conventional
- Electric utility on property: Yes
- Road surface type: Paved
Estimated market value
$240,200
$228,000 - $252,000
$1,946/mo
Price history
| Date | Event | Price |
|---|---|---|
| 7/23/2025 | Price change | $250,000-3.8%$127/sqft |
Source:  MichRIC #25026665 Report a problem MichRIC #25026665 Report a problem | ||
| 6/5/2025 | Listed for sale | $260,000+72.2%$132/sqft |
Source: MichRIC #25026665 Report a problem | ||
| 8/18/2015 | Sold | $151,000-5.6%$77/sqft |
Source:  NGLRMLS #1793199 Report a problem NGLRMLS #1793199 Report a problem | ||
| 5/23/2015 | Price change | $159,900-3.1%$81/sqft |
Source: CENTURY 21 Central Realty & Associates #1793199 Report a problem | ||
| 5/16/2015 | Listed for sale | $165,000$84/sqft |
Source: CENTURY 21 Bowerman / Peake Realty, Inc. #1793199 Report a problem | ||
| 4/9/2015 | Listing removed | $165,000$84/sqft |
Source: CENTURY 21 BOWERMAN/PEAKE #1793199 Report a problem | ||
| 12/17/2014 | Listed for sale | $165,000$84/sqft |
Source: CENTURY 21 BOWERMAN/PEAKE #1793199 Report a problem | ||
Public tax history
| Year | Property taxes | Tax assessment |
|---|---|---|
| 2025 | -- | $118,900 +14.2% |
| 2024 | $5,981 | $104,100 +7.4% |
| 2023 | -- | $96,900 -15.4% |
| 2022 | -- | $114,500 +26.1% |
| 2021 | -- | $90,800 +5.1% |
| 2020 | -- | $86,400 +8.4% |
| 2018 | $3,477 | $79,700 +1.7% |
| 2017 | $3,477 -0.6% | $78,400 +0.3% |
| 2016 | $3,500 | $78,200 +0.4% |
| 2015 | -- | $77,900 +10.2% |
| 2014 | -- | $70,700 +73.3% |
| 2011 | -- | $40,800 -49.8% |
| 2010 | -- | $81,300 |
Find assessor info on the county website
Monthly payment
Est. payment
Payment breakdown
Explore the cost of this home by adjusting the details. Changes won't be saved.Climate risks
Neighborhood: 48858
- $244,0003 bd4 ba1.9k sqft1639 Chippewa Way, Mount Pleasant, MI 48858For Sale
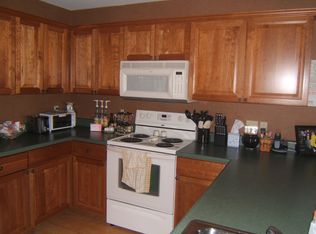
- $255,1003 bd2 ba-- sqft1641 Chippewa Way, Mount Pleasant, MI 48858Off Market
- $253,9003 bd3 ba1.9k sqft1641 Chippewa Way, Mt Pleasant, MI 48858Off Market
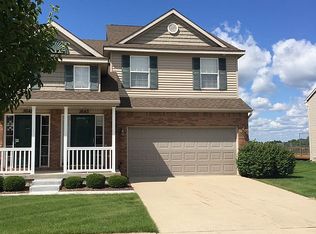
- $259,1004 bd3 ba1.9k sqft1643 Chippewa Way, Mount Pleasant, MI 48858Off Market
Similar homes
- $244,0003 bd4 ba1.9k sqft1639 Chippewa Way, Mount Pleasant, MI 48858For SaleMLS ID #1942894, Jaquelyn Davis. NGLRMLS
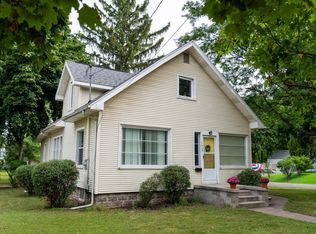
- $249,9004 bd2 ba2.1k sqft1015 1/2 E High St, Mount Pleasant, MI 48858For Sale
 MLS ID #1950627, Paula Arndt. NGLRMLS
 - $199,9995 bd2 ba1.8k sqft1926 E Broadway St, Mount Pleasant, MI 48858For Sale
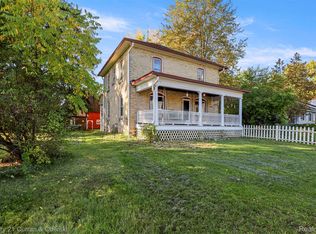
 MLS ID #20261081667, Timothy Hillmer, Century 21 Curran & Oberski. Realcomp II
 - $249,0003 bd2 ba1.6k sqft2410 S Loomis Rd, Mount Pleasant, MI 48858For Sale

 MLS ID #50221774, Tracy Sampson, RE/MAX of Midland. MiRealSource
 - $229,9003 bd1 ba2.1k sqft113 Four Square Dr, Mount Pleasant, MI 48858For SaleMLS ID #50211221, Jamie Diffin, Gateway Brokerage. MiRealSource
- $297,0003 bd2 ba1.6k sqft2790 W Wing Rd, Mount Pleasant, MI 48858For Sale
 MLS ID #26030939, Shaila Powell, Five Star Real Estate (E. Division). MichRIC
 - $210,0003 bd2 ba1.1k sqft3741 S Shepherd Rd, Mount Pleasant, MI 48858For SaleMLS ID #26046675, Jeremy Rhodes, Cornerstone Real Estate. MichRIC
