Spacious 4-bedroom, 2.5-bath home situated on 2.9 peaceful, wooded acres. This inviting property features a comfortable living room, gathering room, and a functional kitchen with dining area ideal for everyday living and entertaining. The main-level primary suite offers convenience and privacy with its own full bath. A distinctive double stairway leads to the upper level, where you'll find three additional bedrooms and a second full bath, providing plenty of space for family and guests. Additional highlights include an attached 2-car garage and a detached 30x40 pole building, offering abundant room for vehicles, storage, hobbies, or a workshop. Enjoy the beauty and tranquility of the wooded setting while taking advantage of all the space this exceptional property has to offer.
For sale
$279,900
2704 W Deerfield Rd, Mount Pleasant, MI 48858
4beds
1,908sqft
Single Family Residence
Built in 1985
2.9 Acres Lot
$275,600 Zestimate®
$147/sqft
$-- HOA
What's special
Distinctive double stairwayGathering room
- 90 days
- 701
- 39
Zillow last checked:
Listing updated:
Listed by:
Patricia Zamarron 989-773-6000,
CENTRAL REAL ESTATE MT PLEASANT, INC. 989-773-6000
Source: NGLRMLS,MLS#: 1946998
Facts & features
Interior
Bedrooms & bathrooms
- Bedrooms: 4
- Bathrooms: 3
- Full bathrooms: 2
- 1/2 bathrooms: 1
- Main level bathrooms: 2
- Main level bedrooms: 1
Rooms
- Room types: Dining Room
Primary bedroom
- Level: Main
- Area: 180
- Dimensions: 12 x 15
Bedroom 2
- Level: Upper
- Area: 156
- Dimensions: 12 x 13
Bedroom 3
- Level: Upper
- Area: 156
- Dimensions: 12 x 13
Bedroom 4
- Level: Upper
- Area: 240
- Dimensions: 12 x 20
Primary bathroom
- Features: Private
Dining room
- Level: Main
- Area: 110
- Dimensions: 10 x 11
Family room
- Level: Main
- Area: 168
- Dimensions: 12 x 14
Kitchen
- Level: Main
- Area: 81
- Dimensions: 9 x 9
Living room
- Level: Main
- Area: 270
- Dimensions: 15 x 18
Heating
- Forced Air, Propane
Appliances
- Included: None
- Laundry: Main Level
Features
- Walk-In Closet(s), Cable TV, High Speed Internet
- Flooring: Carpet, Tile, Vinyl
- Has fireplace: No
- Fireplace features: None
Interior area
- Total structure area: 1,908
- Total interior livable area: 1,908 sqft
- Finished area above ground: 1,908
- Finished area below ground: 0
Property
Parking
- Total spaces: 2
- Parking features: Attached, Asphalt
- Attached garage spaces: 2
Accessibility
- Accessibility features: None
Features
- Levels: One and One Half
- Stories: 1
- Patio & porch: Deck
- Waterfront features: None
Lot
- Size: 2.9 Acres
- Dimensions: 313 x 411.48 x 300 x 424
- Features: Wooded, Metes and Bounds
Details
- Additional structures: Workshop, Second Garage
- Parcel number: 050273000102
- Zoning description: Residential
- Other equipment: Dish TV
Construction
Type & style
- Home type: SingleFamily
- Property subtype: Single Family Residence
Materials
- Frame, Wood Siding
- Foundation: Slab
- Roof: Asphalt
Condition
- New construction: No
- Year built: 1985
Utilities & green energy
- Sewer: Private Sewer
- Water: Private
Community & HOA
Community
- Features: None
- Subdivision: N/A
HOA
- Services included: None
Location
- Region: Mount Pleasant
Financial & listing details
- Price per square foot: $147/sqft
- Tax assessed value: $92,282
- Annual tax amount: $2,968
- Price range: $279.9K - $279.9K
- Date on market: 6/23/2026
- Cumulative days on market: 92 days
- Listing agreement: Exclusive Right Sell
- Listing terms: Conventional,Cash
- Ownership type: Private Owner
- Road surface type: Asphalt
Estimated market value
$275,600
$262,000 - $289,000
$2,169/mo
Price history
| Date | Event | Price |
|---|---|---|
| 6/23/2026 | Listed for sale | $279,900$147/sqft |
Source:  NGLRMLS #1946998 Report a problem NGLRMLS #1946998 Report a problem | ||
Public tax history
| Year | Property taxes | Tax assessment |
|---|---|---|
| 2025 | -- | $125,300 +5.7% |
| 2024 | $2,706 | $118,500 +12% |
| 2023 | -- | $105,800 +7.8% |
| 2022 | -- | $98,100 -1.6% |
| 2021 | -- | $99,700 -0.2% |
| 2020 | -- | $99,900 +15.8% |
| 2018 | -- | $86,300 -1.7% |
| 2017 | $2,373 -100% | $87,800 +9.5% |
| 2016 | $8,784,471 | $80,200 +6.8% |
| 2015 | -- | $75,100 +9% |
| 2014 | -- | $68,900 -4.8% |
| 2011 | -- | $72,400 -10.7% |
| 2010 | -- | $81,100 +20.1% |
| 2003 | -- | $67,500 |
Find assessor info on the county website
Monthly payment
Est. payment
Payment breakdown
Explore the cost of this home by adjusting the details. Changes won't be saved.Climate risks
Neighborhood: 48858
Nearby schools
Schools provided by the listing agent
- District: Mount Pleasant City School District
Source: NGLRMLS. This data may not be complete. We recommend contacting the local school district to confirm school assignments for this home.
- $62,600-- bd-- ba-- sqft2613 W Deerfield Rd, Mount Pleasant, MI 48858Off Market
- $83,200-- bd-- ba-- sqft2587 W Deerfield Rd, Mount Pleasant, MI 48858Off Market
- $796,000-- bd-- ba-- sqft2562 W Deerfield Rd, Mount Pleasant, MI 48858Off Market
- $25,000-- bd-- ba-- sqft2562 W Deerfield Rd, Mount Pleasant, MI 48858Off Market
Similar homes
- $315,0003 bd2 ba1.6k sqft2790 W Wing Rd, Mount Pleasant, MI 48858For Sale

 MLS ID #26030939, Shaila Powell, Five Star Real Estate (E. Division). MichRIC
 - $259,0003 bd1 ba1.3k sqft3602 S Winn Rd, Mt Pleasant, MI 48858For Sale
 MLS ID #1947273, Shelley Kemmerling. NGLRMLS
 - $279,9003 bd2 ba2.3k sqft554 S Bamber Rd, Mount Pleasant, MI 48858For Sale
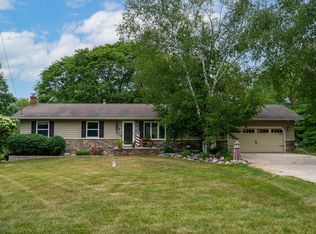 MLS ID #1949687, Krystal Campbell. NGLRMLS
 - $339,9004 bd3 ba2.4k sqft591 Cedar Dr Lot 73, Mount Pleasant, MI 48858For Sale
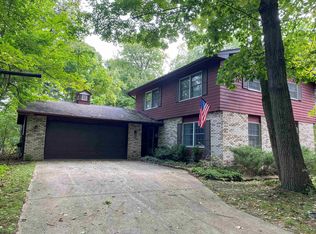
 MLS ID #79080071443, Patricia Zamarron, CENTRAL REAL ESTATE MT PLEASANT, INC.. Realcomp II
 - $229,9003 bd1 ba2.1k sqft113 Four Square Dr, Mount Pleasant, MI 48858For Sale
 MLS ID #50211221, Jamie Diffin, Gateway Brokerage. MiRealSource
 - $255,0003 bd2 ba1.6k sqft2410 S Loomis Rd, Mount Pleasant, MI 48858For SaleMLS ID #50221774, Tracy Sampson, RE/MAX of Midland. MiRealSource
- $369,9005 bd3 ba2.4k sqft204 Greenfield Dr, Mount Pleasant, MI 48858For SaleMLS ID #20261075920, Nicholas Bonstelle, Partners Real Estate Professionals PC. Realcomp II
- $289,9003 bd3 ba1.9k sqft10150 S Leaton Rd, Shepherd, MI 48883For SaleMLS ID #50218055, CAROLYN MURPHY, PEYTON PROPERTIES, LLC. MiRealSource
