LOOKING FOR A 'GENTLEMAN FARM' OR A PLACE FOR HORSES? THIS IS THE ONE !! LOCATED BETWEEN BLANCHARD AND REMUS ON A HARD SURFACE ROAD, THIS 10 ACRE FARM HAS IT ALL. NEWER BARN IS SET WITH 10 BOX STALLS AND 2 TIE STALLS. INCLUDES A 3000 SQ FT LOFT FOR HAY AND STORAGE. THERE ARE NUMEROUS CORRELS AND PADDOCKS FOR LIVESTOCK. THERE IS ALREADY A COOP FOR CHICKENS ALONG WITH A LARGE FUNCTIONAL STEEL WORKSHOP. THE HOUSE IS IN OVER-ALL GOOD CONDITION AND INCLUDES 5 BEDROOMS AND 2 FULL BATHS. THE FURNACE AND ELECTRICAL PANEL WILL NEED TO BE REPLACED, BUT THE DUCT WORK AND WIRING REMAIN TO SIMPLIFY HOOK-UP
For sale
$290,000
5911 SW County Line Rd, Blanchard, MI 49310
5beds
2,200sqft
Single Family Residence
Built in 1940
10 Acres Lot
$-- Zestimate®
$132/sqft
$-- HOA
What's special
Large functional steel workshopCoop for chickens
- 14 hours
- 165
- 15
Zillow last checked:
Listing updated:
Listed by:
Randy Golden 989-773-3332,
BOERMA REALTY, LLC 989-560-5779
Source: NGLRMLS,MLS#: 1951737
Facts & features
Interior
Bedrooms & bathrooms
- Bedrooms: 5
- Bathrooms: 2
- Full bathrooms: 2
- Main level bathrooms: 1
- Main level bedrooms: 1
Rooms
- Room types: Dining Room, Workshop
Primary bedroom
- Level: Main
- Area: 137.7
- Dimensions: 15.3 x 9
Bedroom 2
- Level: Upper
- Area: 165
- Dimensions: 15 x 11
Bedroom 3
- Level: Upper
- Area: 120
- Dimensions: 12 x 10
Bedroom 4
- Level: Upper
- Area: 169.6
- Dimensions: 16 x 10.6
Primary bathroom
- Features: None
Dining room
- Level: Main
- Area: 110.6
- Dimensions: 15.8 x 7
Kitchen
- Level: Main
- Area: 121
- Dimensions: 11 x 11
Living room
- Level: Main
- Area: 351.5
- Dimensions: 19 x 18.5
Heating
- Gravity, Wood
Appliances
- Included: None
- Laundry: Main Level
Features
- Walk-In Closet(s), Pantry, Mud Room, Drywall
- Flooring: Laminate
- Basement: Michigan Basement,Unfinished
- Has fireplace: Yes
- Fireplace features: Wood Burning, Stove
Interior area
- Total structure area: 2,200
- Total interior livable area: 2,200 sqft
- Finished area above ground: 2,200
- Finished area below ground: 0
Property
Parking
- Total spaces: 5
- Parking features: Detached, Concrete Floors, Gravel
- Garage spaces: 5
Accessibility
- Accessibility features: None
Features
- Levels: Two
- Stories: 2
- Exterior features: Garden
- Has view: Yes
- View description: Countryside View
- Waterfront features: None
Lot
- Size: 10 Acres
- Dimensions: 660 x 660
- Features: Farm, Cleared, Level, Metes and Bounds
Details
- Additional structures: Barn(s), Pole Building(s)
- Parcel number: 010313000102
- Zoning description: Agricultural,Rural
- Horse amenities: Stable(s)
Construction
Type & style
- Home type: SingleFamily
- Architectural style: Farm House
- Property subtype: Single Family Residence
Materials
- Frame, Vinyl Siding
- Roof: Asphalt
Condition
- New construction: No
- Year built: 1940
- Major remodel year: 2020
Utilities & green energy
- Sewer: Private Sewer
- Water: Private
Community & HOA
Community
- Features: None
- Subdivision: BROOMFIELD
HOA
- Services included: None
Location
- Region: Blanchard
Financial & listing details
- Price per square foot: $132/sqft
- Tax assessed value: $112,583
- Annual tax amount: $3,210
- Price range: $290K - $290K
- Date on market: 10/19/2026
- Cumulative days on market: 3 days
- Listing agreement: Exclusive Right Sell
- Listing terms: Cash
- Ownership type: Private Owner
- Road surface type: Asphalt
Estimated market value
Not available
Estimated sales range
Not available
Not available
Price history
| Date | Event | Price |
|---|---|---|
| 10/19/2026 | Listed for sale | $290,000$132/sqft |
Source:  NGLRMLS #1951737 Report a problem | ||
Public tax history
Tax history is unavailable.
Monthly payment
Est. payment
Payment breakdown
Explore the cost of this home by adjusting the details. Changes won't be saved.Climate risks
Neighborhood: 49310
Nearby schools
Schools provided by the listing agent
- District: Montabella Community Schools
Source: NGLRMLS. This data may not be complete. We recommend contacting the local school district to confirm school assignments for this home.
Similar homes
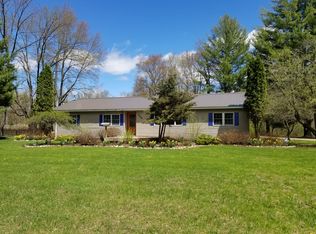
- $269,9003 bd2 ba1.9k sqft167 Mill Rd, Blanchard, MI 49310For Sale
 MLS ID #1947975, Laura Veersma. NGLRMLS
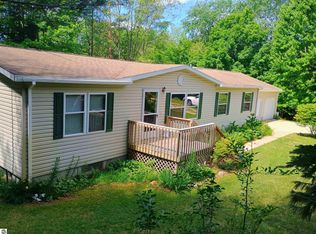
- $299,9003 bd2 ba1.3k sqft1236 E Tamarack Rd, Edmore, MI 48829For Sale
 MLS ID #26055393, Shaila Powell, Five Star Real Estate (E. Division). MichRIC
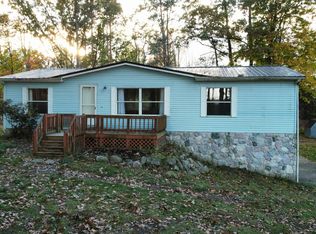
- $435,0003 bd3 ba3k sqft10859 W Blanchard Rd, Blanchard, MI 49310For Sale
 MLS ID #1950302, Shannon Gibson. NGLRMLS
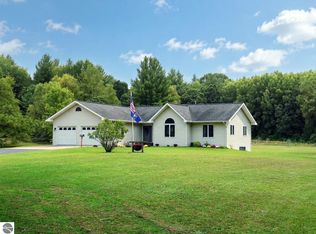
- $279,9004 bd3 ba1.9k sqft2704 W Deerfield Rd, Mount Pleasant, MI 48858For Sale
 MLS ID #1946998, Patricia Zamarron. NGLRMLS
- $320,0003 bd2 ba2.5k sqft8951 N Greenville Rd, Lakeview, MI 48850For SaleMLS ID #26055408, Cherie B Smith, Keller Williams Realty Rivertown. MichRIC
- $299,0003 bd1 ba1.9k sqft11851 N Crystal Rd, Vestaburg, MI 48891For Sale
 MLS ID #50224234, Herb Saenz, Modern Realty. MiRealSource
- $200,0003 bd2 ba1.8k sqft10116 Tyler Rd, Lakeview, MI 48850For SaleMLS ID #26054976, Marriellen Scalici, Peacock Real Estate. MichRIC
- $297,5004 bd2 ba1.6k sqft6161 Fox Run Cir #622, Stanwood, MI 49346For SaleMLS ID #25054368, Daniel Bollman, Century 21 White House Realty. MichRIC
- $299,9003 bd1 ba2k sqft8332-5 Mile Rd, Mecosta, MI 49332For SaleMLS ID #26024504, Pamela S Merriman, 616 Realty LLC. MichRIC
- $297,0003 bd2 ba1.6k sqft2790 W Wing Rd, Mount Pleasant, MI 48858For SaleMLS ID #26030939, Shaila Powell, Five Star Real Estate (E. Division). MichRIC
- $325,0003 bd2 ba1.3k sqft3798 W Remus Rd, Mount Pleasant, MI 48858For SaleMLS ID #26054593, JON D STOUT, Stout Group Ltd. MichRIC
- $295,0003 bd3 ba2.5k sqft8015 E Sanders Rd, Vestaburg, MI 48891For SaleMLS ID #26039937, Steven D Lott, Lott Realty. MichRIC
- $309,9003 bd2 ba2.7k sqft8284-13 Mile Rd, Mecosta, MI 49332For SaleMLS ID #26054317, Eyddy Conde, Lake Michigan Realty Mgmt. MichRIC
- $325,0004 bd3 ba2k sqft1030 N Par Dr, Weidman, MI 48893For SaleMLS ID #26047543, Allison Williams, Keller Williams GR East. MichRIC
- $334,0003 bd3 ba2.2k sqft5599 E Howard City Edmore Rd, Vestaburg, MI 48891For SaleMLS ID #26020324, RJ T Johnson, Michigan Lifestyle Properties / Gull Lake Realty. MichRIC
- $249,0002 bd1 ba1.7k sqft3522 Nine Mile Rd, Remus, MI 49340For SaleMLS ID #26040741, Steven Koleno, Beycome Brokerage Realty LLC. MichRIC
