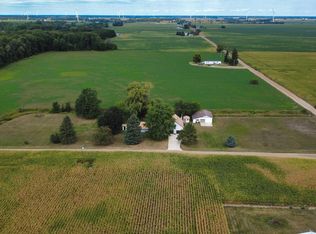
First time on the market! Welcome to this beautifully maintained 2,768 sq. ft. ranch home, situated on a peaceful 2-acre lot. Built in 1999, this home offers main-level living at its finest, including 3 spacious bedrooms, 2.5 baths, and convenient main-floor laundry. The full finished walk-out basement adds incredible living space and includes a 4th non-conforming bedroom—perfect for a home office, gym, or guest room. Major mechanical updates give you peace of mind with a new furnace and central air installed in 2023. Step outside to enjoy the truly one-of-a-kind, custom Cyprus wood deck overlooking stunning, vibrant flower gardens and a private yard. Vehicle and toy storage is a breeze thanks to the 2-car attached garage PLUS a 30x40 pole barn. A unique property with room to spread out—schedule your private showing today!
Active
$325,000
8015 E Sanders Rd, Vestaburg, MI 48891
3beds
2,534sqft
Single Family Residence
Built in 1999
2 Acres Lot
$314,500 Zestimate®
$128/sqft
$-- HOA
What's special
Private yardFull finished walk-out basementMain-level livingConvenient main-floor laundry
- 51 days
- 354
- 17
Zillow last checked:
Listing updated:
Listed by:
Steven D Lott 989-388-6584,
Lott Realty 989-763-6356
Source: MichRIC,MLS#: 26039937
Facts & features
Interior
Bedrooms & bathrooms
- Bedrooms: 3
- Bathrooms: 3
- Full bathrooms: 2
- 1/2 bathrooms: 1
- Main level bedrooms: 2
Primary bedroom
- Level: Main
- Area: 238
- Dimensions: 17.00 x 14.00
Bedroom 2
- Level: Main
- Area: 90
- Dimensions: 10.00 x 9.00
Bedroom 3
- Level: Basement
- Area: 117
- Dimensions: 13.00 x 9.00
Bathroom 1
- Level: Main
- Area: 63
- Dimensions: 9.00 x 7.00
Bathroom 2
- Description: half bath
- Level: Main
- Area: 16
- Dimensions: 4.00 x 4.00
Bathroom 3
- Level: Basement
- Area: 54
- Dimensions: 9.00 x 6.00
Bonus room
- Description: non Conforming
- Level: Basement
- Area: 117
- Dimensions: 13.00 x 9.00
Dining room
- Level: Main
- Area: 143
- Dimensions: 13.00 x 11.00
Family room
- Level: Basement
- Area: 336
- Dimensions: 28.00 x 12.00
Kitchen
- Level: Main
- Area: 132
- Dimensions: 12.00 x 11.00
Laundry
- Level: Main
- Area: 8
- Dimensions: 4.00 x 2.00
Living room
- Level: Main
- Area: 350
- Dimensions: 25.00 x 14.00
Other
- Level: Basement
- Area: 156
- Dimensions: 13.00 x 12.00
Utility room
- Level: Basement
- Area: 234
- Dimensions: 18.00 x 13.00
Heating
- Forced Air
Cooling
- Central Air
Appliances
- Laundry: In Bathroom, Main Level
Features
- LP Tank Rented
- Flooring: Carpet, Vinyl
- Windows: Insulated Windows, Window Treatments
- Basement: Full,Walk-Out Access
- Has fireplace: No
Interior area
- Total structure area: 1,384
- Total interior livable area: 2,534 sqft
- Finished area below ground: 1,150
Property
Parking
- Total spaces: 2
- Parking features: Garage Faces Side, Garage Door Opener, Attached
- Garage spaces: 2
Features
- Stories: 1
Lot
- Size: 2 Acres
- Dimensions: 296 x 292
- Features: Corner Lot, Shrubs/Hedges
Details
- Additional structures: Pole Barn
- Parcel number: 01800900810
- Zoning description: Residential Imp
Construction
Type & style
- Home type: SingleFamily
- Architectural style: Ranch
- Property subtype: Single Family Residence
Materials
- Vinyl Siding
- Roof: Asphalt
Condition
- New construction: No
- Year built: 1999
Utilities & green energy
- Gas: LP Tank Rented
- Sewer: Septic Tank
- Water: Private, Well
Community & HOA
Location
- Region: Vestaburg
Financial & listing details
- Price per square foot: $128/sqft
- Tax assessed value: $85,171
- Annual tax amount: $2,554
- Date on market: 8/1/2026
- Listing terms: Cash,FHA,VA Loan,Conventional
Estimated market value
$314,500
$299,000 - $330,000
$2,617/mo
Price history
| Date | Event | Price |
|---|---|---|
| 8/1/2026 | Listed for sale | $325,000+4542.9%$128/sqft |
Source:  MichRIC #26039937 Report a problem MichRIC #26039937 Report a problem | ||
| 3/26/1998 | Sold | $7,000$3/sqft |
Source: Agent Provided Report a problem | ||
Public tax history
| Year | Property taxes | Tax assessment |
|---|---|---|
| 2026 | $2,555 +3.1% | $147,100 +5.4% |
| 2025 | $2,479 +1.6% | $139,600 +5.7% |
| 2024 | $2,439 | $132,100 |
| 2023 | -- | -- |
| 2022 | -- | $94,300 +15.1% |
| 2021 | -- | $81,900 -5.8% |
| 2020 | -- | $86,900 +6.5% |
| 2019 | -- | $81,600 +10.6% |
| 2018 | -- | $73,800 +12.9% |
| 2017 | -- | $65,383 -3.9% |
| 2016 | -- | $68,003 |
| 2015 | -- | $68,003 +0.7% |
| 2014 | -- | $67,500 +2.4% |
| 2012 | -- | $65,900 -3.8% |
| 2011 | -- | $68,500 -4.1% |
| 2010 | -- | $71,400 -6.8% |
| 2009 | -- | $76,600 -14.5% |
| 2007 | -- | $89,600 +19.8% |
| 2006 | -- | $74,800 -4.2% |
| 2005 | -- | $78,100 -13% |
| 2004 | -- | $89,800 +7.7% |
| 2003 | -- | $83,400 |
Find assessor info on the county website
Monthly payment
Est. payment
Payment breakdown
Explore the cost of this home by adjusting the details. Changes won't be saved.Climate risks
Neighborhood: 48891
Similar homes
- $325,0003 bd3 ba2.4k sqft10951 E Remick Rd, Saint Louis, MI 48880For Sale
 MLS ID #1950071, Shannon Gibson. NGLRMLS
 - $220,0003 bd1 ba1.5k sqft7501 E Vestaburg Rd, Vestaburg, MI 48891For Sale

 MLS ID #26048682, Richard Adgate, Eagle Realty. MichRIC
 - $330,0004 bd3 ba1.7k sqft10260 N Ferris Rd, Riverdale, MI 48877For Sale
 MLS ID #26028892, Anthony Hernandez, Five Star Real Estate (Grandv). MichRIC
 - $315,0003 bd2 ba1.6k sqft2790 W Wing Rd, Mount Pleasant, MI 48858For Sale
 MLS ID #26030939, Shaila Powell, Five Star Real Estate (E. Division). MichRIC
 - $339,9004 bd3 ba2.4k sqft591 Cedar Dr Lot 73, Mount Pleasant, MI 48858For Sale
 MLS ID #79080071443, Patricia Zamarron, CENTRAL REAL ESTATE MT PLEASANT, INC.. Realcomp II
 - $289,9003 bd3 ba1.9k sqft10150 S Leaton Rd, Shepherd, MI 48883For Sale
 MLS ID #50218055, CAROLYN MURPHY, PEYTON PROPERTIES, LLC. MiRealSource
 - $350,0004 bd3 ba3.5k sqft4085 N Whiteville Rd, Rosebush, MI 48878For SaleMLS ID #26048715, Judy Hoffman, Crossroads Realty of Michigan. MichRIC
- $369,9005 bd3 ba2.4k sqft204 Greenfield Dr, Mount Pleasant, MI 48858For SaleMLS ID #20261075920, Nicholas Bonstelle, Partners Real Estate Professionals PC. Realcomp II
