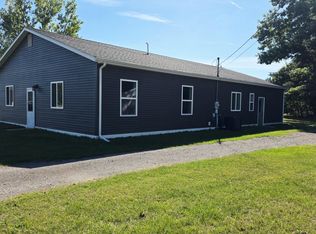
GREAT FIND: "Opportunity Time All", enjoy a beautiful setting, nature, wildlife and a private setting, nestled in a wooded setting, AND 3.7 Acres, with trails into the woods for walking, hunting and enjoying Mother Nature at her best! 2 car Plus attached garage, outside wood burner, 28x30 pole barn, Central Air; large open room layout on first floor, opening to a large front porch/covered, large rooms, plenty of opportunity with the full basement with an outside entry, open to finish off, very nice setting facing the SW, plenty of room in the yard for enjoying the setting, within 3-4 miles in 3 directions of blacktop roads, short run to Stanton for shopping/events, AND close to Dickerson/Clifford Lakes for watersports, fishing, AND close to several State Lands for Hunting. Call anytime -7-days a week for Short Notice Shows Agent or buyers agent to verify all information. Call anytime -7-days a week for Short Notice Shows
Active
$339,900
1312 Pine Hill Trl, Stanton, MI 48888
3beds
1,664sqft
Single Family Residence
Built in 2004
3.7 Acres Lot
$334,300 Zestimate®
$204/sqft
$-- HOA
What's special
Private settingOutside wood burnerLarge roomsCentral air
- 17 days
- 575
- 60
Zillow last checked:
Listing updated:
Listed by:
Louis Szanto 616-540-1396,
At Home Real Estate 269-945-3550
Source: MichRIC,MLS#: 26055191
Facts & features
Interior
Bedrooms & bathrooms
- Bedrooms: 3
- Bathrooms: 3
- Full bathrooms: 3
Heating
- Forced Air
Cooling
- Central Air
Appliances
- Included: Dishwasher, Oven
- Laundry: Upper Level
Features
- Eat-in Kitchen
- Flooring: Carpet, Laminate
- Windows: Screens, Replacement
- Basement: Full
- Has fireplace: No
Interior area
- Total structure area: 1,664
- Total interior livable area: 1,664 sqft
- Finished area below ground: 0
Property
Parking
- Total spaces: 2
- Parking features: Garage Faces Front, Attached
- Garage spaces: 2
Features
- Stories: 2
Lot
- Size: 3.7 Acres
- Features: Level, Wooded, Rolling Hills, Shrubs/Hedges
Details
- Additional structures: Pole Barn
- Parcel number: 00702701070
- Zoning description: RES
Construction
Type & style
- Home type: SingleFamily
- Architectural style: Traditional
- Property subtype: Single Family Residence
Materials
- Vinyl Siding
- Roof: Composition
Condition
- New construction: No
- Year built: 2004
Utilities & green energy
- Sewer: Septic Tank
- Water: Well
Community & HOA
Location
- Region: Stanton
Financial & listing details
- Price per square foot: $204/sqft
- Tax assessed value: $144,340
- Annual tax amount: $3,665
- Date on market: 10/16/2026
- Listing terms: Other,Cash,FHA,VA Loan,USDA Loan,Conventional
Estimated market value
$334,300
$318,000 - $351,000
$2,133/mo
Price history
| Date | Event | Price |
|---|---|---|
| 10/16/2026 | Listed for sale | $339,900+13.3%$204/sqft |
Source:  MichRIC #26055191 Report a problem | ||
| 11/30/2023 | Sold | $300,000+0%$180/sqft |
Source: MichRIC #23136928 Report a problem | ||
| 10/9/2023 | Pending sale | $299,900$180/sqft |
Source: MichRIC #23136928 Report a problem | ||
| 10/4/2023 | Listed for sale | $299,900$180/sqft |
Source: MichRIC #23136928 Report a problem | ||
Public tax history
| Year | Property taxes | Tax assessment |
|---|---|---|
| 2026 | $3,665 +2.6% | $150,700 +2.2% |
| 2025 | $3,573 +72.1% | $147,500 +5.4% |
| 2024 | $2,076 | $140,000 |
| 2023 | -- | -- |
| 2022 | -- | $94,400 +7.9% |
| 2021 | -- | $87,500 +5.2% |
| 2020 | -- | $83,200 +13.4% |
| 2019 | -- | $73,400 +11.2% |
| 2018 | -- | $66,000 +11.1% |
| 2017 | -- | $59,430 +0.9% |
| 2016 | -- | $58,900 |
| 2015 | -- | $58,900 +1.9% |
| 2014 | -- | $57,800 -7.1% |
| 2012 | -- | $62,200 -2.4% |
| 2011 | -- | $63,700 +1% |
| 2010 | -- | $63,100 -14.1% |
| 2009 | -- | $73,500 -11% |
| 2007 | -- | $82,600 +13.5% |
| 2006 | -- | $72,800 +1.8% |
| 2005 | -- | $71,500 +235.7% |
| 2004 | -- | $21,300 |
Find assessor info on the county website
Monthly payment
Est. payment
Payment breakdown
Explore the cost of this home by adjusting the details. Changes won't be saved.Climate risks
Neighborhood: 48888
Nearby schools
Schools provided by the listing agent
- High: Central Montcalm High School
Source: MichRIC. This data may not be complete. We recommend contacting the local school district to confirm school assignments for this home.
Similar homes
- $299,0003 bd1 ba1.4k sqft828 S Wicker Rd, Stanton, MI 48888For Sale
 MLS ID #26047693, Shaila Powell, Five Star Real Estate (E. Division). MichRIC
- $368,0003 bd2 ba1.2k sqft4721 E Sidney Rd, Stanton, MI 48888For Sale
 MLS ID #1947932, Bob Fall. NGLRMLS
- $319,9003 bd2 ba1.6k sqft10691 W Dickerson Lake Rd, Gowen, MI 49326For Sale
 MLS ID #26052765, George G Guyott Jr., 1st Advantage Realty. MichRIC
- $499,9003 bd2 ba2.2k sqft111 Maple Ave, Stanton, MI 48888For Sale
 MLS ID #26049661, Laurie C Palmer, Live Local Realty. MichRIC
- $319,9003 bd2 ba1.4k sqft9147 W Wise Rd, Greenville, MI 48838For SaleMLS ID #26053619, Brenda S Beerthuis, RE/MAX United (Main). MichRIC
- $425,0002 bd2 ba1.2k sqft5518 N Plumb Rd, Stanton, MI 48888For SaleMLS ID #26048728, Rachel Pitcher, Five Star Real Estate (Courtland). MichRIC
- $295,0003 bd2 ba1.6k sqft6196 W Sidney Rd, Sidney, MI 48885For SaleMLS ID #26046038, Jeffrey Bode, Keller Williams GR East. MichRIC
- $419,9004 bd3 ba2.2k sqft388 Reid Dr, Stanton, MI 48888For SaleMLS ID #26038560, Darin K Elliott, Greenridge Realty (Ionia). MichRIC
- $359,9005 bd2 ba2.3k sqft4394 Lake Rd, Greenville, MI 48838For SaleMLS ID #26045150, Brandi J Harr, Realiant Real Estate. MichRIC
- $325,0003 bd2 ba1.5k sqft14743 Jefferson Rd, Morley, MI 49336For SaleMLS ID #26047214, Joshua Bice, Howard Hanna Real Estate Services. MichRIC
- $349,9003 bd2 ba1.9k sqft11856 Berridge Rd, Greenville, MI 48838For SaleMLS ID #26039130, Kelly L Moore, Coldwell Banker Schmidt Realtors. MichRIC
- $334,0003 bd3 ba2.2k sqft5599 E Howard City Edmore Rd, Vestaburg, MI 48891For SaleMLS ID #26020324, RJ T Johnson, Michigan Lifestyle Properties / Gull Lake Realty. MichRIC
- $299,9003 bd2 ba1.3k sqft1236 E Tamarack Rd, Edmore, MI 48829For SaleMLS ID #26055393, Shaila Powell, Five Star Real Estate (E. Division). MichRIC
- $385,0003 bd2 ba1.9k sqft13921 Old 14 Mile Rd NE, Greenville, MI 48838For SaleMLS ID #26047575, Arturo Cantu, Epique Realty. MichRIC
- $314,9003 bd2 ba1.9k sqft7011 W Bricker Rd, Greenville, MI 48838For SaleMLS ID #26047867, Amanda L Gerhardt, Greenridge Realty (Summit). MichRIC
- $349,9003 bd2 ba1.3k sqft7229 Bordeau Dr NE, Belding, MI 48809For SaleMLS ID #26056667, Roger Ackerman, Keller Williams GR North. MichRIC
- $309,9004 bd3 ba2.2k sqft913 E High St, Greenville, MI 48838For SaleMLS ID #26052949, Doug VanSyckle, Century 21 White House Realty. MichRIC
- $205,0002 bd1 ba1k sqft8640 S Derby Rd, Sheridan, MI 48884For SaleMLS ID #26057659, Scott Giddings, Five Star Real Estate (Stanton). MichRIC
- $330,0003 bd2 ba1.8k sqft6633 Birchshore Dr, Lakeview, MI 48850For SaleMLS ID #26049627, Patrick J Ensley, Ensley Real Estate. MichRIC
