Wow! This 2000+ sq ft, 4 Bedroom, 2.5 Bath Lake home has it all including the best of both worlds with 172' of Private Channel and Private Lake Frontage on 240 Acre All Ports Dickerson Lake. Completely remodeled and wide-open Kitchen/dining area with gorgeous Lake views and deck access. Kitchen boasts a huge center Island, quartz counters, new cabinets, pantry, and all newer appliances. There's a large formal dining/living room and family room with panoramic views of the water. Huge Upper-level primary suite with gigantic walk-in closet. 2-stall attached garage, car port, and several storage sheds. Central air, newer aluminum dock, and a Generac whole-house generator. Unbeatable location and setting on the Lake between Stanton and Greenville with Clifford Lake public access just down across the street. Natural gas and high-speed Internet at your fingertips. Fast possession meaning there's still time to put your name on this one and enjoy the Lake Lifestyle this year. Hurry to show!
Active
Price cut: $10K (10/9)
$439,900
388 Reid Dr, Stanton, MI 48888
4beds
2,225sqft
Single Family Residence
Built in 2003
8,276 Square Feet Lot
$436,600 Zestimate®
$198/sqft
$-- HOA
What's special
Newer aluminum dockHuge center islandSeveral storage shedsCar portGorgeous lake viewsDeck accessQuartz counters
- 90 days
- 571
- 38
Zillow last checked:
Listing updated:
Listed by:
Darin K Elliott 616-902-2235,
Greenridge Realty (Ionia) 616-527-3720
Source: MichRIC,MLS#: 26038560
Facts & features
Interior
Bedrooms & bathrooms
- Bedrooms: 4
- Bathrooms: 3
- Full bathrooms: 2
- 1/2 bathrooms: 1
Primary bedroom
- Level: Upper
- Area: 150
- Dimensions: 15.00 x 10.00
Bedroom 2
- Level: Upper
- Area: 135
- Dimensions: 15.00 x 9.00
Bedroom 3
- Level: Upper
- Area: 143
- Dimensions: 11.00 x 13.00
Bedroom 4
- Level: Upper
- Area: 100
- Dimensions: 10.00 x 10.00
Bathroom 1
- Level: Main
Bathroom 2
- Level: Upper
Dining room
- Description: Formal
Kitchen
- Level: Main
- Area: 156
- Dimensions: 12.00 x 13.00
Laundry
- Level: Main
- Area: 50
- Dimensions: 5.00 x 10.00
Living room
- Level: Main
- Area: 156
- Dimensions: 12.00 x 13.00
Heating
- Forced Air
Cooling
- Central Air
Appliances
- Included: Dishwasher, Dryer, Oven, Range, Refrigerator, Washer, Water Softener Owned
- Laundry: Main Level
Features
- Ceiling Fan(s), Eat-in Kitchen, Pantry
- Flooring: Carpet, Ceramic Tile, Engineered Hardwood, Vinyl
- Windows: Low-Emissivity Windows, Window Treatments
- Basement: Crawl Space
- Has fireplace: No
Interior area
- Total structure area: 2,225
- Total interior livable area: 2,225 sqft
Property
Parking
- Total spaces: 2
- Parking features: Garage Faces Front, Attached, Garage Door Opener
- Garage spaces: 2
Features
- Stories: 2
- On waterfront: Yes
- Waterfront features: Lake
- Body of water: Dickerson Lake
Lot
- Size: 8,276 Square Feet
- Dimensions: 82 x 124 x 55 x 120
- Features: Recreational, Shrubs/Hedges
Details
- Additional structures: Shed(s)
- Parcel number: 5900742000900
- Zoning description: Residential
Construction
Type & style
- Home type: SingleFamily
- Architectural style: Traditional
- Property subtype: Single Family Residence
Materials
- Vinyl Siding
- Roof: Shingle
Condition
- New construction: No
- Year built: 2003
Utilities & green energy
- Sewer: Septic Tank
- Water: Well
- Utilities for property: Natural Gas Available, Cable Available, Natural Gas Connected
Community & HOA
Location
- Region: Stanton
Financial & listing details
- Price per square foot: $198/sqft
- Tax assessed value: $181,456
- Annual tax amount: $5,068
- Date on market: 7/26/2026
- Listing terms: Cash,FHA,VA Loan,USDA Loan,MSHDA,Conventional
- Road surface type: Unimproved
Estimated market value
$436,600
$415,000 - $458,000
$2,253/mo
Price history
| Date | Event | Price |
|---|---|---|
| 10/9/2026 | Price change | $439,900-2.2%$198/sqft |
Source:  MichRIC #26038560 Report a problem MichRIC #26038560 Report a problem | ||
| 7/26/2026 | Listed for sale | $449,900+64.8%$202/sqft |
Source: MichRIC #26038560 Report a problem | ||
| 10/31/2019 | Sold | $273,000-5.8%$123/sqft |
Source: MichRIC #19014302 Report a problem | ||
| 7/18/2019 | Price change | $289,900-1.2%$130/sqft |
Source: Greenridge Realty (Ionia) #19014302 Report a problem | ||
| 6/3/2019 | Price change | $293,500-1.7%$132/sqft |
Source: Greenridge Realty (Ionia) #19014302 Report a problem | ||
| 4/13/2019 | Price change | $298,500-8.2%$134/sqft |
Source: Greenridge Realty (Ionia) #19014302 Report a problem | ||
| 12/10/2018 | Listed for sale | $325,000+30%$146/sqft |
Source: Owner Report a problem | ||
| 3/13/2006 | Sold | $250,000$112/sqft |
Source: Public Record Report a problem | ||
Public tax history
| Year | Property taxes | Tax assessment |
|---|---|---|
| 2026 | $4,677 +2.9% | $231,800 +2.7% |
| 2025 | $4,546 -6.4% | $225,700 +5.6% |
| 2024 | $4,856 | $213,700 |
| 2023 | -- | -- |
| 2022 | -- | $159,300 +2.2% |
| 2021 | -- | $155,800 +5% |
| 2020 | -- | $148,400 +14.5% |
| 2019 | -- | $129,600 +15.5% |
| 2018 | -- | $112,200 +9.4% |
| 2017 | -- | $102,514 -2.8% |
| 2016 | -- | $105,515 |
| 2015 | -- | $105,515 -10.8% |
| 2014 | -- | $118,300 -7.4% |
| 2012 | -- | $127,800 -2% |
| 2011 | -- | $130,400 +0.3% |
| 2010 | -- | $130,000 -3.1% |
| 2009 | -- | $134,100 +3.4% |
| 2007 | -- | $129,700 +6.2% |
| 2006 | -- | $122,100 +3% |
| 2005 | -- | $118,500 -1% |
| 2004 | -- | $119,700 +100.8% |
| 2003 | -- | $59,600 |
Find assessor info on the county website
Monthly payment
Est. payment
Payment breakdown
Explore the cost of this home by adjusting the details. Changes won't be saved.Climate risks
Neighborhood: 48888
Similar homes
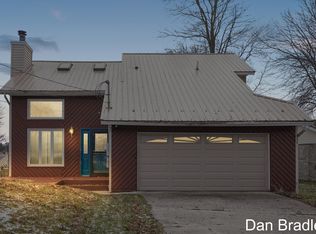
- $425,0004 bd3 ba2.3k sqft5495 W McBrides Rd, Lakeview, MI 48850For Sale
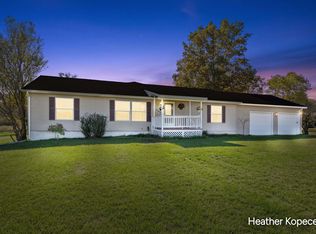
 MLS ID #26055864, Heather D Kopecek, Greenridge Realty (EGR). MichRIC
 - $499,9003 bd2 ba2.2k sqft111 Maple Ave, Stanton, MI 48888For Sale
 MLS ID #26049661, Laurie C Palmer, Live Local Realty. MichRIC
 - $339,9003 bd3 ba1.6k sqft1312 Pine Hill Trl, Stanton, MI 48888For Sale
 MLS ID #26055191, Louis Szanto, At Home Real Estate. MichRIC
 - $425,0002 bd2 ba1.2k sqft5518 N Plumb Rd, Stanton, MI 48888For Sale
 MLS ID #26048728, Rachel Pitcher, Five Star Real Estate (Courtland). MichRIC
 - $420,0003 bd3 ba2.5k sqft16972 W Stanton Rd, Pierson, MI 49339For SaleMLS ID #26039646, Amy Jo Tisdel-Pirie, Greenridge Realty (Greenvl). MichRIC
- $359,9005 bd2 ba2.3k sqft4394 Lake Rd, Greenville, MI 48838For SaleMLS ID #26045150, Brandi J Harr, Realiant Real Estate. MichRIC
- $425,0004 bd3 ba2.8k sqft11501 Montcalm Rd, Greenville, MI 48838For SaleMLS ID #26042568, Patrick J Kane, Keller Williams Realty Rivertown. MichRIC
- $295,0003 bd2 ba1.6k sqft6196 W Sidney Rd, Sidney, MI 48885For SaleMLS ID #26046038, Jeffrey Bode, Keller Williams GR East. MichRIC
- $395,0004 bd2 ba3k sqft12453 Maston Lake Rd, Sand Lake, MI 49343For SaleMLS ID #26039090, Shawn A Kiphart, ERA Reardon Realty Great Lakes. MichRIC
- $349,9004 bd2 ba2k sqft6643 S Wood Rd, Sheridan, MI 48884For SaleMLS ID #26039952, Amy Jo Tisdel-Pirie, Greenridge Realty (Greenvl). MichRIC
- $339,9003 bd2 ba1.4k sqft1166 N Long Rd, Pierson, MI 49339For SaleMLS ID #26056444, Robyn R Britton, Ensley Real Estate. MichRIC
- $425,0004 bd3 ba2.1k sqftLOT 5 Round Boulder Dr, Sand Lake, MI 49343New ConstructionMLS ID #26055464, Angela Takens, Sable Realty LLC. MichRIC
- $499,9003 bd2 ba2.3k sqft25/29 S Greenville Rd, Greenville, MI 48838For SaleMLS ID #26001843, Tori L Ensing, Five Star Real Estate (Greenv). MichRIC
- $319,9003 bd2 ba1.6k sqft10691 W Dickerson Lake Rd, Gowen, MI 49326For SaleMLS ID #26052765, George G Guyott Jr., 1st Advantage Realty. MichRIC
- $340,0003 bd2 ba1.4k sqft9147 W Wise Rd, Greenville, MI 48838For SaleMLS ID #26053619, Brenda S Beerthuis, RE/MAX United (Main). MichRIC
- $379,9003 bd2 ba1.9k sqft11856 Berridge Rd, Greenville, MI 48838For SaleMLS ID #26039130, Kelly L Moore, Coldwell Banker Schmidt Realtors. MichRIC
- $374,9005 bd2 ba2.6k sqft2658 N Amble Rd, Coral, MI 49322For SaleMLS ID #26039596, Teresa L VandenBosch, Childress Associates Realty. MichRIC
- $475,0005 bd4 ba3.3k sqft8984 13 Mile Rd NE, Rockford, MI 49341For SaleMLS ID #26053656, Arturo Cantu, Epique Realty. MichRIC
- $299,9002 bd2 ba1.2k sqft531 Lake Dr, Six Lakes, MI 48886For SaleMLS ID #26055732, Shelby L Chesebro, Five Star Real Estate (Green). MichRIC
